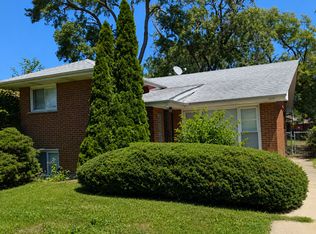
Attention investors, rehabbers and buyers ready to bring their vision to life! This single-family home offers an excellent opportunity for an investor or owner-occupant looking for a property with potential. The home features a functional main-level layout, full basement, fenced yard and detached 2-car garage. With some TLC and the right updates, this property offers plenty of possibilities to renovate, customize and build equity. Convenient Blue Island location with access to shopping, transportation and major roadways. Property is being offered AS-IS. Bring your ideas and make this one your own.
Contingent
$183,500
12127 Artesian Ave, Blue Island, IL 60406
2beds
1,200sqft
Single Family Residence
Built in 1955
3,179 Square Feet Lot
$184,700 Zestimate®
$153/sqft
$-- HOA
What's special
Fenced yardFunctional main-level layoutFull basement
- 8 days
- 193
- 29
Zillow last checked:
Listing updated:
Listed by:
Tiesha Campbell 708-460-4900,
Coldwell Banker Realty
Source: MRED as distributed by MLS GRID,MLS#: 12758517
Facts & features
Interior
Bedrooms & bathrooms
- Bedrooms: 2
- Bathrooms: 1
- Full bathrooms: 1
Rooms
- Room types: No additional rooms
Primary bedroom
- Features: Flooring (Hardwood)
- Level: Main
- Area: 192 Square Feet
- Dimensions: 12X16
Bedroom 2
- Features: Flooring (Hardwood)
- Level: Main
- Area: 144 Square Feet
- Dimensions: 12X12
Dining room
- Features: Flooring (Ceramic Tile)
- Level: Main
- Area: 130 Square Feet
- Dimensions: 13X10
Kitchen
- Features: Kitchen (Galley, Pantry-Closet), Flooring (Ceramic Tile)
- Level: Main
- Area: 130 Square Feet
- Dimensions: 13X10
Living room
- Features: Flooring (Hardwood)
- Level: Main
- Area: 286 Square Feet
- Dimensions: 13X22
Heating
- Natural Gas, Forced Air
Cooling
- Central Air
Appliances
- Included: Range, Refrigerator, Washer, Dryer
- Laundry: In Unit, Laundry Chute
Features
- Basement: Unfinished,Full,Walk-Out Access
- Attic: Full,Unfinished
Interior area
- Total structure area: 0
- Total interior livable area: 1,200 sqft
Property
Parking
- Total spaces: 2
- Parking features: Garage Door Opener, Yes, Garage Owned, Detached, Garage
- Garage spaces: 2
- Has uncovered spaces: Yes
Accessibility
- Accessibility features: No Disability Access
Lot
- Size: 3,179 Square Feet
- Dimensions: 50X126
Details
- Additional parcels included: 24252150110000
- Parcel number: 24252150110000
- Special conditions: None
Construction
Type & style
- Home type: SingleFamily
- Architectural style: Ranch,Step Ranch
- Property subtype: Single Family Residence
Materials
- Brick
Condition
- New construction: No
- Year built: 1955
Utilities & green energy
- Electric: 100 Amp Service
- Sewer: Public Sewer
- Water: Lake Michigan, Public
Community & HOA
HOA
- Services included: None
Location
- Region: Blue Island
Financial & listing details
- Price per square foot: $153/sqft
- Tax assessed value: $90,000
- Annual tax amount: $4,280
- Date on market: 9/14/2026
- Ownership: Fee Simple
Estimated market value
$184,700
$175,000 - $194,000
$1,712/mo
Price history
| Date | Event | Price |
|---|---|---|
| 9/16/2026 | Contingent | $183,500$153/sqft |
Source:  MRED as distributed by MLS GRID #12758517 Report a problem MRED as distributed by MLS GRID #12758517 Report a problem | ||
| 9/14/2026 | Listed for sale | $183,500+18.4%$153/sqft |
Source: MRED as distributed by MLS GRID #12758517 Report a problem | ||
| 8/24/2022 | Sold | $155,000+6.9%$129/sqft |
Source: MRED as distributed by MLS GRID #11141318 Report a problem | ||
| 8/28/2021 | Contingent | $145,000-9.4%$121/sqft |
Source: MRED as distributed by MLS GRID #11141318 Report a problem | ||
| 7/30/2021 | Listed for sale | $160,000$133/sqft |
Source: MRED as distributed by MLS GRID #11141318 Report a problem | ||
| 7/13/2021 | Contingent | $160,000+7.7%$133/sqft |
Source: MRED as distributed by MLS GRID #11141318 Report a problem | ||
| 7/1/2021 | Listed for sale | $148,500-0.3%$124/sqft |
Source: MRED as distributed by MLS GRID #11141318 Report a problem | ||
| 7/1/2021 | Listing removed | -- |
Source: MRED as distributed by MLS GRID #11110551 Report a problem | ||
| 6/25/2021 | Listed for sale | $149,000-17.2%$124/sqft |
Source: MRED as distributed by MLS GRID #11110551 Report a problem | ||
| 6/16/2021 | Contingent | $180,000+20.9%$150/sqft |
Source: MRED as distributed by MLS GRID #11110551 Report a problem | ||
| 6/3/2021 | Listed for sale | $148,900+15.9%$124/sqft |
Source: MRED as distributed by MLS GRID #11110551 Report a problem | ||
| 8/30/2017 | Sold | $128,500-4.7%$107/sqft |
Source: MRED as distributed by MLS GRID #09588977 Report a problem | ||
| 6/27/2017 | Pending sale | $134,900$112/sqft |
Source: Corona Realty Group Inc. #09588977 Report a problem | ||
| 6/19/2017 | Listed for sale | $134,900$112/sqft |
Source: Corona Realty Group Inc. #09588977 Report a problem | ||
| 6/6/2017 | Pending sale | $134,900$112/sqft |
Source: Corona Realty Group Inc. #09588977 Report a problem | ||
| 5/12/2017 | Price change | $134,900-2.9%$112/sqft |
Source: Corona Realty Group Inc. #09588977 Report a problem | ||
| 4/8/2017 | Listed for sale | $139,000+54.6%$116/sqft |
Source: Corona Realty Group Inc. #09588977 Report a problem | ||
| 5/13/2014 | Listing removed | $89,900$75/sqft |
Source: RE/MAX 10 #08550039 Report a problem | ||
| 4/5/2014 | Pending sale | $89,900$75/sqft |
Source: RE/MAX 10 #08550039 Report a problem | ||
| 3/7/2014 | Listed for sale | $89,900+12.5%$75/sqft |
Source: RE/MAX 10 #08550039 Report a problem | ||
| 11/21/2012 | Listing removed | $79,900$67/sqft |
Source: Novation Realty #07997039 Report a problem | ||
| 3/7/2012 | Price change | $79,900-15.8%$67/sqft |
Source: Novation Realty #07997039 Report a problem | ||
| 2/16/2012 | Listed for sale | $94,900$79/sqft |
Source: Novation Realty #07997039 Report a problem | ||
Public tax history
| Year | Property taxes | Tax assessment |
|---|---|---|
| 2024 | $3,464 -1.1% | $9,000 +0% |
| 2023 | $3,504 +23.6% | $8,999 +51.6% |
| 2022 | $2,834 +6% | $5,935 |
| 2021 | $2,673 +2.8% | $5,935 |
| 2020 | $2,599 -15.5% | $5,935 -13% |
| 2019 | $3,075 +4.6% | $6,824 |
| 2018 | $2,939 +31.2% | $6,824 |
| 2017 | $2,240 -20.3% | $6,824 +10.9% |
| 2016 | $2,811 +2.8% | $6,156 |
| 2015 | $2,735 +28.8% | $6,156 |
| 2014 | $2,124 +8.9% | $6,156 +0.3% |
| 2013 | $1,951 +2.7% | $6,139 |
| 2012 | $1,900 +0.4% | $6,139 |
| 2011 | $1,893 -0.5% | $6,139 -26.3% |
| 2010 | $1,902 +10.5% | $8,327 |
| 2009 | $1,722 +10.8% | $8,327 -5% |
| 2008 | $1,554 -0.3% | $8,764 +17.3% |
| 2007 | $1,559 +8.7% | $7,473 |
| 2006 | $1,434 +11.5% | $7,473 |
| 2005 | $1,287 -1.7% | $7,473 +30.2% |
| 2004 | $1,309 +3% | $5,740 |
| 2003 | $1,272 +5.1% | $5,740 |
| 2002 | $1,210 +19% | $5,740 +12.5% |
| 2001 | $1,017 +6.8% | $5,102 |
| 2000 | $952 -2% | $5,102 |
| 1999 | $971 | $5,102 |
Find assessor info on the county website
Monthly payment
Est. payment
Payment breakdown
Explore the cost of this home by adjusting the details. Changes won't be saved.Climate risks
Neighborhood: 60406
Nearby schools
Schools provided by the listing agent
- Elementary: Paul Revere Primary School
- Middle: Everett F Kerr Middle School
- High: Dd Eisenhower High School (Camp
- District: 130
Source: MRED as distributed by MLS GRID. This data may not be complete. We recommend contacting the local school district to confirm school assignments for this home.
- $208,8003 bd1 ba1.1k sqft12127 Artesian Ave, Blue Island, IL 60406Off Market
- $220,7003 bd1 ba1k sqft12123 Artesian Ave, Blue Island, IL 60406Off Market
- $228,4004 bd2 ba1.4k sqft12131 Artesian Ave, Blue Island, IL 60406Off Market
- $228,4004 bd2 ba1.4k sqft12131 Artesian Ave, Blue Island, IL 60406Off Market
Similar homes
- $169,0003 bd2 ba966 sqft12207 S Elizabeth St, Chicago, IL 60643Active
 MLS ID #12722248, Geneva Harris, Keller Williams Preferred Rlty. MRED as distributed by MLS GRID
 - $209,0003 bd1 ba1.2k sqft16067 School St, South Holland, IL 60473New
 MLS ID #12764745, Jamey Johnson, Kale Realty. MRED as distributed by MLS GRID
 - $179,9003 bd2 ba1.4k sqft1333 Burnham Ave, Calumet City, IL 60409Active
 MLS ID #12738582, Veronica Hinton, @properties Christie's International Real Estate. MRED as distributed by MLS GRID
 - $199,0003 bd1 ba1k sqft14246 Palmer Ave, Posen, IL 60469Active
 MLS ID #12705453, Rafael Alvarado, Shield Real Estate. MRED as distributed by MLS GRID
 - $182,0003 bd1 ba1.4k sqft3824 Cameron Ave, Hammond, IN 46327For Sale
 MLS ID #844457, Marc Roy, McColly Real Estate. NIRA as distributed by MLS GRID
