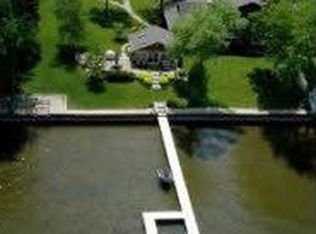
Located on highly sought-after Lake Marie, part of the Chain O'Lakes, this spacious 3 bedroom home plus 2 dens that could serve as 2 extra bedrooms offers a great opportunity to enjoy lake living while adding your own personal touches. Situated on an elevated lot, the property provides added peace of mind while still being close to the water. Inside, you'll find separate living and dining rooms, along with an open kitchen featuring an island and butcher block countertops, a cozy wood-burning pot belly stove, a unique custom bar crafted from reclaimed bowling alley wood, and a charming vintage teal bathroom. Outside, the home features an expansive deck with built-in benches, providing plenty of space for relaxing and entertaining. The 2-car garage offers ample room for vehicles, boats, and lake toys. Enjoy the sandy-bottom frontage, perfect for swimming, wading, and making the most of lake life. Located just minutes from local waterfront favorites including The Sand Bar, and Krabby J's. This property combines space, character, and an unbeatable location on one of the most desirable lakes in the Chain. While the home could benefit from some updating, it offers tremendous potential for a buyer looking to make it their own. Due to the age, for sale AS-IS. This one won't last, so snatch it before it's gone! Highest & Best due Monday 5PM
Closed
Zillow last checked:
Listing updated:
Bought with:
Non Member
NON MEMBER
Source: MRED as distributed by MLS GRID,MLS#: 12681718
Price history
| Date | Event | Price |
|---|---|---|
| 8/19/2026 | Sold | $455,000+14%$238/sqft |
Source:  MRED as distributed by MLS GRID #12681718 Report a problem MRED as distributed by MLS GRID #12681718 Report a problem | ||
| 7/9/2026 | Contingent | $399,000$208/sqft |
Source: MRED as distributed by MLS GRID #12681718 Report a problem | ||
| 6/23/2026 | Listed for sale | $399,000+100.5%$208/sqft |
Source: MRED as distributed by MLS GRID #12681718 Report a problem | ||
| 9/19/2011 | Listing removed | $199,000+13.7%$104/sqft |
Source: Results Realty #07746735 Report a problem | ||
| 9/13/2011 | Sold | $175,000-12.1%$91/sqft |
Source: MRED as distributed by MLS GRID #07746735 Report a problem | ||
| 3/8/2011 | Listed for sale | $199,000-11.6%$104/sqft |
Source: Results Realty #07746735 Report a problem | ||
| 1/6/2011 | Listing removed | $224,999$118/sqft |
Source: CENTURY 21 Roberts and Andrews #07558710 Report a problem | ||
| 9/15/2010 | Price change | $224,999-19.6%$118/sqft |
Source: CENTURY 21 Roberts and Andrews #07558710 Report a problem | ||
| 6/19/2010 | Listed for sale | $279,711$146/sqft |
Source: BIRDVIEW Technologies. Inc. #07558710 Report a problem | ||
Get a cash offer in 3 minutes
Find out how much your home could sell for in as little as 3 minutes with a no-obligation cash offer.
Estimated market value
$456,700
