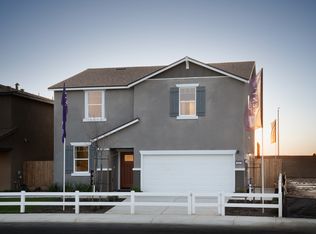
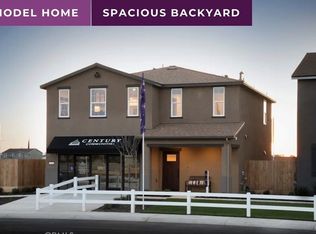
The Jay at Crest View offers a balanced two-story layout. The main level showcases a unified dining and great room, seamlessly blending into a contemporary kitchen featuring a walk-in pantry and central island. Also on the main level, a powder room offers convenience for guests. Upstairs, discover a spacious owner's suite featuring an en-suite bathroom with dual-sink vanity and a walk-in closet. Accompanying this are two secondary bedrooms, which share a full bathroom, and a dedicated full laundry room. This thoughtfully designed plan ensures both comfort and elegance in every corner.
Active
Price cut: $5.1K (10/7)
$449,880
4101 Adobe Ct, Merced, CA 95348
3beds
1,777sqft
Single Family Residence
Built in 2026
5,780 Square Feet Lot
$448,100 Zestimate®
$253/sqft
$-- HOA
What's special
- 43 days
- 108
- 0
Zillow last checked:
Listing updated:
Listed by:
Allen Bennett DRE #00824128 559-439-4464,
BMC Realty Advisors, Inc.
Source: MetroList Services of CA,MLS#: 226121193Originating MLS: MetroList Services, Inc.
Facts & features
Interior
Bedrooms & bathrooms
- Bedrooms: 3
- Bathrooms: 3
- Full bathrooms: 2
- Partial bathrooms: 1
Rooms
- Room types: Great Room, Kitchen, Laundry
Primary bathroom
- Features: Closet, Shower Stall(s), Double Vanity, Walk-In Closet(s), Quartz
Dining room
- Features: Dining/Living Combo
Kitchen
- Features: Pantry Closet, Quartz Counter, Kitchen Island, Island w/Sink
Heating
- Central
Cooling
- Central Air
Appliances
- Included: Free-Standing Gas Range, Dishwasher, Disposal, Microwave, Free-Standing Gas Oven
- Laundry: Laundry Room, Electric Dryer Hookup, Upper Level, Hookups Only, Inside Room
Features
- Flooring: Carpet, Laminate, Wood
- Has fireplace: No
Interior area
- Total interior livable area: 1,777 sqft
Property
Parking
- Total spaces: 2
- Parking features: Attached, Garage Faces Front
- Attached garage spaces: 2
Features
- Fencing: Back Yard,Wood
Lot
- Size: 5,780 Square Feet
- Features: Sprinklers In Front, Landscape Front, Low Maintenance
Details
- Parcel number: 206260001000
- Zoning: Residential
- Special conditions: Standard
Construction
Type & style
- Home type: SingleFamily
- Architectural style: Craftsman
- Property subtype: Single Family Residence
Materials
- Stucco, Frame, Wood
- Foundation: Concrete, Slab
- Roof: Composition
Condition
- Year built: 2026
Details
- Builder name: Century Communities
Utilities & green energy
- Electric: 220 Volts
- Sewer: Public Sewer
- Water: Public
- Utilities for property: Public, Electric, Internet Available, Solar
Green energy
- Energy generation: Solar
Community & HOA
Community
- Subdivision: Crest View
Location
- Region: Merced
Financial & listing details
- Price per square foot: $253/sqft
- Tax assessed value: $116,732
- Price range: $449.9K - $449.9K
- Date on market: 9/27/2026
Estimated market value
$448,100
$426,000 - $471,000
$2,457/mo
Price history
| Date | Event | Price |
|---|---|---|
| 10/7/2026 | Price change | $449,880-1.1%$253/sqft |
Source:  Century Communities Report a problem | ||
| 9/27/2026 | Price change | $455,000-7.3%$256/sqft |
Source: MetroList Services of CA #226121193 Report a problem | ||
| 9/24/2026 | Price change | $490,800+7.9%$276/sqft |
Source: Century Communities Report a problem | ||
| 7/23/2026 | Price change | $454,880-7%$256/sqft |
Source: Century Communities Report a problem | ||
| 6/23/2026 | Listed for sale | $488,880$275/sqft |
Source: Century Communities Report a problem | ||
Public tax history
| Year | Property taxes | Tax assessment |
|---|---|---|
| 2026 | -- | $116,732 +2% |
| 2025 | $1,281 +5.7% | $114,444 +2% |
| 2024 | $1,212 +54.8% | $112,200 +56.7% |
| 2023 | $783 | $71,588 |
Find assessor info on the county website
Monthly payment
Est. payment
Payment breakdown
Explore the cost of this home by adjusting the details. Changes won't be saved.Climate risks
Neighborhood: 95348

Similar homes
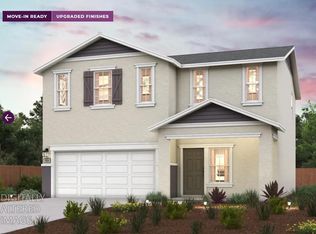
- $479,8804 bd3 ba1.9k sqft4116 Scarlet Ct, Merced, CA 95348New Construction
 MetroList Services of CA
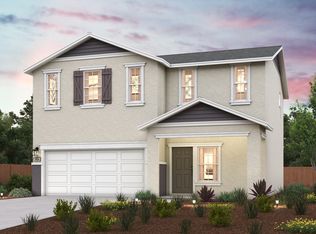
- $519,8804 bd3 ba1.9k sqft4125 Adobe Ct, Merced, CA 95348New Construction
 Century Communities
- $419,0004 bd2 ba1.7k sqft1228 Wildcat Dr, Merced, CA 95348For Sale
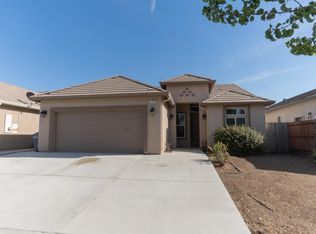 MLS ID #654071, Randy Hayer. Fresno MLS
- $450,0005 bd3 ba1.9k sqft733 Newton Ct, Merced, CA 95348For Sale
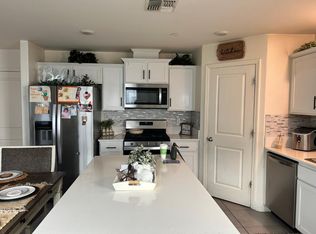 MLS ID #226083180, Monica Keyler. MetroList Services of CA
