'Welcome Home' Nestled in the unique country Fairfield Glade Resort Community offering an exceptional blend of comfort and modern conveniences. Perfectly designed for both relaxation and recreation, the property is situated amidst 5 golf courses, 11 lakes, and an array of hiking trails making it a haven for outdoor enthusiasts. Enjoy all the action within the community with golf, tennis, pickleball courts, 3 pools, and an endless list of activities unique to Fairfield Glade.
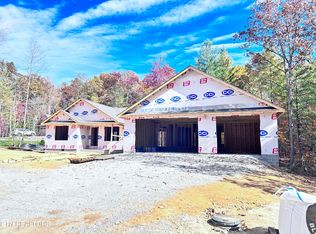
This 3 year old, 1837 sq ft split floorplan home features a thoughtful designed layout with separate guest and master areas, ensuring privacy. The open-concept living flows with hardwood flooring throughout the main living areas and bedrooms, with tile gracing the bath areas. The vaulted ceiling and stone fireplace in the living area with a sweet surprise on the covered screened in porch. That surprise is a stone fireplace framed with a vaulted tongue and groove pine ceiling.
Additional highlights include: Oversized garage giving ample space for parking and storage; Combined 2 lots into one property lending an extra buffer for privacy; a Westinghouse generator installed for peace of mind, while the skylights enhance the natural light throughout the home. The electrical system has been upgraded to accommodate both gas and electric cooktop stoves, offering versatility in cooking options. The walk-in crawlspace gives you approximately 12X12 cement pad for a workshop or for storage.
Experience a unique lifestyle that beautifully merges that peace of country living with the amenities of a resort. Whether you are an avid golfer, a nature lover, or someone seeking a quiet OR active lifestyle, this home is perfect. 'Come On Home' Buyers to verify information before making an informed offer.
Active
$530,000
140 Laswell Ln, Crossville, TN 38558
3beds
1,837sqft
Single Family Residence, Residential
Built in 2023
0.6 Acres Lot
$-- Zestimate®
$289/sqft
$137/mo HOA
What's special
Open-concept living
- 6 days
- 289
- 19
Likely to sell faster than
Zillow last checked:
Listing updated:
Listed by:
Annette Renaud 931-287-3475,
Crye-Leike Brown Realty 931-484-5122
Source: RealTracs MLS as distributed by MLS GRID,MLS#: 3545456
Facts & features
Interior
Bedrooms & bathrooms
- Bedrooms: 3
- Bathrooms: 2
- Full bathrooms: 2
- Main level bedrooms: 3
Bedroom 1
- Features: Walk-In Closet(s)
- Level: Walk-In Closet(s)
Kitchen
- Features: Pantry
- Level: Pantry
Living room
- Features: Great Room
- Level: Great Room
Other
- Features: Office
- Level: Office
Other
- Features: Utility Room
- Level: Utility Room
Heating
- Central, Electric, Heat Pump, Propane
Cooling
- Central Air, Ceiling Fan(s)
Appliances
- Included: Dishwasher, Disposal, Dryer, Microwave, Range, Refrigerator, Oven, Washer
- Laundry: Washer Hookup, Electric Dryer Hookup
Features
- Walk-In Closet(s), Pantry, Ceiling Fan(s)
- Flooring: Wood, Tile
- Basement: Crawl Space,Exterior Entry
- Number of fireplaces: 2
Interior area
- Total structure area: 1,837
- Total interior livable area: 1,837 sqft
- Finished area above ground: 1,837
Property
Parking
- Total spaces: 2
- Parking features: Garage Door Opener, Attached
- Attached garage spaces: 2
Features
- Levels: One
- Stories: 1
- Patio & porch: Deck
- Pool features: Association
Lot
- Size: 0.6 Acres
- Dimensions: 143 x 290
- Features: Other, Wooded
- Topography: Other,Wooded
Details
- Parcel number: 104A B 02100 000
- Special conditions: Standard
Construction
Type & style
- Home type: SingleFamily
- Architectural style: Traditional
- Property subtype: Single Family Residence, Residential
Materials
- Frame, Vinyl Siding, Other, Brick
Condition
- New construction: No
- Year built: 2023
Utilities & green energy
- Sewer: Public Sewer
- Water: Public
- Utilities for property: Electricity Available, Water Available
Green energy
- Energy efficient items: Windows
Community & HOA
Community
- Subdivision: Windsor Bluff
HOA
- Has HOA: Yes
- Amenities included: Pool, Golf Course, Playground
- Services included: Trash, Sewer
- HOA fee: $137 monthly
Location
- Region: Crossville
Financial & listing details
- Price per square foot: $289/sqft
- Tax assessed value: $335,100
- Annual tax amount: $951
- Date on market: 9/14/2026
- Electric utility on property: Yes
Estimated market value
Not available
Estimated sales range
Not available
Not available
Price history
| Date | Event | Price |
|---|---|---|
| 9/14/2026 | Listed for sale | $530,000+13%$289/sqft |
Source:  East Tennessee Realtors #1354936 Report a problem East Tennessee Realtors #1354936 Report a problem | ||
| 1/11/2023 | Sold | $469,000$255/sqft |
Source: East Tennessee Realtors #1206420 Report a problem | ||
| 9/23/2022 | Pending sale | $469,000$255/sqft |
Source: East Tennessee Realtors #1206420 Report a problem | ||
| 9/20/2022 | Listed for sale | $469,000+13300%$255/sqft |
Source: East Tennessee Realtors #1206420 Report a problem | ||
| 11/4/2021 | Sold | $3,500-73.1%$2/sqft |
Source: East Tennessee Realtors #1163505 Report a problem | ||
| 10/22/2021 | Pending sale | $13,000$7/sqft |
Source: East Tennessee Realtors #1163505 Report a problem | ||
| 8/10/2021 | Listed for sale | $13,000+1200%$7/sqft |
Source: East Tennessee Realtors #1163505 Report a problem | ||
| 12/17/2020 | Sold | $1,000-33.3%$1/sqft |
Source: East Tennessee Realtors #1127431 Report a problem | ||
| 1/9/2020 | Listed for sale | $1,500-77.4%$1/sqft |
Source: Crossville - WEICHERT, REALTORS - The Webb Agency #1091608 Report a problem | ||
| 9/3/2009 | Sold | $6,628+1225.6%$4/sqft |
Source: Public Record Report a problem | ||
| 1/16/2003 | Sold | $500 |
Source: Public Record Report a problem | ||
Public tax history
| Year | Property taxes | Tax assessment |
|---|---|---|
| 2025 | $951 | $83,775 |
| 2024 | $951 | $83,775 |
| 2023 | $951 +3426.9% | $83,775 +3427.4% |
| 2022 | $27 -31.1% | $2,375 -5% |
| 2021 | $39 | $2,500 |
| 2020 | $39 | $2,500 |
| 2019 | $39 | $2,500 |
| 2018 | $39 +0.3% | $2,500 |
| 2017 | $39 +2.6% | $2,500 |
| 2016 | $38 +1.5% | $2,500 |
| 2015 | $37 | $2,500 |
| 2014 | $37 | $2,500 |
| 2013 | $37 -0.2% | $2,500 |
| 2012 | $38 | $2,500 |
| 2011 | -- | $2,500 +233.3% |
| 2010 | $11 +7.1% | $750 |
| 2009 | $10 +7.3% | $750 |
| 2008 | $9 | $750 |
| 2007 | $9 -24.4% | $750 |
| 2006 | $12 | $750 |
| 2005 | $12 | $750 |
| 2004 | $12 +13.9% | $750 |
| 2002 | $11 | $750 |
| 2001 | -- | $750 -75% |
| 2000 | -- | $3,000 |
Find assessor info on the county website
Monthly payment
Est. payment
Payment breakdown
Explore the cost of this home by adjusting the details. Changes won't be saved.Climate risks
Neighborhood: 38558
Nearby schools
Schools provided by the listing agent
- Elementary: Crab Orchard Elementary
- High: Stone Memorial High School
Source: RealTracs MLS as distributed by MLS GRID. This data may not be complete. We recommend contacting the local school district to confirm school assignments for this home.

Similar homes
- $549,0003 bd3 ba2.4k sqft193 Meadowview Dr, Fairfield Glade, TN 38558Active

 MLS ID #1356023, Theron McClellan, Better Homes and Garden Real Estate Gwin Realty. East Tennessee Realtors
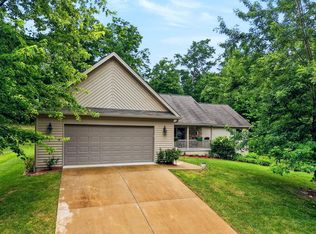
 - $445,0003 bd2 ba1.9k sqft144 Windsor Rd, Crossville, TN 38558For Sale
 MLS ID #245522, Jazz Curran, The Realty Firm-Crossville. UCMLS
 - $389,9293 bd2 ba1.6k sqft15 Hipswell Ct, Fairfield Glade, TN 38558For Sale
 MLS ID #247230, Heather Skender-Newton, Skender-Newton Realty. UCMLS
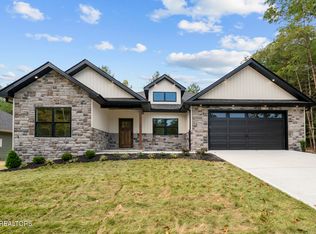
 - $500,0003 bd2 ba1.9k sqft152 Natchez Cir, Fairfield Glade, TN 38558Active
 East Tennessee Realtors
 - $595,0003 bd2 ba1.8k sqft23 Dove Cote Ter, Crossville, TN 38558ActiveMLS ID #1345069, Cindi Davenport, Glade Realty. East Tennessee Realtors
- $495,0003 bd2 ba1.8k sqft148 & 146 Beachwood Dr, Crossville, TN 38558ActiveMLS ID #1354045, Genelle M. Thomas, Better Homes and Garden Real Estate Gwin Realty. East Tennessee Realtors
- $559,9003 bd2 ba2.1k sqft10 King John Ln, Crossville, TN 38558For Sale
 MLS ID #3201307, Jillian Eicholtz. RealTracs MLS as distributed by MLS GRID
 - $565,0003 bd2 ba2.3k sqft16 Conrad Cir, Fairfield Glade, TN 38558ActiveMLS ID #1335346, Brian Cooper, Glade Realty. East Tennessee Realtors
- $459,9003 bd2 ba1.8k sqft12 Dovecote Ter, Fairfield Glade, TN 38558ActiveMLS ID #1350505, Brad Donathan, Berkshire Hathaway HomeServices Southern Realty. East Tennessee Realtors
- $574,9003 bd2 ba2k sqft327 Beachwood Dr, Crossville, TN 38558ActiveMLS ID #1348648, Cathy C Wheeler, Glade Realty. East Tennessee Realtors
- $319,9003 bd2 ba1.4k sqft124 Windsor Rd, Fairfield Glade, TN 38558ActiveMLS ID #1354379, Greg J. Barnwell, Crye-Leike Brown Realty. East Tennessee Realtors
- $550,0003 bd2 ba2.2k sqft21 Lexham Ct, Fairfield Glade, TN 38558For SaleMLS ID #3169027, Annette Renaud. RealTracs MLS as distributed by MLS GRID
- $495,0003 bd2 ba2.1k sqft150 Lafayette Ter #28, Crossville, TN 38558ActiveMLS ID #1338346, Bill Champeau, Mountaineer Realty LLC. East Tennessee Realtors
- $469,9003 bd2 ba1.9k sqft114 Abbey Pl, Fairfield Glade, TN 38558ActiveMLS ID #1352600, Bill Champeau, Mountaineer Realty LLC. East Tennessee Realtors
- $529,9003 bd2 ba2k sqft692 Saint George Dr, Fairfield Glade, TN 38558ActiveMLS ID #1347042, Regina Qualls, The Realty Firm. East Tennessee Realtors
- $292,5003 bd3 ba1.9k sqft128 Prestonwood Dr, Fairfield Glade, TN 38558For SaleMLS ID #3312494, David LaFerney. RealTracs MLS as distributed by MLS GRID
- $525,0003 bd2 ba1.8k sqft154 Hawes Cir, Crossville, TN 38558ActiveMLS ID #1309595, Misty Galloway, Glade Realty. East Tennessee Realtors
- $475,5003 bd2 ba1.7k sqft151 Hawes Cir, Crossville, TN 38558ActiveMLS ID #1353385, Sarah Doran, Glade Realty. East Tennessee Realtors
