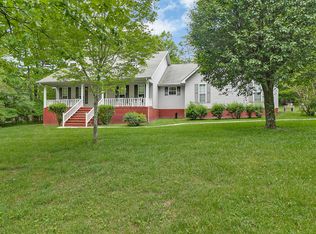
Located in the desirable Terrace at Obed River, this beautifully maintained 3-bedroom, 2-bath home sits on 1.75 acres of beautifully landscaped property and offers an exceptional combination of comfortable living, outdoor space, and impressive garage and workshop amenities. Inside, you'll find a welcoming living room featuring a beautiful stone fireplace and doors leading to the large back deck, creating an easy flow for indoor and outdoor living. The kitchen offers plenty of functionality and comes complete with all appliances. Hardwood flooring runs throughout the home, and the split-bedroom floor plan provides added privacy. The spacious primary suite features a private ensuite bath, large walk-in closet, and its own access to the back deck. Washer and dryer are also included. The home has been well cared for with several valuable updates, including a new roof installed in 2020 and a new HVAC system in 2022. A Generac generator system in 2023, provides additional convenience and peace of mind. Outside, enjoy the large deck and gazebo surrounded by the beautifully landscaped grounds. The property offers an attached 2-car garage, a 15' x 40' RV port, 14' x 40' workshop, and an impressive 30' x 40' detached garage with 14' ceilings. The detached garage features two overhead doors measuring 9' x 12' and 12' x 16', along with a 12' four-point lift. A paved driveway extends all the way to the RV port, workshop, and detached garage for convenient access. An additional storage building and privacy gate provide even more functionality and storage. With 1.75 acres, beautiful landscaping, multiple garages, RV storage, workshop space, and a well-appointed home, this property offers a hard-to-find setup with room for your vehicles, RV, hobbies, equipment, and more. (Buyer to verify all information before making an informed offer.) *Possession of property not to be before 12/1/2026*
For sale
$529,000
1152 Forest Dr, Crossville, TN 38555
3beds
1,717sqft
Single Family Residence
Built in 1998
-- sqft lot
$-- Zestimate®
$308/sqft
$-- HOA
What's special
Additional storage buildingBeautiful stone fireplaceLarge walk-in closetLarge back deckSpacious primary suitePrivacy gatePrivate ensuite bath
- 1 day
- 118
- 15
Zillow last checked:
Listing updated:
Listed by:
Brenda Turner,
Century 21 Realty Group 931-484-6411
Source: UCMLS,MLS#: 247268
Facts & features
Interior
Bedrooms & bathrooms
- Bedrooms: 3
- Bathrooms: 2
- Full bathrooms: 2
- Main level bedrooms: 3
Primary bedroom
- Level: Main
- Area: 213.16
- Dimensions: 14.6 x 14.6
Bedroom 2
- Level: Main
- Area: 176.4
- Dimensions: 14 x 12.6
Bedroom 3
- Level: Main
- Area: 162.4
- Dimensions: 14 x 11.6
Dining room
- Level: Main
- Area: 127.6
- Dimensions: 11.6 x 11
Kitchen
- Level: Main
- Area: 208.8
- Dimensions: 18 x 11.6
Living room
- Level: Main
- Area: 312
- Dimensions: 20 x 15.6
Heating
- Central
Cooling
- Central Air
Appliances
- Included: Dishwasher, Disposal, Refrigerator, Electric Range, Microwave, Washer, Dryer
- Laundry: Main Level
Features
- Flooring: Hardwood
- Basement: Crawl Space
- Has fireplace: Yes
- Fireplace features: Gas Log
Interior area
- Total structure area: 1,717
- Total interior livable area: 1,717 sqft
Property
Parking
- Total spaces: 6
- Parking features: Attached, Detached, Garage
- Has attached garage: Yes
- Covered spaces: 6
Features
- Patio & porch: Deck
Lot
- Dimensions: 164 x 449 x 177 x 451
- Features: Wooded, Cleared
Details
- Parcel number: 083.00
Construction
Type & style
- Home type: SingleFamily
- Property subtype: Single Family Residence
Materials
- Brick, Vinyl Siding, Frame
Condition
- Year built: 1998
Utilities & green energy
- Gas: Natural Gas
- Sewer: Septic Tank
- Water: Public
Community & HOA
Community
- Security: Smoke Detector(s)
- Subdivision: The Terrace Obed River
HOA
- Has HOA: No
Location
- Region: Crossville
Financial & listing details
- Price per square foot: $308/sqft
- Tax assessed value: $323,500
- Annual tax amount: $917
- Date on market: 9/18/2026
Estimated market value
Not available
Estimated sales range
Not available
Not available
Price history
| Date | Event | Price |
|---|---|---|
| 9/18/2026 | Listed for sale | $529,000+202.5%$308/sqft |
Source:  East Tennessee Realtors #1355977 Report a problem East Tennessee Realtors #1355977 Report a problem | ||
| 10/18/2002 | Sold | $174,900$102/sqft |
Source: Public Record Report a problem | ||
Public tax history
| Year | Property taxes | Tax assessment |
|---|---|---|
| 2025 | $918 | $80,875 |
| 2024 | $918 | $80,875 |
| 2023 | $918 | $80,875 |
| 2022 | $918 +5.1% | $80,875 +45% |
| 2021 | $873 | $55,775 |
| 2020 | $873 | $55,775 |
| 2019 | $873 | $55,775 |
| 2018 | $873 +0% | $55,775 |
| 2017 | $873 +1.6% | $55,775 -0.8% |
| 2016 | $859 +2% | $56,250 |
| 2015 | $842 +0% | $56,250 +0% |
| 2014 | $842 | $56,249 |
| 2013 | $842 -0.2% | $56,249 |
| 2012 | $844 | $56,249 -2.1% |
| 2011 | -- | $57,449 +14.5% |
| 2010 | $715 +7.1% | $50,177 |
| 2009 | $667 +7.3% | $50,177 |
| 2008 | $622 | $50,177 |
| 2007 | $622 -24.4% | $50,177 |
| 2006 | $823 +33.7% | $50,177 +33.7% |
| 2005 | $616 | $37,539 |
| 2004 | $616 +13.9% | $37,539 |
| 2002 | $541 | $37,539 |
| 2001 | -- | $37,539 -70.6% |
| 2000 | -- | $127,660 |
Find assessor info on the county website
Monthly payment
Est. payment
Payment breakdown
Explore the cost of this home by adjusting the details. Changes won't be saved.Climate risks
Neighborhood: 38555


Similar homes
- $365,0003 bd2 ba1.5k sqft118 Robin Hood Dr, Crossville, TN 38555For Sale By Owner

- $487,0004 bd3 ba2.5k sqft121 Laurelwood Ln, Crossville, TN 38555For Sale
 MLS ID #3528212, Tracey Barnes. RealTracs MLS as distributed by MLS GRID
 - $440,0003 bd4 ba1.6k sqft42 Staley Way, Crossville, TN 38555For Sale
 MLS ID #3594496, Tracey Barnes. RealTracs MLS as distributed by MLS GRID
 - $495,0003 bd2 ba2k sqft62 Cardinal Loop, Crossville, TN 38555Active

 MLS ID #1347783, Tommy C. Bean, Triple C Realty & Auction, LLC. East Tennessee Realtors
 - $449,0003 bd3 ba2.3k sqft30 Laurel Cir, Crossville, TN 38555New ConstructionMLS ID #3520641, Jesse Lowe. RealTracs MLS as distributed by MLS GRID
- $479,0003 bd2 ba2.1k sqft591 Spruce Loop, Crossville, TN 38555For Sale
 MLS ID #246468, Tina Isham, Isham-Jones Realty. UCMLS
 - $379,9003 bd3 ba2.3k sqft154 Will Dr, Crossville, TN 38555For SaleMLS ID #245711, Starlett Wessels, Tri-star Real Estate & Auction Co.,. UCMLS
- $419,9004 bd3 ba2k sqft1122 Lantana Rd, Crossville, TN 38555For SaleMLS ID #246997, Ralph Morgan, Pioneer Realty. UCMLS
- $515,9003 bd4 ba2.1k sqft3114 Seminole Loop, Crossville, TN 38572For SaleMLS ID #246872, David Huffaker, The Huffaker Group, LLC. UCMLS
- $460,0003 bd2 ba1.5k sqft3639 Lantana Rd, Crossville, TN 38572ActiveMLS ID #1354054, Sam Scarlett, LPT Realty, LLC. East Tennessee Realtors
- $349,9003 bd2 ba1.7k sqft236 Will Dr, Crossville, TN 38555For SaleMLS ID #237186, Lisa Garrett, Mitchell Real Estate & Auction Co.. UCMLS
- $550,0002 bd2 ba1.8k sqft18 Our Way Dr, Crossville, TN 38555ActiveMLS ID #1333374, Matt Wilson, Gardens Realty LLC. East Tennessee Realtors
- $479,9003 bd2 ba1.9k sqft525 Kings Row, Crossville, TN 38571ActiveMLS ID #1353061, Jaden Peterson, eXp Realty, LLC. East Tennessee Realtors
- $538,9994 bd2 ba1.8k sqft65 Riverchase Dr, Crossville, TN 38571ActiveMLS ID #1355441, Ken Martin, Crye-Leike Realtors. East Tennessee Realtors
- $550,0003 bd2 ba1.8k sqft9 Riverchase Dr, Crossville, TN 38571ActiveMLS ID #1355459, Ken Martin, Crye-Leike Realtors. East Tennessee Realtors
- $439,0003 bd2 ba1.4k sqft60 Hawthorn Loop, Crossville, TN 38555ActiveMLS ID #1331080, Matt Wilson, Gardens Realty LLC. East Tennessee Realtors
- $419,9004 bd3 ba2k sqft1122 Old Lantana Rd, Crossville, TN 38555ActiveMLS ID #1351543, Ralph L Morgan, Pioneer Realty, Inc.. East Tennessee Realtors
- $474,9002 bd2 ba1.9k sqft4028 Lone Wolf Cir, Crossville, TN 38572For SaleMLS ID #3527810, Tracey Barnes. RealTracs MLS as distributed by MLS GRID
- $650,0004 bd3 ba2.4k sqft170 Pin Oak Ln, Crossville, TN 38555For SaleMLS ID #240792, Rick Potter, Century 21 Realty Group. UCMLS
- $275,0003 bd2 ba1.3k sqft64 Pear Cir, Crossville, TN 38555For SaleMLS ID #246908, Shawna Rhoades, Wallace. UCMLS
