Beautifully maintained traditional two-story home with 3 (possibly 4) bedrooms, 3 bathrooms. Providing classic charm with numerous updates. The main level features a spacious living room and a formal dining area. The kitchen offers ample cabinet and workspace with an eat-in area. The full, partially finished basement can be made into an extra bedroom. All of this on a cozy corner lot in a well established neighborhood!
For sale
Price cut: $5K (10/9)
$194,900
4102 Garrison Rd, Toledo, OH 43613
3beds
1,558sqft
Single Family Residence
Built in 1929
6,534 Square Feet Lot
$194,100 Zestimate®
$125/sqft
$-- HOA
What's special
- 61 days
- 1,544
- 62
Zillow last checked:
Listing updated:
Listed by:
Lainie Rayoum 419-345-6757,
Serenity Realty LLC
Source: NORIS,MLS#: 10012343
Facts & features
Interior
Bedrooms & bathrooms
- Bedrooms: 3
- Bathrooms: 3
- Full bathrooms: 2
- 1/2 bathrooms: 1
Bedroom 2
- Level: Upper
- Dimensions: 11 x 11
Bedroom 3
- Level: Upper
- Dimensions: 9 x 8
Other
- Level: Upper
- Dimensions: 13 x 11
Breakfast room
- Level: Main
- Dimensions: 9 x 8
Dining room
- Level: Main
- Dimensions: 14 x 11
Family room
- Level: Main
- Dimensions: 16 x 15
Game room
- Level: Lower
- Dimensions: 14 x 13
Kitchen
- Level: Main
- Dimensions: 11 x 10
Living room
- Level: Main
- Dimensions: 17 x 11
Heating
- Central
Cooling
- Central Air
Appliances
- Included: Dishwasher, Microwave, Dryer, Gas Oven, Gas Range, Refrigerator
- Laundry: In Basement
Features
- Storage
- Flooring: Carpet, Hardwood
- Has basement: Yes
- Has fireplace: No
- Common walls with other units/homes: No Common Walls
Interior area
- Total structure area: 1,558
- Total interior livable area: 1,558 sqft
Video & virtual tour
Property
Parking
- Total spaces: 2
- Parking features: Detached Garage
- Garage spaces: 2
Lot
- Size: 6,534 Square Feet
- Dimensions: 45X140
Details
- Parcel number: 1308827
Construction
Type & style
- Home type: SingleFamily
- Architectural style: Traditional
- Property subtype: Single Family Residence
Materials
- Aluminum Siding, Vinyl Siding
- Foundation: Block
- Roof: Shingle
Condition
- New construction: No
- Year built: 1929
Utilities & green energy
- Sewer: Public Sewer
- Water: Public
- Utilities for property: Sewer Connected, Water Connected
Community & HOA
Community
- Subdivision: Radnor Park
HOA
- Has HOA: No
Location
- Region: Toledo
Financial & listing details
- Price per square foot: $125/sqft
- Tax assessed value: $161,600
- Annual tax amount: $3,563
- Date on market: 9/6/2026
- Listing terms: Cash,Conventional
Estimated market value
$194,100
$184,000 - $204,000
$1,769/mo
Price history
| Date | Event | Price |
|---|---|---|
| 10/9/2026 | Price change | $194,900-2.5%$125/sqft |
Source: NORIS #10012343 Report a problem | ||
| 9/17/2026 | Price change | $199,900-4.8%$128/sqft |
Source: NORIS #10012343 Report a problem | ||
| 9/6/2026 | Listed for sale | $210,000+35.5%$135/sqft |
Source: NORIS #10012343 Report a problem | ||
| 2/24/2021 | Sold | $155,000+7%$99/sqft |
Source: NORIS #6065052 Report a problem | ||
| 1/15/2021 | Contingent | $144,900$93/sqft |
Source:  NORIS #6065052 Report a problem NORIS #6065052 Report a problem | ||
| 1/15/2021 | Pending sale | $144,900$93/sqft |
Source: Epic Homes Real Estate #6065052 Report a problem | ||
| 1/7/2021 | Listed for sale | $144,900+31.8%$93/sqft |
Source: Epic Homes Real Estate #6065052 Report a problem | ||
| 7/16/2018 | Sold | $109,900$71/sqft |
Source: NORIS #6024225 Report a problem | ||
| 4/30/2018 | Pending sale | $109,900$71/sqft |
Source: RE/MAX Preferred Associates #6024225 Report a problem | ||
| 4/26/2018 | Listed for sale | $109,900$71/sqft |
Source: RE/MAX Preferred Associates #6024225 Report a problem | ||
| 8/21/2017 | Listing removed | $109,900$71/sqft |
Source: RE/MAX PREFERRED ASSOCIATES #6006607 Report a problem | ||
| 4/19/2017 | Listed for sale | $109,900+1731.7%$71/sqft |
Source: RE/MAX PREFERRED ASSOCIATES #6006607 Report a problem | ||
| 5/21/2001 | Sold | $6,000-92.2%$4/sqft |
Source: Public Record Report a problem | ||
| 8/22/1995 | Sold | $76,500$49/sqft |
Source: Public Record Report a problem | ||
Public tax history
| Year | Property taxes | Tax assessment |
|---|---|---|
| 2025 | $3,563 -0.2% | $56,560 |
| 2024 | $3,569 +25.4% | $56,560 +33.1% |
| 2023 | $2,846 +0.4% | $42,490 |
| 2022 | $2,836 -2.2% | $42,490 |
| 2021 | $2,900 +5.2% | $42,490 +20.2% |
| 2020 | $2,757 +104.8% | $35,350 |
| 2019 | $1,347 -49.9% | $35,350 |
| 2018 | $2,688 +14.2% | $35,350 +22.3% |
| 2017 | $2,354 -0.5% | $28,910 -65% |
| 2016 | $2,365 +0.8% | $82,600 |
| 2015 | $2,346 +29% | $82,600 +185.6% |
| 2014 | $1,819 | $28,920 |
| 2013 | $1,819 +4.2% | $28,920 |
| 2012 | $1,745 -29.6% | $28,920 -30.6% |
| 2011 | $2,479 -35.1% | $41,690 |
| 2010 | $3,818 +50.5% | $41,690 |
| 2009 | $2,538 -3% | $41,690 -13% |
| 2008 | $2,615 +4.3% | $47,920 |
| 2007 | $2,507 -34.1% | $47,920 |
| 2006 | $3,803 +8.1% | $47,920 -2.1% |
| 2004 | $3,517 +49.5% | $48,970 |
| 2003 | $2,352 -0.8% | $48,970 +21% |
| 2002 | $2,371 +21.4% | $40,460 |
| 2001 | $1,953 -45% | $40,460 |
| 2000 | $3,548 | $40,460 |
Find assessor info on the county website
Monthly payment
Est. payment
Payment breakdown
Explore the cost of this home by adjusting the details. Changes won't be saved.Climate risks
Neighborhood: DeVeaux
Nearby schools
Similar homes
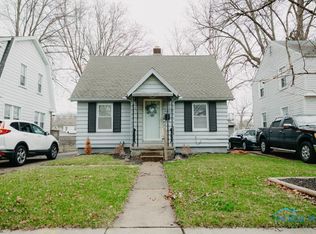
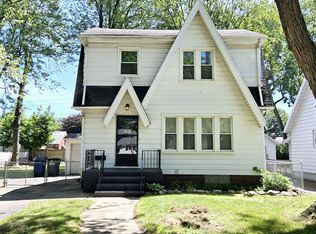
- $199,9004 bd3 ba1.7k sqft2036 Eastbrook Dr, Toledo, OH 43613For Sale
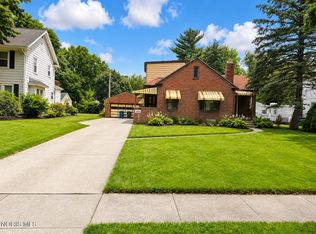 MLS ID #10012075, Keyana Sade Grace, Howard Hanna. NORIS
 - $189,9003 bd2 ba1.1k sqft4723 Oak Glen Dr, Toledo, OH 43613For Sale
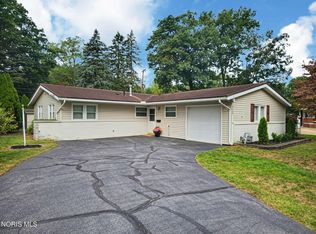 MLS ID #10013978, Andrew K Berkhoudt, Key Realty. NORIS
 - $210,0004 bd2 ba2.2k sqft5243 Rowland Rd, Toledo, OH 43613For Sale
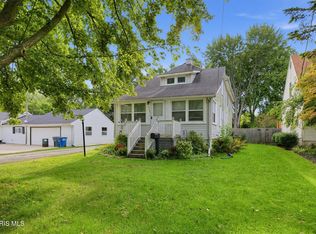 MLS ID #10013526, Steven Koleno, Beycome Brokerage Realty LLC. NORIS
 - $174,9003 bd1 ba1k sqft2560 Koehler Ave, Toledo, OH 43613For Sale
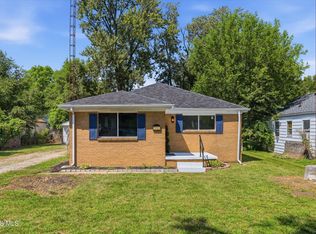 MLS ID #10014037, Candice Lee Lange, Key Realty LTD. NORIS
