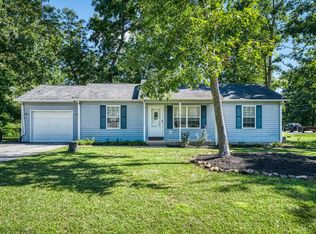
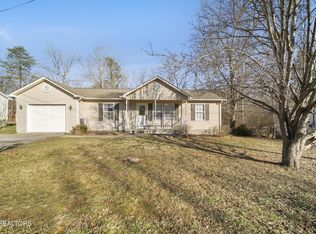
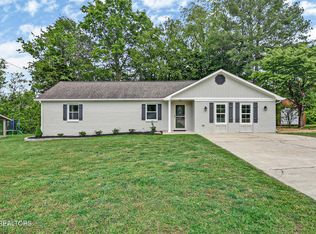
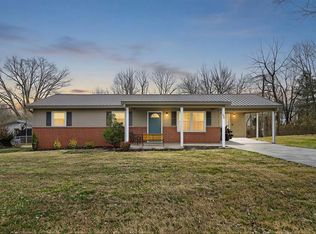
Location, comfort, and charm all come together in this adorable 3 bedroom, 2 bath home offering 1,056 sq. ft. in a highly convenient in-town location close to shopping, dining, schools, and everyday amenities. Inside, you'll love the warm and inviting feel along with a functional floor plan designed for comfortable living. The open living and dining area flows nicely into the kitchen space, while the bedrooms offer nice-sized closets and plenty of storage. This home has been well maintained with newer heat and air plus a brand-new roof installed in 8/25, giving peace of mind for years to come.
Outside, enjoy multiple spaces designed for relaxing and entertaining including a welcoming covered front porch perfect for sitting and enjoying your morning coffee, a large screened porch, and a covered grilling deck. Situated on a level lot, the property also features a 1-car garage, paved driveway resurfaced in 2025, sidewalks leading to all doors, and a nice storage building for additional space. With its great location and solid features, this home offers wonderful potential to make this one your own!
Active
$239,900
29 Marymont Dr, Crossville, TN 38555
3beds
1,056sqft
Est.:
Single Family Residence, Residential
Built in 1998
0.32 Acres Lot
$-- Zestimate®
$227/sqft
$-- HOA
What's special
Plenty of storageLevel lotLarge screened porchCovered grilling deckWarm and inviting feelNice-sized closetsNewer heat and air
- 5 days |
- 402 |
- 31 |
Likely to sell faster than
Zillow last checked:
Listing updated:
Listing Provided by:
Kim Potter 931-484-6411,
Century 21 Realty Group, LLC 931-484-6411
Source: RealTracs MLS as distributed by MLS GRID,MLS#: 3216103
Tour with a local agent
Facts & features
Interior
Bedrooms & bathrooms
- Bedrooms: 3
- Bathrooms: 2
- Full bathrooms: 2
- Main level bedrooms: 3
Bedroom 1
- Features: Walk-In Closet(s)
- Level: Walk-In Closet(s)
Living room
- Features: Great Room
- Level: Great Room
Other
- Features: Florida Room
- Level: Florida Room
Other
- Features: Utility Room
- Level: Utility Room
Heating
- Central, Natural Gas
Cooling
- Central Air, Ceiling Fan(s)
Appliances
- Included: Dryer, Microwave, Range, Refrigerator, Washer
- Laundry: Washer Hookup, Electric Dryer Hookup
Features
- Walk-In Closet(s), Ceiling Fan(s)
- Flooring: Carpet, Wood, Vinyl
- Basement: Crawl Space
- Has fireplace: No
Interior area
- Total structure area: 1,056
- Total interior livable area: 1,056 sqft
- Finished area above ground: 1,056
Property
Parking
- Total spaces: 1
- Parking features: Garage Door Opener, Attached
- Attached garage spaces: 1
Features
- Levels: One
- Stories: 1
- Patio & porch: Deck, Porch, Covered
Lot
- Size: 0.32 Acres
- Dimensions: 77.27 x 156.36 IRR
- Features: Level
- Topography: Level
Details
- Additional structures: Storage
- Parcel number: 113A C 03700 000
- Special conditions: Standard
Construction
Type & style
- Home type: SingleFamily
- Architectural style: Traditional
- Property subtype: Single Family Residence, Residential
Materials
- Frame, Vinyl Siding
Condition
- New construction: No
- Year built: 1998
Utilities & green energy
- Sewer: Public Sewer
- Water: Public
- Utilities for property: Natural Gas Available, Water Available
Community & HOA
Community
- Subdivision: Colonial Ests Ph Ii
Location
- Region: Crossville
Financial & listing details
- Price per square foot: $227/sqft
- Tax assessed value: $128,100
- Annual tax amount: $558
- Date on market: 5/19/2026
Estimated market value
Not available
Estimated sales range
Not available
Not available
Price history
| Date | Event | Price |
|---|---|---|
| 5/19/2026 | Listed for sale | $239,900+264%$227/sqft |
Source:  East Tennessee Realtors #1341410 Report a problem East Tennessee Realtors #1341410 Report a problem | ||
| 6/12/1998 | Sold | $65,900$62/sqft |
Source: Public Record Report a problem | ||
Public tax history
| Year | Property taxes | Tax assessment |
|---|---|---|
| 2025 | $558 | $32,025 |
| 2024 | $558 | $32,025 |
| 2023 | $558 | $32,025 |
| 2022 | $558 +19.4% | $32,025 +58.7% |
| 2021 | $467 +7.4% | $20,175 |
| 2020 | $435 +37.7% | $20,175 |
| 2019 | $316 -27.4% | $20,175 |
| 2018 | $435 +37.6% | $20,175 |
| 2017 | $316 +4.3% | $20,175 +1.6% |
| 2016 | $303 -28.3% | $19,850 |
| 2015 | $422 +5% | $19,850 +0% |
| 2014 | $402 | $19,843 |
| 2013 | $402 -0.1% | $19,843 |
| 2012 | $403 | $19,843 |
| 2011 | -- | $19,843 -13.2% |
| 2010 | $452 +5.1% | $22,870 |
| 2009 | $430 +5% | $22,870 |
| 2008 | $409 | $22,870 |
| 2007 | $409 -23.5% | $22,870 |
| 2006 | $535 +33.3% | $22,870 +33.3% |
| 2005 | $402 | $17,162 |
| 2004 | $402 +9.3% | $17,162 |
| 2002 | $367 | $17,162 |
| 2001 | -- | $17,162 -71.6% |
| 2000 | -- | $60,420 |
Find assessor info on the county website
Monthly payment
Est. payment$--/mo
Payment breakdown
Explore the cost of this home by adjusting the details. Changes won't be saved.
All calculations are estimates and provided by Zillow, Inc. for informational purposes only. Actual amounts may vary.
HOA fees may include property taxes on listings classified as Co-Ops. Contact the listing agent and/or owner for fee details.
Mortgage interest rates are dependent on a number of factors, including credit score, down payment, and repayment length. Interest rate data provided by Zillow Group Marketplace, Inc. as of 1/1/1970 from various mortgage lenders with which we have lead or other similar arrangements; the Estimated Payment is an average of those rates.
See how much you could borrow to make a competitive offer.
Climate risks
Neighborhood: 38555
Nearby schools
GreatSchools rating
- 5/10Glenn Martin Elementary SchoolGrades: PK-8Distance: 1.1 mi
- 4/10Cumberland County High SchoolGrades: 9-12Distance: 1 mi
A local agent can set up tours, give advice and negotiate with sellers.



- Tennessee
- Cumberland County
- Crossville
- 38555
- 29 Marymont Dr
Nearby cities
Nearby neighborhoods
Nearby zip codes
Other Crossville Topics
