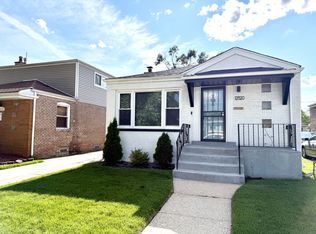
Welcome Home! This spacious 3-bedroom, 2-bathroom home offers a comfortable layout with plenty of room to enjoy. The finished basement features a full bedroom and full bathroom, providing additional living space and flexibility. A 1-car garage adds convenience, while the generously sized, fully fenced backyard offers privacy and space to enjoy the outdoors. The spacious porch overlooks the backyard, creating a welcoming extension of the home. Schedule your showing today and see all this property has to offer!
New
$295,000
3610 W Benck Dr, Alsip, IL 60803
4beds
1,013sqft
Single Family Residence
Built in 1970
10,331 Square Feet Lot
$293,900 Zestimate®
$291/sqft
$-- HOA
What's special
- 2 days |
- 306 |
- 32 |
Zillow last checked:
Listing updated:
Listed by:
Hugo Ossiel Contreras 312-824-5582,
Realty of America, LLC
Source: MRED as distributed by MLS GRID,MLS#: 12731669
Facts & features
Interior
Bedrooms & bathrooms
- Bedrooms: 4
- Bathrooms: 2
- Full bathrooms: 2
Rooms
- Room types: No additional rooms
Primary bedroom
- Features: Flooring (Hardwood)
- Level: Main
- Area: 117 Square Feet
- Dimensions: 13X9
Bedroom 2
- Features: Flooring (Hardwood)
- Level: Main
- Area: 130 Square Feet
- Dimensions: 10X13
Bedroom 3
- Features: Flooring (Hardwood)
- Level: Main
- Area: 90 Square Feet
- Dimensions: 10X9
Bedroom 4
- Features: Flooring (Vinyl)
- Level: Basement
- Area: 132 Square Feet
- Dimensions: 12X11
Family room
- Features: Flooring (Vinyl)
- Level: Lower
- Area: 216 Square Feet
- Dimensions: 12X18
Kitchen
- Features: Flooring (Vinyl)
- Level: Main
- Area: 150 Square Feet
- Dimensions: 15X10
Laundry
- Features: Flooring (Other)
- Level: Basement
- Area: 8 Square Feet
- Dimensions: 2X4
Living room
- Features: Flooring (Hardwood)
- Level: Main
- Area: 225 Square Feet
- Dimensions: 15X15
Heating
- Natural Gas
Cooling
- Central Air
Appliances
- Included: Range, Microwave, Refrigerator, Washer, Dryer, Stainless Steel Appliance(s)
- Laundry: In Unit
Features
- Basement: Finished,Full,Daylight
Interior area
- Total structure area: 0
- Total interior livable area: 1,013 sqft
Property
Parking
- Total spaces: 1
- Parking features: Asphalt, Yes, Attached, Garage
- Attached garage spaces: 1
Accessibility
- Accessibility features: No Disability Access
Features
- Stories: 2
Lot
- Size: 10,331 Square Feet
Details
- Parcel number: 24263030190000
- Special conditions: None
Construction
Type & style
- Home type: SingleFamily
- Property subtype: Single Family Residence
Materials
- Brick
Condition
- New construction: No
- Year built: 1970
Utilities & green energy
- Sewer: Public Sewer
- Water: Lake Michigan
Community & HOA
HOA
- Services included: None
Location
- Region: Alsip
Financial & listing details
- Price per square foot: $291/sqft
- Tax assessed value: $220,000
- Annual tax amount: $6,632
- Date on market: 8/12/2026
- Ownership: Fee Simple
Estimated market value
$293,900
$279,000 - $309,000
$2,881/mo
Price history
| Date | Event | Price |
|---|---|---|
| 8/12/2026 | Listed for sale | $295,000+5.4%$291/sqft |
Source:  MRED as distributed by MLS GRID #12731669 Report a problem MRED as distributed by MLS GRID #12731669 Report a problem | ||
| 3/26/2025 | Listing removed | $279,900$276/sqft |
Source: MRED as distributed by MLS GRID #12110799 Report a problem | ||
| 2/28/2025 | Listed for sale | $279,900$276/sqft |
Source: MRED as distributed by MLS GRID #12110799 Report a problem | ||
| 2/28/2025 | Contingent | $279,900$276/sqft |
Source: MRED as distributed by MLS GRID #12110799 Report a problem | ||
| 7/14/2024 | Listed for sale | $279,900$276/sqft |
Source: MRED as distributed by MLS GRID #12110799 Report a problem | ||
| 2/7/2024 | Listing removed | -- |
Source: MRED as distributed by MLS GRID #11960176 Report a problem | ||
| 1/12/2024 | Listed for sale | $279,900-1.8%$276/sqft |
Source: MRED as distributed by MLS GRID #11960176 Report a problem | ||
| 1/15/2023 | Listing removed | -- |
Source: MRED as distributed by MLS GRID #11676633 Report a problem | ||
| 11/21/2022 | Listed for sale | $285,000+90.1%$281/sqft |
Source: MRED as distributed by MLS GRID #11676633 Report a problem | ||
| 6/29/2016 | Sold | $149,900$148/sqft |
Source: MRED as distributed by MLS GRID #09192705 Report a problem | ||
| 4/13/2016 | Pending sale | $149,900$148/sqft |
Source: Baird & Warner #09192705 Report a problem | ||
| 4/12/2016 | Listed for sale | $149,900$148/sqft |
Source: Baird & Warner #09192705 Report a problem | ||
| 2/24/2016 | Pending sale | $149,900$148/sqft |
Source: Baird & Warner #09142339 Report a problem | ||
| 2/18/2016 | Listed for sale | $149,900+114.1%$148/sqft |
Source: Baird & Warner #09142339 Report a problem | ||
| 10/16/2015 | Sold | $70,000-20.5%$69/sqft |
Source: MRED as distributed by MLS GRID #09030985 Report a problem | ||
| 10/4/2015 | Pending sale | $88,000$87/sqft |
Source: Baird & Warner #09030985 Report a problem | ||
| 9/29/2015 | Price change | $88,000-7.3%$87/sqft |
Source: Baird & Warner #09030985 Report a problem | ||
| 9/5/2015 | Listed for sale | $94,900$94/sqft |
Source: Baird & Warner #09030985 Report a problem | ||
Public tax history
| Year | Property taxes | Tax assessment |
|---|---|---|
| 2024 | $6,633 -1.2% | $22,000 +0% |
| 2023 | $6,715 +25.4% | $21,999 +39.9% |
| 2022 | $5,354 +4.3% | $15,727 |
| 2021 | $5,131 +0.5% | $15,727 |
| 2020 | $5,104 +14.8% | $15,727 +11.6% |
| 2019 | $4,444 -6.6% | $14,095 -7.8% |
| 2018 | $4,757 -2.4% | $15,289 |
| 2017 | $4,874 +8.7% | $15,289 +15.3% |
| 2016 | $4,483 -17.2% | $13,263 |
| 2015 | $5,415 +150.6% | $13,263 |
| 2014 | $2,161 +6.6% | $13,263 -16.4% |
| 2013 | $2,027 +10.3% | $15,872 |
| 2012 | $1,837 -1% | $15,872 |
| 2011 | $1,855 -51.2% | $15,872 -20.5% |
| 2010 | $3,799 +16.4% | $19,957 |
| 2009 | $3,265 +12.5% | $19,957 -5% |
| 2008 | $2,902 -1.4% | $21,007 +24.8% |
| 2007 | $2,944 +6.3% | $16,833 |
| 2006 | $2,769 +10.2% | $16,833 |
| 2005 | $2,512 -1% | $16,833 +24.2% |
| 2004 | $2,538 +4.3% | $13,555 |
| 2003 | $2,433 +38.1% | $13,555 |
| 2002 | $1,762 -16.2% | $13,555 +12.2% |
| 2001 | $2,103 +2.3% | $12,077 |
| 2000 | $2,055 +0% | $12,077 |
| 1999 | $2,054 | $12,077 |
Find assessor info on the county website
Monthly payment
Est. payment
Payment breakdown
Explore the cost of this home by adjusting the details. Changes won't be saved.Climate risks
Neighborhood: 60803
Nearby schools
GreatSchools rating
- 4/10George Washington Elementary SchoolGrades: K-5Distance: 0.4 mi
- 4/10Nathan Hale Middle SchoolGrades: 6-8Distance: 2.4 mi
- 2/10Dd Eisenhower High School (Campus)Grades: 9-12Distance: 0.9 mi
Schools provided by the listing agent
- Elementary: George Washington Elementary Sch
- Middle: Nathan Hale Middle School
- High: Dd Eisenhower High School (Camp
- District: 130
Source: MRED as distributed by MLS GRID. This data may not be complete. We recommend contacting the local school district to confirm school assignments for this home.
- $275,0003 bd1 ba1.1k sqft3616 W Benck Dr, Alsip, IL 60803Sold
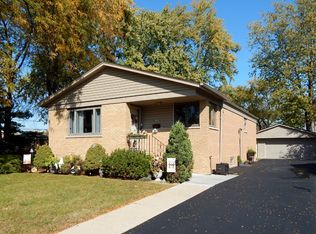
- $264,5004 bd1 ba1k sqft3604 W Benck Dr, Alsip, IL 60803Off Market
- $273,1003 bd1 ba1.1k sqft3600 W Benck Dr, Alsip, IL 60803Off Market
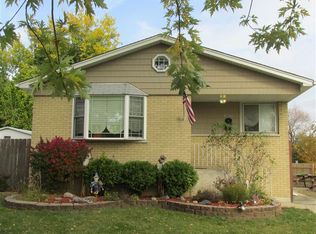
- $281,5003 bd1 ba1k sqft3601 W Scott Dr, Alsip, IL 60803Off Market
- $304,6003 bd2 ba1.1k sqft3605 W Scott Dr, Alsip, IL 60803Off Market
- $390,0006 bd2 ba2k sqft3620 W Benck Dr, Alsip, IL 60803Off Market
- $281,0004 bd2 ba1.8k sqft3609 W Scott Dr, Alsip, IL 60803Sold
- $322,1003 bd2 ba1.2k sqft3613 W Scott Dr, Alsip, IL 60803Off Market
A local agent can set up tours, give advice and negotiate with sellers.
Similar homes
- $297,9003 bd2 ba1.2k sqft17750 Clyde Ave, Lansing, IL 60438Re-activated
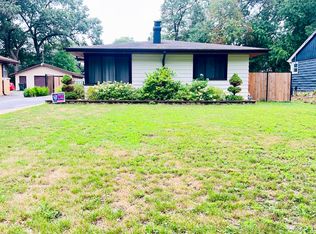 MLS ID #12432901, Rafhael Moreno, American Realty of Il., Inc.. MRED as distributed by MLS GRID
 - $339,0003 bd2 ba1k sqft12842 Orchard Ln, Alsip, IL 60803Active
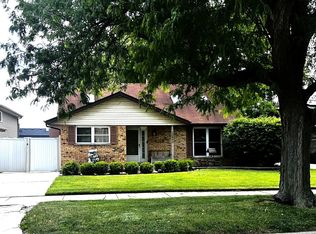 MLS ID #12663093, Rosalinda Sandoval, Turn Key Realty Solutions. MRED as distributed by MLS GRID
 - $294,9004 bd2 ba1.2k sqft12520 S Yale Ave, Chicago, IL 60628Active
 MLS ID #12690085, Jerry Goodwin, Coldwell Banker Realty. MRED as distributed by MLS GRID
 - $339,9993 bd2 ba1.1k sqft5023 W 81st St, Burbank, IL 60459New
 MLS ID #12731512, Luis Ortiz, RE/MAX Partners. MRED as distributed by MLS GRID
 - $300,0002 bd1 ba1k sqft2545 W 115th St, Chicago, IL 60655ActiveMLS ID #12721551, Elliott Taylor, Realty Plus. MRED as distributed by MLS GRID
- $349,9003 bd2 ba1.2k sqft15606 Vista Dr, Oak Forest, IL 60452NewMLS ID #12730716, Mounir Alliti, United Realty Partners LTD. MRED as distributed by MLS GRID
- $429,9994 bd3 ba1.2k sqft10444 S Troy St, Chicago, IL 60655NewMLS ID #12715734, Natalie Hanik, CSC, Home Sellers Realty Inc. MRED as distributed by MLS GRID
- $264,9004 bd3 ba800 sqft2053 W 70th St, Chicago, IL 60636ActiveMLS ID #12628247, Alma Vargas, Golden Enterprise Realty Inc. MRED as distributed by MLS GRID
- $330,0003 bd2 ba1.1k sqft7541 S Hamilton Ave, Chicago, IL 60620ActiveMLS ID #12719765, Rowena Cheng, Richland Global Inc. MRED as distributed by MLS GRID
- $389,9003 bd2 ba1.3k sqft9834 S Kolmar Ave, Oak Lawn, IL 60453ActiveMLS ID #12724605, Brian Conover, Elevate Real Estate Group. MRED as distributed by MLS GRID
- $317,9003 bd2 ba1.2k sqft8605 Leclaire Ave, Burbank, IL 60459ActiveMLS ID #12459903, Rafhael Moreno, American Realty of Il., Inc.. MRED as distributed by MLS GRID
- $165,0003 bd2 ba1.2k sqft14324 Dante Ave, Dolton, IL 60419NewMLS ID #12732340, Jessica Coleman, RE/MAX Premier. MRED as distributed by MLS GRID
- $195,0003 bd1 ba1.4k sqft35 W 108th Pl, Chicago, IL 60628NewMLS ID #12729970, Shannon Sweetnam, Coldwell Banker Realty. MRED as distributed by MLS GRID
- $320,0004 bd2 ba912 sqft19613 Redwood Ln, Mokena, IL 60448ActiveMLS ID #12728238, Kimberly L McClinton, Keyed Realty Collective LLC. MRED as distributed by MLS GRID
- $169,9004 bd2 ba1k sqft1329 Price Ave, Calumet City, IL 60409NewMLS ID #12706829, Mario Christen, EXIT Strategy Realty. MRED as distributed by MLS GRID
- $250,0004 bd2 ba1.1k sqft415 Sandburg St, Park Forest, IL 60466ActiveMLS ID #12705824, Chantira Watkins, Coldwell Banker Realty. MRED as distributed by MLS GRID
- $149,0004 bd2 ba1.5k sqft14625 Winchester Ave, Harvey, IL 60426ActiveMLS ID #12689042, Edna Thompson, Coldwell Banker Realty. MRED as distributed by MLS GRID
- $329,0003 bd2 ba1.2k sqft1338 Oak Park Ave, Berwyn, IL 60402ActiveMLS ID #12716654, Joseph Washick, CRB,GRI, Century 21 Hallmark Ltd.. MRED as distributed by MLS GRID
- $249,0003 bd3 ba1.1k sqft8129 S Winchester Ave, Chicago, IL 60620ActiveMLS ID #12708731, Anthony Kirkland, Coldwell Banker Realty. MRED as distributed by MLS GRID
- $294,0003 bd2 ba1k sqft1116 Cernan Dr, Bellwood, IL 60104ActiveMLS ID #12646558, Deanous Reid, F.J. Williams Realty LLC. MRED as distributed by MLS GRID
