Offering approximately 2,540 sq. ft. of living space on 1.63 acres, this four-bedroom, three-bath home combines room to spread out with the convenience of city limits and sewer service. Built in 1995, the home features hardwood floors, crown molding, a gas-log fireplace, pantry, walk-in closet, walk-in shower, gas stove, and gas dryer connection. A whole-house generator provides an additional power source, and the roof was replaced in 2013. Outdoor space adds even more versatility. The 30' x 60' fenced backyard offers room for pets, gardening, entertaining, or simply enjoying the outdoors. A Mennonite-built storage barn provides additional space for equipment, tools, or hobbies, while the RV canopy offers covered storage for an RV, boat, or other recreational equipment. A wet-weather creek borders the property and adds a natural feature to the acreage. An attached two-car garage, generous indoor and outdoor space, multiple storage options, and city services make this property well suited for enjoying everyday living with plenty of room for hobbies and recreation. Buyer to verify all information prior to making an offer.
Active
$383,000
361 Creekway Dr, Crossville, TN 38555
4beds
2,540sqft
Single Family Residence, Residential
Built in 1995
1.63 Acres Lot
$-- Zestimate®
$151/sqft
$-- HOA
What's special
Gas-log fireplaceWalk-in closetGas stoveAttached two-car garageMennonite-built storage barnFour-bedroom three-bath homeHardwood floors
- 1 day
- 314
- 35
Likely to sell faster than
Zillow last checked:
Listing updated:
Listed by:
Tracey Barnes 931-787-8020,
Atlas Real Estate 931-287-2855
Source: RealTracs MLS as distributed by MLS GRID,MLS#: 3594271
Facts & features
Interior
Bedrooms & bathrooms
- Bedrooms: 4
- Bathrooms: 3
- Full bathrooms: 3
- Main level bedrooms: 4
Heating
- Central
Cooling
- Central Air
Appliances
- Included: Gas Range, Dishwasher, Disposal, Dryer, Microwave, Refrigerator, Washer
Features
- Flooring: Wood, Tile
- Basement: Crawl Space,Exterior Entry
Interior area
- Total structure area: 2,540
- Total interior livable area: 2,540 sqft
- Finished area above ground: 2,540
Property
Parking
- Total spaces: 2
- Parking features: Attached
- Attached garage spaces: 2
Features
- Levels: One
- Stories: 1
- Fencing: Back Yard
- Has view: Yes
Lot
- Size: 1.63 Acres
- Dimensions: 185.05 x 338.97 IRR
- Features: Private
- Topography: Private
Details
- Parcel number: 114A A 02600 000
- Special conditions: Standard
Construction
Type & style
- Home type: SingleFamily
- Property subtype: Single Family Residence, Residential
Materials
- Frame
Condition
- New construction: No
- Year built: 1995
Utilities & green energy
- Sewer: Public Sewer
- Water: Public
- Utilities for property: Water Available
Community & HOA
Community
- Subdivision: Greenbriar Village
HOA
- Has HOA: No
Location
- Region: Crossville
Financial & listing details
- Price per square foot: $151/sqft
- Tax assessed value: $263,000
- Annual tax amount: $1,145
- Date on market: 9/18/2026
Estimated market value
Not available
Estimated sales range
Not available
Not available
Price history
| Date | Event | Price |
|---|---|---|
| 9/17/2026 | Listed for sale | $383,000+125.3%$151/sqft |
Source:  East Tennessee Realtors #1355786 Report a problem East Tennessee Realtors #1355786 Report a problem | ||
| 8/22/2003 | Sold | $170,000$67/sqft |
Source: Public Record Report a problem | ||
Public tax history
| Year | Property taxes | Tax assessment |
|---|---|---|
| 2025 | $1,145 | $65,750 |
| 2024 | $1,145 | $65,750 |
| 2023 | $1,145 | $65,750 |
| 2022 | $1,145 +24.4% | $65,750 +65.4% |
| 2021 | $920 +7.4% | $39,750 |
| 2020 | $857 +37.7% | $39,750 |
| 2019 | $622 -27.4% | $39,750 |
| 2018 | $857 +37.8% | $39,750 |
| 2017 | $622 -0.2% | $39,750 -2.6% |
| 2016 | $623 -28.2% | $40,800 |
| 2015 | $868 +4.9% | $40,800 |
| 2014 | $827 | $40,800 |
| 2013 | $827 -0.1% | $40,800 |
| 2012 | $828 | $40,800 |
| 2011 | -- | $40,800 -16.3% |
| 2010 | $963 +5.1% | $48,752 |
| 2009 | $917 +5% | $48,752 |
| 2008 | $873 | $48,752 |
| 2007 | $873 -23.5% | $48,752 |
| 2006 | $1,141 +18% | $48,752 +18% |
| 2005 | $967 | $41,316 |
| 2004 | $967 +9.3% | $41,316 |
| 2002 | $884 | $41,316 |
| 2001 | -- | $41,316 -72.9% |
| 2000 | -- | $152,555 |
Find assessor info on the county website
Monthly payment
Est. payment
Payment breakdown
Explore the cost of this home by adjusting the details. Changes won't be saved.Climate risks
Neighborhood: 38555
Nearby schools
Schools provided by the listing agent
- Elementary: Homestead Elementary School
- Middle: Homestead Elementary School
- High: Cumberland County High School
Source: RealTracs MLS as distributed by MLS GRID. This data may not be complete. We recommend contacting the local school district to confirm school assignments for this home.
Similar homes
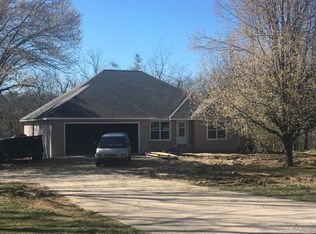
- $419,0004 bd2 ba1.9k sqft2018 Highland Ln, Crossville, TN 38555Active

 MLS ID #1355472, Brad Donathan, Berkshire Hathaway HomeServices Southern Realty. East Tennessee Realtors
 - $399,0004 bd3 ba3.1k sqft257 Brookhaven Dr, Crossville, TN 38555Active
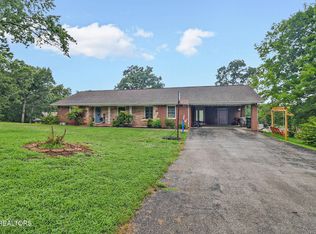 MLS ID #1348697, Lisa McCloud, LPT Realty, LLC. East Tennessee Realtors
 - $419,9004 bd3 ba2k sqft1122 Lantana Rd, Crossville, TN 38555For Sale
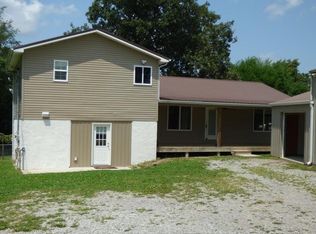
 MLS ID #246997, Ralph Morgan, Pioneer Realty. UCMLS
 - $375,0004 bd3 ba2.7k sqft53 River Ln, Crossville, TN 38555Active
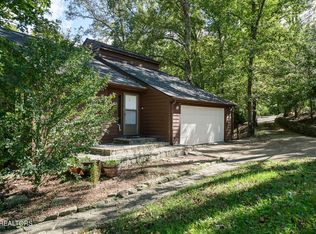 MLS ID #1335060, Victor Vasquez, Weichert, Realtors-The Webb Agency. East Tennessee Realtors
 - $440,0003 bd4 ba1.6k sqft42 Staley Way, Crossville, TN 38555For Sale
 MLS ID #3594496, Tracey Barnes. RealTracs MLS as distributed by MLS GRID
 - $347,5004 bd2 ba1.6k sqft1035 Cook Rd, Crossville, TN 38555ActiveMLS ID #1353698, Deborah Hill-Hobby, The Real Estate Firm, Inc.. East Tennessee Realtors
- $374,9003 bd2 ba2.7k sqft186/166 Stone Dr, Crossville, TN 38555ActiveMLS ID #1346292, Pamela Anne Anderson, Keller Williams Realty. East Tennessee Realtors
- $399,9003 bd2 ba1.6k sqft379 Hilltop Dr, Crossville, TN 38555ActiveMLS ID #1342353, Candace Miller, United Real Estate Solutions. East Tennessee Realtors
- $419,9004 bd3 ba2k sqft1122 Old Lantana Rd, Crossville, TN 38555ActiveMLS ID #1351543, Ralph L Morgan, Pioneer Realty, Inc.. East Tennessee Realtors
- $299,9003 bd3 ba1.7k sqft148 Fox Run Rd, Crossville, TN 38571For SaleMLS ID #247241, Kelly Pugh, The Property Shoppe. UCMLS
- $449,0003 bd3 ba2.3k sqft30 Laurel Cir, Crossville, TN 38555New ConstructionMLS ID #3520641, Jesse Lowe. RealTracs MLS as distributed by MLS GRID
- $369,0003 bd3 ba1.5k sqft241 Cardinal Loop, Crossville, TN 38555For SaleMLS ID #3248025, Kristi Tollett. RealTracs MLS as distributed by MLS GRID
- $389,9003 bd2 ba1.6k sqft183 Justice St, Crossville, TN 38555For SaleMLS ID #3499542, Kayla Hahn. RealTracs MLS as distributed by MLS GRID
- $299,9003 bd2 ba1.7k sqft900 E 1st St, Crossville, TN 38555ActiveMLS ID #1353452, Michelle Hale, Century 21 Fountain Realty, LLC. East Tennessee Realtors
- $487,0004 bd3 ba2.5k sqft121 Laurelwood Ln, Crossville, TN 38555For SaleMLS ID #3528212, Tracey Barnes. RealTracs MLS as distributed by MLS GRID
- $389,9005 bd2 ba1.8k sqft177 Orange Cir, Crossville, TN 38555For SaleMLS ID #3243619, Kayla Hahn. RealTracs MLS as distributed by MLS GRID
- $379,0003 bd2 ba1.5k sqft83 Shoreline Dr, Crossville, TN 38555ActiveMLS ID #1332811, Meg Daniels, Monarch Realty Group. East Tennessee Realtors
- $399,0001 bd1 ba2.4k sqft1003 Miller Ave, Crossville, TN 38555ActiveMLS ID #1348039, Valorie Whitson, Monarch Realty Group. East Tennessee Realtors
- $300,0005 bd3 ba3.3k sqft215 E Adams St, Crossville, TN 38555For SaleMLS ID #244964, Chena Morris, The Real Estate Collective. UCMLS
- $295,0002 bd2 ba2.3k sqft1378 Sparta Hwy, Crossville, TN 38555For SaleMLS ID #246988, Brenda Turner, Century 21 Realty Group. UCMLS
