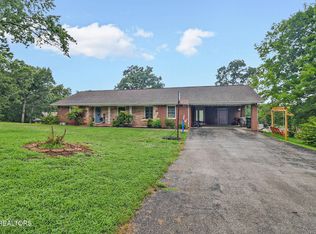
Spacious Homestead home on almost 2 acres, featuring charm and surrounded by farm views. Driving up, you'll find a freshly paved oversized driveway with mature trees throughout the property, including fruit trees. Behind the home is a 10-bay, 118x24 pole barn perfect for projects, equipment, storage, and extra car space. Leading into the home from the two-car garage, which includes an office or workshop space is the mudroom and laundry area with a half bath. Engineered hardwood flooring has been updated to match the home's wood details. The open kitchen features a large island, plenty of counter + cabinet space, and a one-of-a-kind AGA range + oven. Down the hall is the full bath and main-level master with a walk-in closet. Upstairs houses your other 3 bedrooms. Down from the master is your formal living area with a stone wood-burning fireplace that also has a gas option. The formal dining room is off the living area and also open to the sunroom right off the yard perfect for any time of the year. There is also 2 old concrete circles from old silos that coud be great patio space as well. This is ready for your own little peaceful paradise not far from Cumberland Mountain State Park or town. 13 month home warranty for peace of mind.
For sale
$349,929
1705 Open Range Rd, Crossville, TN 38555
4beds
2,094sqft
:
Get pre-qualified$2,060/mo
Single Family Residence
Built in 1935
1.78 Acres Lot
$288,800 Zestimate®
$167/sqft
$-- HOA
What's special
Fruit treesFreshly paved oversized drivewaySurrounded by farm views
- 3 days |
- 1,970 |
- 206 |
Zillow last checked:
Listing updated:
Listed by:
Heather Skender-Newton,
Skender-Newton Realty 931-261-9001,
Katy Farley,
Skender-Newton Realty
Source: UCMLS,MLS#: 246052
Facts & features
Interior
Bedrooms & bathrooms
- Bedrooms: 4
- Bathrooms: 2
- Full bathrooms: 1
- Partial bathrooms: 1
- Main level bedrooms: 1
Primary bedroom
- Level: Main
Bedroom 2
- Level: Upper
Bedroom 3
- Level: Upper
Bedroom 4
- Level: Upper
Dining room
- Level: Main
Kitchen
- Level: Main
Living room
- Level: Main
Heating
- Natural Gas
Cooling
- Central Air
Appliances
- Included: Gas Oven, Refrigerator, Gas Water Heater
- Laundry: Main Level
Features
- Ceiling Fan(s), Walk-In Closet(s)
- Windows: Double Pane Windows
- Basement: Crawl Space
- Has fireplace: Yes
- Fireplace features: Wood Burning Stove, Other
Interior area
- Total structure area: 2,094
- Total interior livable area: 2,094 sqft
Property
Parking
- Total spaces: 2
- Parking features: Driveway, Garage Door Opener, Attached, Detached Carport, Garage
- Has attached garage: Yes
- Has carport: Yes
- Covered spaces: 2
- Has uncovered spaces: Yes
Features
- Levels: One and One Half
- Patio & porch: Porch, Deck, Sunroom
- Exterior features: Horses Allowed, Other
- Has view: Yes
Lot
- Size: 1.78 Acres
- Dimensions: 197 x 398
- Features: Wooded, Cleared, Views, Other, Trees
Details
- Additional structures: Outbuilding
- Parcel number: 128 131.01
- Horses can be raised: Yes
Construction
Type & style
- Home type: SingleFamily
- Property subtype: Single Family Residence
Materials
- Stone, Vinyl Siding, Frame
- Roof: Metal
Condition
- Year built: 1935
Details
- Warranty included: Yes
Utilities & green energy
- Electric: Circuit Breakers
- Sewer: Septic Tank
- Water: Utility District
- Utilities for property: Natural Gas Connected
Community & HOA
Community
- Security: Smoke Detector(s)
- Subdivision: None
HOA
- Has HOA: No
Location
- Region: Crossville
Financial & listing details
- Price per square foot: $167/sqft
- Tax assessed value: $216,000
- Annual tax amount: $612
- Date on market: 7/24/2026
- Road surface type: Paved
Estimated market value
$288,800
$243,000 - $332,000
$1,812/mo
Price history
| Date | Event | Price |
|---|---|---|
| 7/24/2026 | Listed for sale | $349,929+141.3%$167/sqft |
Source:  UCMLS #246052 Report a problem UCMLS #246052 Report a problem | ||
| 7/16/2003 | Sold | $145,000$69/sqft |
Source: Public Record Report a problem | ||
Public tax history
| Year | Property taxes | Tax assessment |
|---|---|---|
| 2025 | $613 | $54,000 |
| 2024 | $613 | $54,000 |
| 2023 | $613 | $54,000 |
| 2022 | $613 +18.7% | $54,000 +63.6% |
| 2021 | $517 | $33,000 |
| 2020 | $517 | $33,000 |
| 2019 | $517 | $33,000 |
| 2018 | $517 -0.1% | $33,000 |
| 2017 | $517 -0.2% | $33,000 -2.7% |
| 2016 | $518 +2% | $33,925 |
| 2015 | $508 +0% | $33,925 +0% |
| 2014 | $508 | $33,909 |
| 2013 | $508 -0.2% | $33,909 |
| 2012 | $509 | $33,909 |
| 2011 | -- | $33,909 -8.2% |
| 2010 | $526 +7.1% | $36,930 |
| 2009 | $491 +7.3% | $36,930 |
| 2008 | $458 | $36,930 |
| 2007 | $458 -24.4% | $36,930 |
| 2006 | $606 +22.5% | $36,930 +22.5% |
| 2005 | $495 | $30,154 |
| 2004 | $495 +13.9% | $30,154 |
| 2002 | $434 | $30,154 |
| 2001 | -- | $30,154 -69.8% |
| 2000 | -- | $99,807 |
Find assessor info on the county website
Monthly payment
Est. payment
Payment breakdown
Explore the cost of this home by adjusting the details. Changes won't be saved.Climate risks
Neighborhood: 38555
Nearby schools
GreatSchools rating
- 8/10Homestead Elementary SchoolGrades: PK-8Distance: 3.5 mi
- 5/10Stone Memorial High SchoolGrades: 9-12Distance: 7 mi
Schools provided by the listing agent
- Elementary: Homestead/CCHS
- Middle: Homestead/CCHS
- High: Homestead/CCHS
Source: UCMLS. This data may not be complete. We recommend contacting the local school district to confirm school assignments for this home.
- $370,7006 bd4 ba2.5k sqft1660 Open Range, Crossville, TN 38555Off Market
- $285,100-- bd2 ba1.5k sqft1662 Open Range Rd, Crossville, TN 38555Off Market
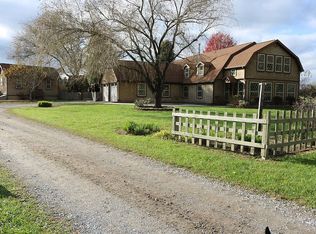
- $643,6004 bd3 ba3.8k sqft1609 Open Range Rd, Crossville, TN 38555Off Market
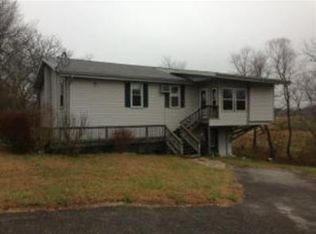
- $181,3001 bd1 ba1.3k sqft1766 Open Range Rd, Crossville, TN 38555Off Market
- $171,900-- bd1 ba1.4k sqft63 Sunny Acres Dr, Crossville, TN 38555Off Market
- $268,400-- bd2 ba1.6k sqft1601 Open Range Rd, Crossville, TN 38555Off Market
- $325,0003 bd2 ba1.9k sqft1805 Open Range Rd, Crossville, TN 38555Sold
- $387,600-- bd3 ba1.5k sqft1669 Open Range Rd, Crossville, TN 38555Off Market
A local agent can set up tours, give advice and negotiate with sellers.
A local lender can help you make sure your offer is ready when you are.
Similar homes
- $385,0003 bd3 ba1.8k sqft3099 Highway 68, Crossville, TN 38555For Sale
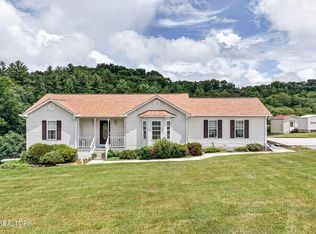
 MLS ID #1348791, Leslie Price, Highlands Elite Real Estate. East Tennessee Realtors
 - $332,3103 bd2 ba1.6k sqft29 Sugarbush Ln, Fairfield Glade, TN 38558For Sale

 MLS ID #3306023, Caron Baillie. RealTracs MLS as distributed by MLS GRID
 - $235,0003 bd2 ba1.1k sqft298 Deathridge Rd, Crossville, TN 38555For Sale
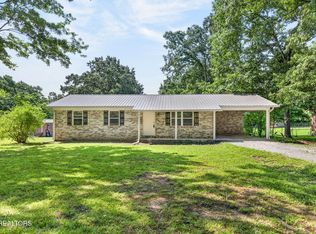 MLS ID #1349424, Sarah Hunter, Weichert, Realtors-The Webb Agency. East Tennessee Realtors
 - $410,0004 bd3 ba3.1k sqft257 Brookhaven Dr, Crossville, TN 38555For Sale
 MLS ID #1348697, Lisa McCloud, LPT Realty, LLC. East Tennessee Realtors
 - $175,0002 bd2 ba1k sqft294 Highway 68, Crossville, TN 38555For SaleMLS ID #1349426, Tiffany Phillips, Weichert, Realtors-The Webb Agency. East Tennessee Realtors
- $385,0002 bd2 ba1.5k sqft1819 Highway 68, Crossville, TN 38555For SaleMLS ID #1328361, Steve W. Robinson, Pioneer Realty, Inc.. East Tennessee Realtors
- $296,0003 bd2 ba1.2k sqft484 Kerrigan Rd, Crossville, TN 38555For SaleMLS ID #1344713, Justin Phillips, CENTURY 21 Realty Group, LLC. East Tennessee Realtors
- $369,9004 bd3 ba1.9k sqft2300 Highway 127 S, Crossville, TN 38572For SaleMLS ID #11824582, Ken Whitehead, Rural Real Estate Pros. My State MLS
- $350,0003 bd3 ba2.8k sqft56 Keating Ct, Crossville, TN 38555For SaleMLS ID #1339501, Andy Peterson, eXp Realty, LLC. East Tennessee Realtors
- $379,0002 bd2 ba1.6k sqft2882 York Rd, Crossville, TN 38555For SaleMLS ID #1302954, Andy Peterson, eXp Realty, LLC. East Tennessee Realtors
- $315,0003 bd2 ba1.4k sqft154 Glenwood Dr, Fairfield Glade, TN 38558For SaleMLS ID #3304603, David LaFerney. RealTracs MLS as distributed by MLS GRID
- $394,9003 bd2 ba1.9k sqft329 Hilltop Dr, Crossville, TN 38555For Sale
 MLS ID #244040, Rick Potter, Century 21 Realty Group. UCMLS
 - $314,9003 bd3 ba1.8k sqft212 Bayberry Dr, Crossville, TN 38555For SaleMLS ID #1325918, Kim Smith, Highlands Elite Real Estate. East Tennessee Realtors
- $510,0003 bd2 ba1.8k sqft232 Eli Ford Rd, Crossville, TN 38571For SaleMLS ID #246056, Spencer Mason, The Real Estate Collective. UCMLS
- $359,0003 bd2 ba1.6k sqft103 Brighton Ln, Fairfield Glade, TN 38558For SaleMLS ID #1347335, Maggie McHugh, Better Homes and Garden Real Estate Gwin Realty. East Tennessee Realtors
- $424,9003 bd2 ba1.6k sqft379 Hilltop Dr, Crossville, TN 38555For SaleMLS ID #1342353, Candace Miller, United Real Estate Solutions. East Tennessee Realtors
- $368,0003 bd2 ba1.8k sqft109 Parkway Ln, Crossville, TN 38572For SaleMLS ID #1339687, Briana Wallace, Weichert, Realtors-The Webb Agency. East Tennessee Realtors
- $348,9003 bd3 ba2k sqft159 Glenwood Dr, Fairfield Glade, TN 38558For SaleMLS ID #1328064, Dave Goodwin, Weichert, Realtors-The Webb Agency. East Tennessee Realtors
- $335,0003 bd2 ba1.6k sqft359 Dayton Ave, Crossville, TN 38555For SaleMLS ID #244150, Victoria Eberhart, Wallace Upper Cumberland. UCMLS
- $272,9003 bd2 ba1.2k sqft59 Brown Ave, Crossville, TN 38555For SaleMLS ID #1347970, John Krismanits, Southern Hills Realty of TN, LLC. East Tennessee Realtors
