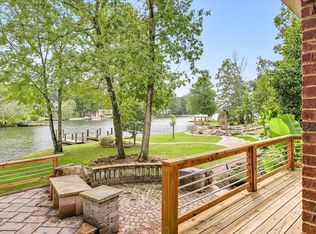
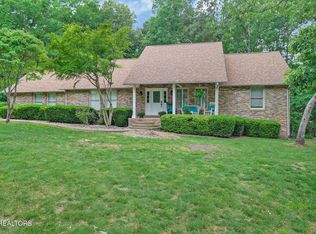
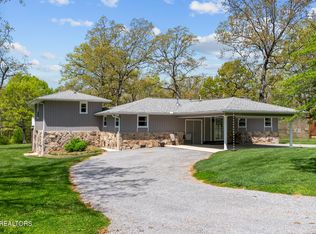
Furnished Lake Home on Lake Tansi! Beautiful one-level brick home situated on a 1.1-acre level lot with approximately 160 feet of waterfront. This turn-key property comes FURNISHED, including couches, beds, nightstands, dressers, tables, kayaks, and more, excluding only a few sentimental items. The property even features its own private little beach area to enjoy right from your backyard. Tastefully remodeled throughout, the home features an open and spacious floor plan filled with natural light and stunning lake views. Interior features include beautiful hardwood flooring, granite countertops and stainless steel kitchen appliances. A brand-new roof was installed on 5/19/2026. The oversized pantry offers floor-to-ceiling cabinetry along with additional closet storage. All three bedrooms are generously sized, while the primary suite features a private bath and two walk-in closets. Outdoor living is just as impressive with expansive back decks featuring built-in seating, fresh paint, new lattice, and a retractable awning overlooking the lake. A short walk leads to the private dock equipped with an electric boat lift and cover. Additional features include an approximately 900 sq. ft. garage with workshop space, separate rear workshop entrance, gas hookup for grilling, and easy access to the water from the level lot. Enjoy all the amenities Lake Tansi has to offer including a golf course, marina, private beach, brand new indoor and outdoor pools, pickle-ball, tennis courts, paddle boat rentals, fishing pier, recreation center, fitness classes, live music at the pavilion, guest cabins, and security. Lake Life doesn't get much better than this!!!
Information from sellers recent appraisal. Buyer to verify all information and measurements.
Active
$729,500
8331 Cherokee Trl, Crossville, TN 38572
3beds
2,169sqft
Est.:
Single Family Residence, Residential
Built in 1977
1.1 Acres Lot
$-- Zestimate®
$336/sqft
$26/mo HOA
What's special
Private little beach areaStunning lake viewsSeparate rear workshop entranceFresh paintNew latticeNatural lightAdditional closet storage
- 2 days |
- 822 |
- 37 |
Likely to sell faster than
Zillow last checked:
Listing updated:
Listing Provided by:
Kassara Rae Drainas 931-710-6070,
Highlands Elite Real Estate 931-710-6070
Source: RealTracs MLS as distributed by MLS GRID,MLS#: 3218127
Tour with a local agent
Facts & features
Interior
Bedrooms & bathrooms
- Bedrooms: 3
- Bathrooms: 2
- Full bathrooms: 2
- Main level bedrooms: 3
Bedroom 1
- Features: Walk-In Closet(s)
- Level: Walk-In Closet(s)
Kitchen
- Features: Pantry
- Level: Pantry
Living room
- Features: Great Room
- Level: Great Room
Other
- Features: Florida Room
- Level: Florida Room
Other
- Features: Utility Room
- Level: Utility Room
Heating
- Central, Electric, Natural Gas
Cooling
- Central Air, Ceiling Fan(s)
Appliances
- Included: Dishwasher, Disposal, Dryer, Microwave, Range, Refrigerator, Oven, Trash Compactor, Washer
- Laundry: Washer Hookup, Electric Dryer Hookup
Features
- Central Vacuum, Walk-In Closet(s), Pantry, Ceiling Fan(s)
- Flooring: Carpet, Wood, Tile
- Basement: Crawl Space
- Number of fireplaces: 1
Interior area
- Total structure area: 2,169
- Total interior livable area: 2,169 sqft
- Finished area above ground: 2,169
Video & virtual tour
Property
Parking
- Total spaces: 2
- Parking features: Garage Door Opener
- Garage spaces: 2
Features
- Levels: One
- Stories: 1
- Patio & porch: Deck, Porch, Covered
- Pool features: Association
- On waterfront: Yes
- Waterfront features: River Front
Lot
- Size: 1.1 Acres
- Dimensions: 100 x 363 IRR
- Features: Other, Level
- Topography: Other,Level
Details
- Parcel number: 149F A 01400 000
- Special conditions: Standard
- Other equipment: Intercom
Construction
Type & style
- Home type: SingleFamily
- Architectural style: Traditional
- Property subtype: Single Family Residence, Residential
Materials
- Frame, Vinyl Siding, Other, Brick
Condition
- New construction: No
- Year built: 1977
Utilities & green energy
- Sewer: Septic Tank
- Water: Public
- Utilities for property: Electricity Available, Natural Gas Available, Water Available
Community & HOA
Community
- Security: Smoke Detector(s)
- Subdivision: Eastlake
HOA
- Has HOA: Yes
- Amenities included: Pool, Golf Course, Playground
- HOA fee: $310 annually
Location
- Region: Crossville
Financial & listing details
- Price per square foot: $336/sqft
- Tax assessed value: $334,500
- Annual tax amount: $949
- Date on market: 5/22/2026
- Electric utility on property: Yes
Estimated market value
Not available
Estimated sales range
Not available
Not available
Price history
| Date | Event | Price |
|---|---|---|
| 5/22/2026 | Listed for sale | $729,500+14%$336/sqft |
Source:  East Tennessee Realtors #1341915 Report a problem East Tennessee Realtors #1341915 Report a problem | ||
| 7/18/2023 | Sold | $640,000$295/sqft |
Source: East Tennessee Realtors #1226948 Report a problem | ||
| 6/10/2023 | Pending sale | $640,000$295/sqft |
Source: East Tennessee Realtors #1226948 Report a problem | ||
| 5/12/2023 | Listed for sale | $640,000+6.7%$295/sqft |
Source: East Tennessee Realtors #1226948 Report a problem | ||
| 3/28/2023 | Sold | $600,000-7.6%$277/sqft |
Source: East Tennessee Realtors #1205510 Report a problem | ||
| 3/5/2023 | Pending sale | $649,000$299/sqft |
Source: East Tennessee Realtors #1205510 Report a problem | ||
| 12/9/2022 | Price change | $649,000-7.2%$299/sqft |
Source: East Tennessee Realtors #1205510 Report a problem | ||
| 9/30/2022 | Price change | $699,000-5.4%$322/sqft |
Source: East Tennessee Realtors #1205510 Report a problem | ||
| 9/9/2022 | Listed for sale | $739,000+243.7%$341/sqft |
Source: East Tennessee Realtors #1205510 Report a problem | ||
| 12/14/2021 | Sold | $215,000$99/sqft |
Source: Public Record Report a problem | ||
| 4/3/2002 | Sold | $215,000+43.3%$99/sqft |
Source: Public Record Report a problem | ||
| 12/17/1996 | Sold | $150,000$69/sqft |
Source: Public Record Report a problem | ||
Public tax history
| Year | Property taxes | Tax assessment |
|---|---|---|
| 2025 | $949 | $83,625 |
| 2024 | $949 | $83,625 |
| 2023 | $949 | $83,625 |
| 2022 | $949 +4.4% | $83,625 +44% |
| 2021 | $909 | $58,075 |
| 2020 | $909 | $58,075 |
| 2019 | $909 | $58,075 |
| 2018 | $909 +0.6% | $58,075 +0.6% |
| 2017 | $904 -1% | $57,725 -3.5% |
| 2016 | $913 +2% | $59,800 |
| 2015 | $896 +0% | $59,800 +0% |
| 2014 | $895 +1.8% | $59,788 +1.8% |
| 2013 | $880 -0.2% | $58,748 |
| 2012 | $881 | $58,748 |
| 2011 | -- | $58,748 -3.3% |
| 2010 | $866 +7.1% | $60,750 |
| 2009 | $808 +7.3% | $60,750 |
| 2008 | $753 | $60,750 |
| 2007 | $753 -24.4% | $60,750 |
| 2006 | $996 +27.6% | $60,750 +27.6% |
| 2005 | $781 | $47,595 |
| 2004 | $781 +13.9% | $47,595 |
| 2002 | $685 | $47,595 +9.9% |
| 2001 | -- | $43,291 -68.6% |
| 2000 | -- | $138,009 |
Find assessor info on the county website
Monthly payment
Est. payment$--/mo
Payment breakdown
Explore the cost of this home by adjusting the details. Changes won't be saved.
All calculations are estimates and provided by Zillow, Inc. for informational purposes only. Actual amounts may vary.
HOA fees may include property taxes on listings classified as Co-Ops. Contact the listing agent and/or owner for fee details.
Mortgage interest rates are dependent on a number of factors, including credit score, down payment, and repayment length. Interest rate data provided by Zillow Group Marketplace, Inc. as of 1/1/1970 from various mortgage lenders with which we have lead or other similar arrangements; the Estimated Payment is an average of those rates.
See how much you could borrow to make a competitive offer.
Climate risks
Neighborhood: Lake Tansi
Nearby schools
GreatSchools rating
- 6/10Frank P. Brown Elementary SchoolGrades: PK-8Distance: 1.5 mi
- 4/10Cumberland County High SchoolGrades: 9-12Distance: 5 mi
Schools provided by the listing agent
- Elementary: Frank P. Brown Elementary
- Middle: Frank P. Brown Elementary
- High: Cumberland County High School
Source: RealTracs MLS as distributed by MLS GRID. This data may not be complete. We recommend contacting the local school district to confirm school assignments for this home.
A local agent can set up tours, give advice and negotiate with sellers.
A local lender can help you make sure your offer is ready when you are.



- Tennessee
- Cumberland County
- Crossville
- 38572
- Lake Tansi
- 8331 Cherokee Trl
Nearby cities
Nearby neighborhoods
Nearby zip codes
Other Crossville Topics
