This charming and newly renovated brick ranch home is thoughtfully designed to balance modern efficiency with classic comfort, starting with a slate-tiled entry that transitions into open living areas featuring newly refinished hardwood floors. At the center of the home, the gourmet kitchen serves as a high-performance hub for the family chef, featuring a professional-grade 5-burner gas range, durable granite countertops, and extensive storage that ensures dinner preparation remains an interactive part of the household's daily flow. Adjacent to the kitchen, a dining area could also function as a versatile beverage center or coffee bar with a built-in serving buffet and glass-front cabinetry for organized display. On the other side of the kitchen, the original separate family room has been reimagined as a flexible "keeping room," offering an adaptable footprint for a secondary dining table, homework desks, or a casual sitting area. For relaxation, a generous family room addition provides a cozy retreat with a gas-log brick fireplace and integrated bookshelves. A four-season sunroom-wrapped in three walls of windows-functions as a bright, year-round sanctuary for reading or plant cultivation. Addressing modern professional needs, an additional multi-purpose room - probably a formal living or dining room back in the day - offers the functionality of a deluxe home office with triple windows for abundant natural light, though it can easily pivot into a playroom, nursery, or a fourth bedroom. The private bedroom wing ensures a quiet transition to the fully renovated primary suite, which includes a luxury bathroom with a dual-sprayer walk-in tile shower, easy to clean new ceramic floor and a nice vanity cabinet and sink. The two secondary bedrooms are both spacious and feature hardwood floors. A fully renovated hall bathroom has a tub-shower combination, a new ceramic tile floor, and a nice vanity cabinet and sink. Practicality extends outdoors, where a circular driveway simplifies car management and a gated side drive leads to an expansive parking pad with two covered spaces large enough to shield a boat, camper, or utility vehicle, all within a fully fenced backyard ready for pets and recreation.
Closed
$410,000
4103 Chamblee Tucker Rd, Atlanta, GA 30340
3beds
2,156sqft
Single Family Residence
Built in 1963
0.43 Acres Lot
$-- Zestimate®
$190/sqft
$3,165 Estimated rent
Home value
Not available
Estimated sales range
Not available
$3,165/mo
Zestimate® history
Owner options
List your home for rent
$3,165/mo
Rent Zestimate®
Find your next renter with Zillow Rental Manager. Plus, with online applications, you can quickly screen prospective tenants – for free.
$3,165/mo
Rent Zestimate®
Refinance and save
$2,578/mo
Est. payment
Refinancing to a lower rate could help reduce your monthly payments and save thousands over the life of the loan.
$2,578/mo
Est. payment
Explore your selling options
Work with a Zillow partner agent
Leverage their expertise and Zillow's premium Showcase listings to get your home seen by more buyers.
Get startedList with your own agent
Get your home in front of millions of buyers by listing it on Zillow.
Learn how to do itSell it yourself
Take full control of how buyers see your home on Zillow by listing For Sale by Owner (FSBO).
List your homeWhat's special
Gated side driveIntegrated bookshelvesGenerous family room additionDurable granite countertopsSlate-tiled entryCircular drivewayGourmet kitchen
Zillow last checked:
Listing updated:
Listed by:
Sally English 404-229-2995,
Realty Associates of Atlanta,
Kristen Bryant 770-500-6241,
Realty Associates of Atlanta
Bought with:
Carmela Moreno, 376708
CMC Realty ERA Powered
Source: GAMLS,MLS#: 10670512
Facts & features
Interior
Bedrooms & bathrooms
- Bedrooms: 3
- Bathrooms: 2
- Full bathrooms: 2
- Main level bathrooms: 2
- Main level bedrooms: 3
Rooms
- Room types: Family Room, Foyer, Keeping Room, Library, Office, Sun Room
Dining room
- Features: Separate Room
Kitchen
- Features: Breakfast Room, Solid Surface Counters
Heating
- Central, Forced Air, Natural Gas
Cooling
- Ceiling Fan(s), Central Air, Electric
Appliances
- Included: Dishwasher, Disposal, Gas Water Heater, Other
- Laundry: Laundry Closet
Features
- Bookcases, Master On Main Level
- Flooring: Carpet, Hardwood, Other
- Basement: Crawl Space
- Number of fireplaces: 1
- Fireplace features: Family Room, Gas Starter
- Common walls with other units/homes: No Common Walls
Interior area
- Total structure area: 2,156
- Total interior livable area: 2,156 sqft
- Finished area above ground: 2,156
- Finished area below ground: 0
Property
Parking
- Parking features: Carport
- Has carport: Yes
Features
- Levels: One
- Stories: 1
- Patio & porch: Patio
- Exterior features: Other
- Fencing: Back Yard,Chain Link
- Body of water: None
Lot
- Size: 0.43 Acres
- Features: Level, Other
Details
- Parcel number: 18 287 05 020
Construction
Type & style
- Home type: SingleFamily
- Architectural style: Brick 4 Side,Ranch
- Property subtype: Single Family Residence
Materials
- Brick
- Foundation: Block
- Roof: Composition
Condition
- Resale
- New construction: No
- Year built: 1963
Utilities & green energy
- Sewer: Septic Tank
- Water: Public
- Utilities for property: Cable Available, Electricity Available, Natural Gas Available, Phone Available, Underground Utilities, Water Available
Community & HOA
Community
- Features: Lake, Park, Playground, Street Lights, Walk To Schools, Near Shopping
- Security: Smoke Detector(s)
- Subdivision: Henderson Estates
HOA
- Has HOA: No
- Services included: None
Location
- Region: Atlanta
Financial & listing details
- Price per square foot: $190/sqft
- Tax assessed value: $449,300
- Annual tax amount: $5,055
- Date on market: 1/12/2026
- Cumulative days on market: 25 days
- Listing agreement: Exclusive Right To Sell
- Electric utility on property: Yes
Price history
| Date | Event | Price |
|---|---|---|
| 3/13/2026 | Sold | $410,000$190/sqft |
Source:  GAMLS #10670512 Report a problem GAMLS #10670512 Report a problem | ||
| 2/6/2026 | Pending sale | $410,000$190/sqft |
Source: GAMLS #10670512 Report a problem | ||
| 1/10/2026 | Listed for sale | $410,000-7.9%$190/sqft |
Source:  FMLS GA #7702132 Report a problem FMLS GA #7702132 Report a problem | ||
| 12/1/2025 | Listing removed | $445,000$206/sqft |
Source: FMLS GA #7652554 Report a problem | ||
| 11/10/2025 | Price change | $445,000-3.3%$206/sqft |
Source: GAMLS #10637110 Report a problem | ||
| 9/24/2025 | Listed for sale | $460,000$213/sqft |
Source: FMLS GA #7652554 Report a problem | ||
Public tax history
| Year | Property taxes | Tax assessment |
|---|---|---|
| 2025 | $1,875 -62.9% | $179,720 +17.4% |
| 2024 | $5,055 +10.3% | $153,120 -3.5% |
| 2023 | $4,582 +311.4% | $158,720 +16.1% |
| 2022 | $1,114 | $136,680 +30.5% |
| 2021 | $1,114 -0.1% | $104,720 +2.6% |
| 2020 | $1,115 +2.7% | $102,040 +0.1% |
| 2019 | $1,086 +1.2% | $101,920 +10.3% |
| 2018 | $1,073 -8.2% | $92,440 +2.3% |
| 2017 | $1,168 +6.4% | $90,360 +1.3% |
| 2016 | $1,098 | $89,240 +39.2% |
| 2014 | $1,098 | $64,120 -6.6% |
| 2013 | -- | $68,680 -0.9% |
| 2012 | -- | $69,280 -14.4% |
| 2011 | -- | $80,960 |
| 2010 | $918 | $80,960 |
| 2009 | $918 +11.6% | $80,960 |
| 2008 | $822 -6% | $80,960 |
| 2007 | $874 +2.4% | $80,960 |
| 2006 | $854 +17.3% | $80,960 +9.1% |
| 2005 | $728 +4.8% | $74,200 |
| 2004 | $695 +15.2% | $74,200 +5.9% |
| 2003 | $603 -57.3% | $70,040 +11.3% |
| 2002 | $1,414 +51.4% | $62,920 +18% |
| 2001 | $934 | $53,320 |
Find assessor info on the county website
Neighborhood: 30340
Nearby homes
- $442,8004 bd3 ba2.2k sqft4095 Chamblee Tucker Rd, Atlanta, GA 30340Off Market
- $442,8003 bd3 ba1.6k sqft3110 Ranlo Dr, Doraville, GA 30340Off Market
- $481,0004 bd3 ba2k sqft3100 Ranlo Dr, Doraville, GA 30340Off Market
- $430,0003 bd2 ba1.5k sqft3985 Evans Rd, Atlanta, GA 30340Sold
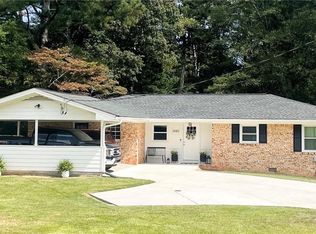
- $479,6005 bd3 ba1.8k sqft4081 Chamblee Tucker Rd, Doraville, GA 30340Off Market
- $451,9004 bd3 ba-- sqft4081 Chamblee Tucker Rd #R, Atlanta, GA 30340Off Market
- $450,5003 bd3 ba2k sqft3138 Blairhill Ct, Doraville, GA 30340Off Market
- $398,4003 bd2 ba2k sqft3138 Blairhill Ct, Atlanta, GA 30340Off Market
Nearby schools
GreatSchools rating
- 6/10Livsey Elementary SchoolGrades: PK-5Distance: 1 mi
- 5/10Tucker Middle SchoolGrades: 6-8Distance: 2.5 mi
- 4/10Tucker High SchoolGrades: 9-12Distance: 1.8 mi
Schools provided by the listing agent
- Elementary: Livsey
- Middle: Tucker
- High: Tucker
Source: GAMLS. This data may not be complete. We recommend contacting the local school district to confirm school assignments for this home.


Get pre-qualified for a loan
At Zillow Home Loans, we can pre-qualify you in as little as 5 minutes with no impact to your credit score.An equal housing lender. NMLS #10287.
- Georgia
- Dekalb County
- Atlanta
- 30340
- 4103 Chamblee Tucker Rd
Nearby cities
Nearby neighborhoods
Nearby zip codes
Other Atlanta Topics
