Welcome to 4103 Eder Road in Dundalk! This beautifully updated home features an inviting open floor plan with plenty of space for comfortable everyday living and entertaining. New LifeProof luxury vinyl plank (LVP) flooring runs throughout the home, providing a fresh, modern look with added durability. The finished basement provides additional living space along with a versatile bonus room that can be used as a home office, gym, playroom, hobby room, or whatever best fits your needs. Outside, enjoy the convenience of a two-car driveway and a nice-sized fenced yard that is ready for your outdoor living upgrades. Create your own entertaining space, add a patio or outdoor seating area, or simply enjoy the extra room for gatherings, pets, and everyday outdoor living. Enjoy a great location with convenient access to Baltimore, while still being close to Fort Howard, North Point State Park, local parks, hiking trails, kayaking, and nearby boat ramps, opening up limitless water adventures in the Baltimore Harbor and Chesapeake Bay. Whether you enjoy boating, kayaking, exploring the outdoors, entertaining friends and family, or simply relaxing at home, this property offers a great combination of location, updates, and usable living space. Schedule your showing today and come see everything 4103 Eder Road has to offer!
Pending
$325,000
4103 Eder Rd, Baltimore, MD 21222
5beds
1,632sqft
Single Family Residence
Built in 1952
6,050 Square Feet Lot
$-- Zestimate®
$199/sqft
$-- HOA
What's special
Finished basementVersatile bonus roomTwo-car drivewayNice-sized fenced yardInviting open floor plan
- 19 days
- 64
- 1
Zillow last checked:
Listing updated:
Listed by:
Scott Lawrence 443-326-2305,
EXP Realty, LLC 8888607369
Source: Bright MLS,MLS#: MDBC2173028
Facts & features
Interior
Bedrooms & bathrooms
- Bedrooms: 5
- Bathrooms: 2
- Full bathrooms: 1
- 1/2 bathrooms: 1
- Main level bathrooms: 1
- Main level bedrooms: 1
Rooms
- Room types: Living Room, Primary Bedroom, Bedroom 2, Bedroom 3, Bedroom 4, Kitchen, Den
Primary bedroom
- Features: Flooring - Carpet
- Level: Upper
- Area: 228 Square Feet
- Dimensions: 12 X 19
Bedroom 2
- Features: Flooring - Carpet
- Level: Upper
- Area: 130 Square Feet
- Dimensions: 10 X 13
Bedroom 3
- Features: Flooring - Carpet
- Level: Upper
- Area: 128 Square Feet
- Dimensions: 8 X 16
Bedroom 4
- Features: Flooring - Carpet
- Level: Main
- Area: 126 Square Feet
- Dimensions: 9 X 14
Den
- Features: Flooring - Carpet
- Level: Main
- Area: 130 Square Feet
- Dimensions: 10 X 13
Kitchen
- Features: Flooring - Vinyl
- Level: Main
- Area: 140 Square Feet
- Dimensions: 10 X 14
Living room
- Features: Flooring - Carpet
- Level: Main
- Area: 180 Square Feet
- Dimensions: 12 X 15
Heating
- Forced Air, Natural Gas
Cooling
- Central Air, Natural Gas
Appliances
- Included: Dishwasher, Dryer, Exhaust Fan, Freezer, Oven/Range - Gas, Range Hood, Refrigerator, Washer, Cooktop, Gas Water Heater
- Laundry: In Basement
Features
- Kitchen - Table Space
- Basement: Rear Entrance,Finished,Walk-Out Access
- Has fireplace: No
Interior area
- Total structure area: 2,022
- Total interior livable area: 1,632 sqft
- Finished area above ground: 1,242
- Finished area below ground: 390
Property
Parking
- Parking features: Off Street, On Street
- Has uncovered spaces: Yes
Accessibility
- Accessibility features: Accessible Doors
Features
- Levels: Two
- Stories: 2
- Pool features: None
Lot
- Size: 6,050 Square Feet
- Dimensions: 1.00 x
Details
- Additional structures: Above Grade, Below Grade
- Parcel number: 04151519390710
- Zoning: RESIDENTIAL
- Special conditions: Standard
Construction
Type & style
- Home type: SingleFamily
- Architectural style: Cape Cod
- Property subtype: Single Family Residence
Materials
- Aluminum Siding
- Foundation: Block
Condition
- New construction: No
- Year built: 1952
Utilities & green energy
- Sewer: Public Sewer
- Water: Public
Community & HOA
Community
- Subdivision: Battle Grove Manor
HOA
- Has HOA: No
Location
- Region: Baltimore
Financial & listing details
- Price per square foot: $199/sqft
- Tax assessed value: $213,400
- Annual tax amount: $2,407
- Date on market: 9/3/2026
- Listing agreement: Exclusive Right To Sell
- Ownership: Fee Simple
Estimated market value
Not available
Estimated sales range
Not available
$2,845/mo
Price history
| Date | Event | Price |
|---|---|---|
| 9/3/2026 | Pending sale | $325,000$199/sqft |
Source: eXp Realty #MDBC2173028 Report a problem | ||
| 9/3/2026 | Listed for sale | $325,000+97.1%$199/sqft |
Source:  Bright MLS #MDBC2173028 Report a problem Bright MLS #MDBC2173028 Report a problem | ||
| 4/21/2004 | Sold | $164,900$101/sqft |
Source: Public Record Report a problem | ||
Public tax history
| Year | Property taxes | Tax assessment |
|---|---|---|
| 2025 | $2,724 +22.3% | $198,567 +8.1% |
| 2024 | $2,227 +8.8% | $183,733 +8.8% |
| 2023 | $2,047 +4% | $168,900 |
| 2022 | $1,968 +4.2% | $168,900 +8.4% |
| 2021 | $1,889 +4.4% | $155,833 +4.4% |
| 2020 | $1,810 | $149,300 |
| 2019 | $1,810 | $149,300 |
| 2018 | $1,810 -1.3% | $149,300 -1.3% |
| 2017 | $1,833 -10.5% | $151,200 |
| 2016 | $2,048 | $151,200 |
| 2015 | $2,048 | $151,200 -4.4% |
| 2014 | $2,048 | $158,100 |
| 2013 | -- | $158,100 |
| 2012 | -- | $158,100 -15.8% |
| 2011 | -- | $187,800 +5.7% |
| 2010 | -- | $177,600 +6.1% |
| 2009 | -- | $167,390 +6.5% |
| 2008 | -- | $157,180 +15.8% |
| 2007 | -- | $135,692 +18.8% |
| 2006 | -- | $114,206 +23.2% |
| 2005 | -- | $92,720 +1.9% |
| 2004 | -- | $90,962 +2% |
| 2003 | -- | $89,206 +2% |
| 2002 | -- | $87,450 +0.8% |
| 2001 | -- | $86,732 |
Find assessor info on the county website
Monthly payment
Est. payment
Payment breakdown
Explore the cost of this home by adjusting the details. Changes won't be saved.Climate risks
Neighborhood: 21222
Nearby schools
Schools provided by the listing agent
- Elementary: Battle Grove
- Middle: Sparrows Point
- High: Sparrows Point
- District: Baltimore County Public Schools
Source: Bright MLS. This data may not be complete. We recommend contacting the local school district to confirm school assignments for this home.

Similar homes
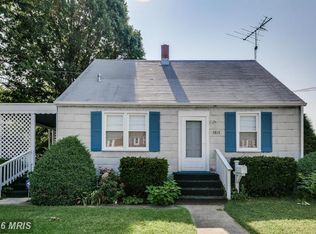
- $349,0005 bd3 ba1.5k sqft87 Wise Ave, Baltimore, MD 21222For Sale
 MLS ID #MDBC2174184, Eduardo Aguilar, Fairfax Realty of Tysons. Bright MLS
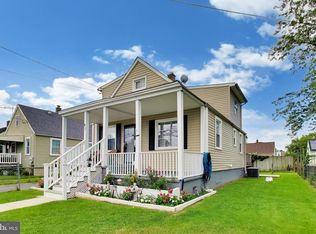
 - $336,9004 bd2 ba1.7k sqft7412 Poplar Ave, Baltimore, MD 21224For Sale
 MLS ID #MDBC2143796, Song Hong, Turn Key Homes Litmited Libability. Bright MLS
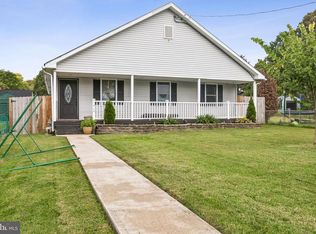
 - $279,9004 bd1 ba1.1k sqft6820 Bessemer Ave, Baltimore, MD 21222For Sale
 MLS ID #MDBC2170724, Bob Chew, Samson Properties. Bright MLS
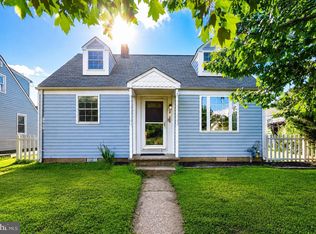
 - $264,9004 bd2 ba1.1k sqft3426 Loganview Dr, Baltimore, MD 21222For Sale
 MLS ID #MDBC2163646, Judy Deese, Taylor Properties. Bright MLS
 - $349,9003 bd2 ba1.1k sqft310 Stillwater Rd, Baltimore, MD 21221For SaleMLS ID #MDBC2174634, Bethanie Fincato, Cummings & Co. Realtors. Bright MLS
- $308,0005 bd3 ba1.1k sqft6700 Hudson St, Baltimore, MD 21224For SaleMLS ID #MDBA2227144, Carolina Medrano, Fairfax Realty Premier. Bright MLS
- $365,0004 bd4 ba2k sqft8424 Stansbury Lake Dr, Baltimore, MD 21222For SaleMLS ID #MDBC2172514, Eli McLean, RE/MAX Realty Centre, Inc.. Bright MLS
- $324,0006 bd3 ba918 sqft40 Right Wing Dr, Middle River, MD 21220For SaleMLS ID #MDBC2168520, Zoila Hernandez, Smart Realty, LLC. Bright MLS
- $269,9005 bd2 ba1.4k sqft610 N Stuart St, Baltimore, MD 21221For SaleMLS ID #MDBC2168354, Aviva Karpe, Cummings & Co. Realtors. Bright MLS
- $369,9995 bd3 ba1.2k sqft1603 Malvern St, Baltimore, MD 21224For SaleMLS ID #MDBA2217434, Glenda Rodalunas, Keller Williams Gateway LLC. Bright MLS
- $412,0003 bd3 ba2.1k sqft3006 Dunmore Rd, Baltimore, MD 21222For SaleMLS ID #MDBC2171934, David Pelta, Douglas Realty, LLC. Bright MLS
- $368,0004 bd2 ba1.5k sqft12 Beefwood Ct, Baltimore, MD 21221For SaleMLS ID #MDBC2172562, Joyce Lanahan, The Cornerstone Agency, LLC. Bright MLS
- $275,0003 bd1 ba1.1k sqft807 Platinum Ave, Baltimore, MD 21221For SaleMLS ID #MDBC2172058, Olivia Darlak, Advance Realty, Inc.. Bright MLS
- $319,9005 bd3 ba2.2k sqft2400 Hamilton Ave, Baltimore, MD 21214For SaleMLS ID #MDBA2227376, Wayne Davis, United Real Estate Executives. Bright MLS
- $199,9993 bd2 ba1.2k sqft7892 Harold Rd, Dundalk, MD 21222For SaleMLS ID #MDBC2168028, Michael James Zabora, Keller Williams Gateway LLC. Bright MLS
- $340,0003 bd1 ba1.3k sqft6222 Brook Ave, Baltimore, MD 21206For SaleMLS ID #MDBA2223280, Dalila Campos, EXP Realty, LLC. Bright MLS
- $299,9903 bd3 ba1.2k sqft3814 Pinewood Ave, Baltimore, MD 21206For SaleMLS ID #MDBA2229394, TJ Kane IV, AB & Co Realtors, Inc.. Bright MLS
- $338,9003 bd3 ba1.8k sqft5312 Catalpha Rd, Baltimore, MD 21214For SaleMLS ID #MDBA2230726, Damon Baker, Keller Williams Preferred Properties. Bright MLS
- $359,0004 bd2 ba860 sqft17 Willowdale Ave, Glen Burnie, MD 21061For SaleMLS ID #MDAA2153762, Euricka Pindell, Berkshire Hathaway HomeServices PenFed Realty. Bright MLS
- $360,0003 bd2 ba1.8k sqft515 Taney Ave, Baltimore, MD 21225For SaleMLS ID #MDAA2124924, Pasquale Carannante, RE/Max Experience. Bright MLS
