Skip main navigation
For sale
  • $255,000

    4104 Chardel Rd APT 2A, Nottingham, MD 21236

    3beds
    1,330sqft
    : 
    Loading
    Get pre-qualified
    Condominium
    Built in 1990
    -- sqft lot
    $253,200 Zestimate®
    $192/sqft
    $315/mo HOA

    What's special

    Walk-in closetRecently updated kitchenRecessed lightingGleaming hardwood floorsAbundant closet space throughoutStainless steel appliancesGranite countertops
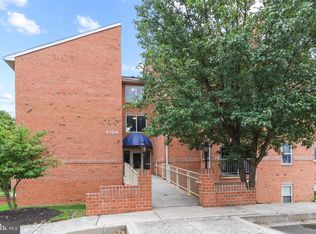
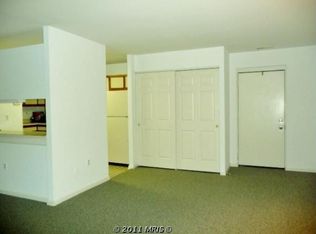

    Welcome home to this beautifully updated 3 bedrooms, 2 full bath condominium in sought after Silver Ridge offering the perfect blend for comfort, style, and convenience! Step inside to find gleaming hardwood floors and a spacious open concept layout ideal for everyday living and entertaining. The recently updated kitchen is a true centerpiece featuring stainless steel appliances, granite countertops, a stylish tile backsplash, recessed lighting and a large center island with ample storage and prep space. The adjoining living and dining areas are filled with natural light and provide direct access to a private balcony-great for enjoying a morning coffee! All three bedrooms are generously sized including a spacious primary suite complete with a walk-in closet and private en-suite bath with walk-in shower. A second full bathroom provides convenience for family and guests alike. Additional highlights include a separate storage unit in the basement, abundant closet space throughout, and a quiet, well-maintained community. Ideally located near Honeygo Regional Park, shopping, dining, and major commuter routes,
    18 days
    |
    424
    |
    20
    |

    Likely to sell faster than

    Zillow last checked:

    Listing updated:

    Listed by:

    Christina Elliott 443-827-8195,

    The KW Collective 4435741600,

    Co-Listing Agent: Jordan Nicole Walker 410-627-8300,

    The KW Collective

    Source: Bright MLS,MLS#: MDBC2167304MLS Logo

    Loading...

      Facts & features

      Interior

      Bedrooms & bathrooms
      • Bedrooms: 3
      • Bathrooms: 2
      • Full bathrooms: 2
      • Main level bathrooms: 2
      • Main level bedrooms: 3
      Basement
      • Area: 0
      Heating
      • Heat Pump, Electric
      Cooling
      • Ceiling Fan(s), Central Air, Electric
      Appliances
      • Included: Microwave, Dishwasher, Disposal, Dryer, Oven/Range - Electric, Stainless Steel Appliance(s), Washer, Electric Water Heater
      • Laundry: Dryer In Unit, Washer In Unit, In Unit
      Features
      • Breakfast Area, Ceiling Fan(s), Combination Dining/Living, Open Floorplan, Kitchen - Gourmet, Kitchen Island, Primary Bath(s), Recessed Lighting, Upgraded Countertops, Walk-In Closet(s), 9'+ Ceilings
      • Flooring: Carpet, Vinyl
      • Doors: Sliding Glass
      • Has basement: No
      • Has fireplace: No
      Interior area
      • Total structure area: 1,330
      • Total interior livable area: 1,330 sqft
      • Finished area above ground: 1,330
      • Finished area below ground: 0

      Property

      Parking
      • Parking features: Unassigned, Parking Lot
      Accessibility
      • Accessibility features: None
      Features
      • Levels: One
      • Stories: 1
      • Exterior features: Lighting, Sidewalks, Balcony
      • Pool features: None
      Details
      • Additional structures: Above Grade, Below Grade
      • Parcel number: 04112200006562
      • Zoning: R
      • Special conditions: Standard

      Construction

      Type & style
      • Home type: Condo
      • Property subtype: Condominium
      • Attached to another structure: Yes
      Materials
      • Brick
      • Foundation: Permanent
      Condition
      • New construction: No
      • Year built: 1990

      Utilities & green energy

      • Sewer: Public Sewer
      • Water: Public

      Community & HOA

      Community
      • Security: Main Entrance Lock, Smoke Detector(s), Fire Sprinkler System
      • Condo and coop fee: $315 monthly
      • Subdivision: Silver Ridge
      HOA
      • Has HOA: No
      • Amenities included: Common Grounds, Storage
      • Services included: Common Area Maintenance, Maintenance Structure, Maintenance Grounds, Management, Snow Removal, Trash
      Location
      • Region: Nottingham

      Financial & listing details

      • Price per square foot: $192/sqft
      • Tax assessed value: $215,000
      • Annual tax amount: $2,351
      • Date on market: 6/24/2026
      • Listing agreement: Exclusive Agency
      • Ownership: Condominium

        Estimated market value

        $253,200

        $241,000 - $266,000

        $2,083/mo

        Price history

        DateEventPrice
        6/24/2026Listed for sale$255,000+16.5%$192/sqft
        Source: Bright MLS #MDBC2167304 Report a problem
        11/9/2022Sold$218,900$165/sqft
        Source: Public Record Report a problem
        9/17/2021Sold$218,900+36.9%$165/sqft
        Source: Bright MLS #MDBC2007394 Report a problem
        1/17/2018Sold$159,900$120/sqft
        Source: Public Record Report a problem
        10/16/2017Price change$159,900-3%$120/sqft
        Source: Home Selling Assistance #BC10053408 Report a problem
        10/3/2017Price change$164,900-0.1%$124/sqft
        Source: Home Selling Assistance #BC10053408 Report a problem
        9/29/2017Price change$165,000-5.7%$124/sqft
        Source: Home Selling Assistance #BC10053408 Report a problem
        9/20/2017Price change$174,900-2.8%$132/sqft
        Source: Home Selling Assistance #BC10053408 Report a problem
        9/10/2017Listed for sale$179,900+2.8%$135/sqft
        Source: Home Selling Assistance #BC10053408 Report a problem
        1/3/2015Listing removed$175,000$132/sqft
        Source: Berkshire Hathaway HomeServices Homesale Realty #BC8396462 Report a problem
        7/6/2014Listed for sale$175,000-12.5%$132/sqft
        Source: Berkshire Hathaway HomeServices Homesale Realty #BC8396462 Report a problem
        8/2/2006Sold$200,000$150/sqft
        Source: Public Record Report a problem

        Public tax history

        YearProperty taxesTax assessment
        2025$3,535 +68.6%$194,000 +12.1%
        2024$2,097 +13.8%$173,000 +13.8%
        2023$1,842 +0.9%$152,000
        2022$1,826 +0.9%$152,000 +1.8%
        2021$1,810 +0.9%$149,333 +0.9%
        2020$1,794 $148,000
        2019$1,794 $148,000
        2018$1,794 $148,000
        2017$1,794 -37.8%$148,000 +1.4%
        2016$2,885 $146,000 +1.4%
        2015$2,885 $144,000 +1.4%
        2014$2,885 $142,000
        2013-- $142,000
        2012-- $142,000 -25.3%
        2011-- $190,000 +0.9%
        2010-- $188,332 +0.9%
        2009-- $186,666 +0.9%
        2008-- $185,000 +19.5%
        2007-- $154,816 +24.2%
        2006-- $124,633 +32%
        2005-- $94,450 +1.4%
        2004-- $93,116 +1.5%
        2003-- $91,783 +1.5%
        2002-- $90,450
        2001-- $90,450
        Find assessor info on the county website

        Monthly payment

        Est. payment

        Payment breakdown

        Explore the cost of this home by adjusting the details. Changes won't be saved.
        All calculations are estimates and provided by Zillow, Inc. for informational purposes only. Actual amounts may vary.
        HOA fees may include property taxes on listings classified as Co-Ops. Contact the listing agent and/or owner for fee details.
        Mortgage interest rates are dependent on a number of factors, including credit score, down payment, and repayment length. Interest rate data provided by Zillow Group Marketplace, Inc. as of 1/1/1970 from various mortgage lenders with which we have lead or other similar arrangements; the Estimated Payment is an average of those rates.
        See how much you could borrow to make a competitive offer.

        Climate risks

        Neighborhood: 21236

        Getting around

        67 / 100
        Somewhat Walkable
        26 / 100
        Somewhat Bikeable

        Nearby schools

        GreatSchools rating
        Schools provided by the listing agent
        • District: Baltimore County Public Schools

        Source: Bright MLS. This data may not be complete. We recommend contacting the local school district to confirm school assignments for this home.

        A local agent can set up tours, give advice and negotiate with sellers.

        Browse local experts

        Similar homes