Welcome to this beautifully updated 3-bedroom, 2-bath ranch-style home offering comfortable living and thoughtful upgrades throughout. The spacious chef’s kitchen provides an inviting space for cooking and entertaining, the home features bamboo wood flooring with ceramic tile in kitchen and bathrooms for easy maintenance and a clean, modern feel. The primary suite includes a relaxing soaker tub, creating a comfortable retreat at the end of the day. Outside you will find a brick laid patio opening up to a spacious backyard.
Additional features include insulated windows, fresh interior paint, new ceiling fans, upgraded lighting, updated sewer, maintained HVAC system, termite contract, and transferable flood policy, functioning wooden storm shutters, security system complete with entry/window sensors, motion/glass break sensors, and a roof installed in 2022. A current wind mitigation certificate provides added documentation of the home’s storm-resistant improvements. The property also offers a convenient 1-car garage and a large driveway with ample parking. Move-in ready and thoughtfully maintained, this home combines functionality, comfort, and desirable updates in a ranch-style layout.
Active
Price cut: $3K (9/9)
$312,000
4104 Haring Rd, Metairie, LA 70006
3beds
1,580sqft
Single Family Residence
Built in 1970
6,840 Square Feet Lot
$306,600 Zestimate®
$197/sqft
$-- HOA
What's special
Brick laid patioUpgraded lightingFresh interior paintSpacious backyardFunctioning wooden storm shuttersBamboo wood flooringNew ceiling fans
- 33 days
- 295
- 23
Zillow last checked:
Listing updated:
Listed by:
Brandon Salassi 504-239-4016,
1 Percent Lists 985-807-0001,
Cody LeBoeuf 504-301-7722,
1% Lists Realty Professionals
Source: GSREIN,MLS#: 2573008
Facts & features
Interior
Bedrooms & bathrooms
- Bedrooms: 3
- Bathrooms: 2
- Full bathrooms: 2
Primary bedroom
- Description: Flooring: Engineered Hardwood
- Level: Lower
- Dimensions: 20 x 15
Bedroom
- Description: Flooring: Engineered Hardwood
- Level: Lower
- Dimensions: 13 x 11
Bedroom
- Description: Flooring: Laminate,Simulated Wood
- Level: Lower
- Dimensions: 12 x 10
Kitchen
- Description: Flooring: Tile
- Level: Lower
- Dimensions: 12 x 16
Living room
- Description: Flooring: Engineered Hardwood
- Level: Lower
- Dimensions: 19 x 13
Heating
- Central
Cooling
- Central Air, 1 Unit
Features
- Attic, Ceiling Fan(s), Carbon Monoxide Detector, Pantry, Pull Down Attic Stairs, Stainless Steel Appliances
- Attic: Pull Down Stairs
- Has fireplace: No
- Fireplace features: None
Interior area
- Total structure area: 1,780
- Total interior livable area: 1,580 sqft
Property
Parking
- Total spaces: 3
- Parking features: Attached, Garage, Three or more Spaces, Boat, RV Access/Parking
- Has attached garage: Yes
Features
- Levels: One
- Stories: 1
- Patio & porch: Oversized, Pavers, Patio, Porch
- Exterior features: Fence, Porch, Patio
- Pool features: None
Lot
- Size: 6,840 Square Feet
- Dimensions: 60 x 114
- Features: City Lot, Rectangular Lot
Details
- Parcel number: 700064104HaringRD
- Special conditions: None
Construction
Type & style
- Home type: SingleFamily
- Architectural style: Ranch
- Property subtype: Single Family Residence
Materials
- Brick
- Foundation: Slab
- Roof: Shingle
Condition
- Excellent
- Year built: 1970
Utilities & green energy
- Sewer: Public Sewer
- Water: Public
Community & HOA
Community
- Security: Security System, Smoke Detector(s)
HOA
- Has HOA: No
Location
- Region: Metairie
Financial & listing details
- Price per square foot: $197/sqft
- Tax assessed value: $210,000
- Annual tax amount: $1,701
- Date on market: 8/18/2026
Estimated market value
$306,600
$291,000 - $322,000
$2,206/mo
Price history
| Date | Event | Price |
|---|---|---|
| 9/9/2026 | Price change | $312,000-1%$197/sqft |
Source:  GSREIN #2573008 Report a problem GSREIN #2573008 Report a problem | ||
| 8/18/2026 | Listed for sale | $315,000+43.2%$199/sqft |
Source: GSREIN #2573008 Report a problem | ||
| 8/29/2025 | Sold | -- |
Source: Public Record Report a problem | ||
| 8/14/2025 | Listing removed | $2,200$1/sqft |
Source: GSREIN #2508366 Report a problem | ||
| 7/18/2025 | Price change | $2,200-4.3%$1/sqft |
Source: GSREIN #2508366 Report a problem | ||
| 7/9/2025 | Price change | $2,300-4.2%$1/sqft |
Source: GSREIN #2508366 Report a problem | ||
| 6/30/2025 | Price change | $2,400-7.7%$2/sqft |
Source: GSREIN #2508366 Report a problem | ||
| 6/24/2025 | Listed for rent | $2,600$2/sqft |
Source: GSREIN #2508366 Report a problem | ||
| 8/17/2015 | Listing removed | $220,000$139/sqft |
Source: Realty Executives SELA #2003864 Report a problem | ||
| 7/20/2015 | Pending sale | $220,000$139/sqft |
Source: Realty Executives SELA #2003864 Report a problem | ||
| 7/20/2015 | Listed for sale | $220,000$139/sqft |
Source: Realty Executives SELA #2003864 Report a problem | ||
| 5/15/2015 | Sold | -- |
Source: GSREIN #2003864 Report a problem | ||
| 3/28/2015 | Pending sale | $220,000$139/sqft |
Source: Realty Executives SELA #2003864 Report a problem | ||
| 3/28/2015 | Listed for sale | $220,000$139/sqft |
Source: Realty Executives SELA #2003864 Report a problem | ||
Public tax history
| Year | Property taxes | Tax assessment |
|---|---|---|
| 2024 | $1,701 -4.2% | $21,000 |
| 2023 | $1,776 +2.7% | $21,000 |
| 2022 | $1,730 +7.7% | $21,000 |
| 2021 | $1,606 +0.7% | $21,000 |
| 2020 | $1,595 -2.7% | $21,000 |
| 2019 | $1,640 +7.1% | $21,000 |
| 2018 | $1,531 | $21,000 |
| 2017 | $1,531 | $21,000 |
| 2016 | $1,531 +108.8% | $21,000 |
| 2015 | $733 | $21,000 +49.8% |
| 2014 | $733 | $14,020 |
| 2013 | -- | $14,020 |
| 2012 | -- | $14,020 |
| 2011 | -- | $14,020 |
| 2010 | -- | $14,020 |
| 2009 | -- | $14,020 |
| 2008 | -- | $14,020 +27.1% |
| 2007 | -- | $11,030 |
| 2006 | -- | -- |
| 2005 | -- | -- |
| 2004 | -- | -- |
| 2003 | -- | -- |
| 2002 | -- | -- |
| 2001 | -- | -- |
| 2000 | -- | -- |
Find assessor info on the county website
Monthly payment
Est. payment
Payment breakdown
Explore the cost of this home by adjusting the details. Changes won't be saved.Climate risks
Neighborhood: 70006
Similar homes
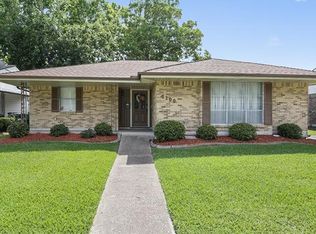
- $295,0003 bd2 ba1.4k sqft5240 Sanford St, Metairie, LA 70006For Sale By Owner
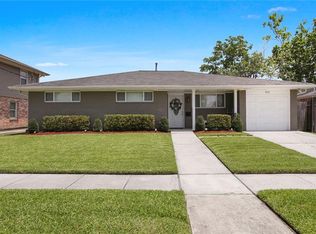
- $295,0003 bd2 ba1.5k sqft3916 Haring Rd, Metairie, LA 70006For Sale

 MLS ID #2573113, John Raymer, KELLER WILLIAMS REALTY 455-0100. GSREIN
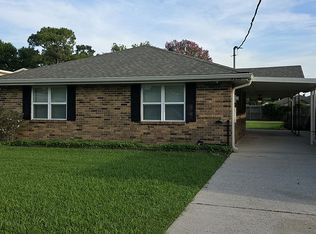
 - $310,0003 bd2 ba2k sqft5225 Loveland St, Metairie, LA 70006For Sale
 MLS ID #2571237, Blaine Tatje, Forte Realty, LLC. GSREIN
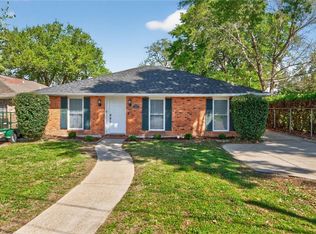
 - $304,0003 bd2 ba1.3k sqft4421 Saint Mary St, Metairie, LA 70006For Sale
 MLS ID #2569120, Chloe Conravey-Albert, 1 Percent Lists Premier. GSREIN
 - $304,9993 bd2 ba1.7k sqft4204 Transcontinental Dr, Metairie, LA 70006For SaleMLS ID #2564341, Saed Abu Naser, Danette O'Neal REALTORS. GSREIN
- $315,0003 bd2 ba1.6k sqft4428 Lefkoe St, Metairie, LA 70006For SaleMLS ID #2575254, Kristen Fricke, NOLA Living Realty. GSREIN
- $305,0003 bd2 ba1.8k sqft3816 Lemon St, Metairie, LA 70006For SaleMLS ID #2571508, Heidi Blount, Watermark Realty, LLC. GSREIN
- $350,0003 bd2 ba1.5k sqft5020 Hastings St, Metairie, LA 70006For SaleMLS ID #2575127, Blaine Tatje, Forte Realty, LLC. GSREIN
- $299,9003 bd2 ba1.4k sqft4545 Ithaca St, Metairie, LA 70006For SaleMLS ID #2572325, Xiomara Morter, Homesmart Realty South. GSREIN
- $349,9004 bd3 ba1.9k sqft4116 Haring Rd, Metairie, LA 70006For SaleMLS ID #2574696, Feras Ayyad, NOLA Living Realty. GSREIN
- $292,5003 bd3 ba1.5k sqft4740 Newlands St, Metairie, LA 70006For SaleMLS ID #2573460, Haley Shales, Crescent City Living, LLC. GSREIN
- $349,9003 bd2 ba1.5k sqft5037 Loveland St, Metairie, LA 70006For SaleMLS ID #2572220, Dana Bennett, Pintat Realty LLC. GSREIN
- $340,0003 bd2 ba1.7k sqft4916 Kawanee Ave, Metairie, LA 70006For SaleMLS ID #2563789, Demi De Leaumont, Engel & Völkers New Orleans. GSREIN
- $325,0003 bd2 ba1.8k sqft4616 Reich St, Metairie, LA 70006For SaleMLS ID #2562027, Karen Bradford, Homesmart Realty South. GSREIN
- $339,0004 bd3 ba2.1k sqft4501 Kent Ave, Metairie, LA 70006For SaleMLS ID #2575991, Margaret Tanguis, Century 21 Action Realty, Inc.. GSREIN
- $300,0004 bd2 ba1.4k sqft4808 Kawanee Ave, Metairie, LA 70006For SaleMLS ID #2558454, Jenelle Duplantier, Berkshire Hathaway HomeServices Preferred, REALTOR. GSREIN
- $299,0003 bd2 ba1.4k sqft3816 Purdue Dr, Metairie, LA 70003For SaleMLS ID #2572737, Karen Lucy, Compass Kenner. GSREIN
- $290,0003 bd2 ba2k sqft4001 Green Acres Rd, Metairie, LA 70003For SaleMLS ID #2567574, Rochelle Cazaubon, Realties of St. Charles, LLC. GSREIN
- $330,0003 bd2 ba2.1k sqft4424 Lefkoe St, Metairie, LA 70006For SaleMLS ID #2565679, Leslie Heindel, Crescent City Living, LLC. GSREIN
