Located in the highly sought-after Ridglea Hills neighborhood, 4104 Middlebrook Road offers a beautifully remodeled interior, a flexible dual primary-style layout, expansive living spaces, and a private, tree-filled backyard. This remodeled home in Ridglea Hills combines thoughtful updates with an open floor plan designed for comfortable everyday living and entertaining. Step inside to hard-surface flooring throughout, including attractive vinyl plank flooring with tile in the wet areas and absolutely no carpet. Two large living areas on the main floor provide plenty of room to gather, entertain, or create separate spaces for relaxing and everyday life. The remodeled kitchen is a standout with beautiful granite countertops, new stainless steel appliances, a center island, and generous workspace. A first-floor bedroom with an ensuite bath and its own exterior access creates a flexible second primary-style suite, guest retreat, or private living arrangement. Upstairs, the spacious primary suite offers a walk-in closet and an extensively remodeled bath with a new tub, new vanities, updated tile, and separate shower. The bathrooms throughout the home have been refreshed with new vanities, tile, shower pans, and seamless glass, while custom lighting fixtures add a polished finishing touch. Outside, the large fenced backyard is surrounded by mature trees that create an inviting sense of privacy, while the covered deck provides a comfortable spot for outdoor dining, entertaining, or relaxing. A wood-burning fireplace, attached garage, and no HOA add even more appeal. With extensive interior updates, versatile living spaces, and a prime location in one of Fort Worth’s most established neighborhoods, this remodeled home in Ridglea Hills is ready for its next chapter.
For sale
Price cut: $29K (10/10)
$380,000
4104 Middlebrook Rd, Fort Worth, TX 76116
4beds
2,624sqft
Single Family Residence
Built in 1953
9,801 Square Feet Lot
$367,300 Zestimate®
$145/sqft
$-- HOA
What's special
Wood-burning fireplaceAttached garageBeautifully remodeled interiorPrivate tree-filled backyardFlexible dual primary-style layoutHard-surface flooring throughoutGenerous workspace
- 51 days
- 619
- 65
Zillow last checked:
Listing updated:
Listed by:
Aaron Kinn 0488177 817-380-5610,
eXp Realty LLC 888-519-7431
Source: NTREIS,MLS#: 21376982
Facts & features
Interior
Bedrooms & bathrooms
- Bedrooms: 4
- Bathrooms: 4
- Full bathrooms: 3
- 1/2 bathrooms: 1
Primary bedroom
- Features: Ceiling Fan(s), En Suite Bathroom
- Level: First
- Dimensions: 16 x 13
Primary bedroom
- Features: Ceiling Fan(s), En Suite Bathroom, Garden Tub/Roman Tub, Separate Shower, Walk-In Closet(s)
- Level: Second
- Dimensions: 19 x 15
Bedroom
- Features: Ceiling Fan(s)
- Level: Second
- Dimensions: 16 x 13
Bedroom
- Features: Ceiling Fan(s)
- Level: Second
- Dimensions: 16 x 13
Primary bathroom
- Features: Built-in Features, Dual Sinks, Granite Counters, Garden Tub/Roman Tub, Separate Shower, Walk-In Shower
- Level: Second
- Dimensions: 14 x 5
Kitchen
- Features: Breakfast Bar, Built-in Features, Eat-in Kitchen, Granite Counters, Kitchen Island, Stone Counters
- Level: First
- Dimensions: 16 x 14
Living room
- Features: Ceiling Fan(s), Fireplace
- Level: First
- Dimensions: 12 x 12
Storage room
- Level: Second
- Dimensions: 12 x 12
Heating
- Central, Natural Gas
Cooling
- Central Air, Electric
Appliances
- Included: Some Gas Appliances, Built-In Gas Range, Dishwasher, Gas Cooktop, Disposal, Gas Water Heater, Microwave, Plumbed For Gas
- Laundry: Washer Hookup, Dryer Hookup, ElectricDryer Hookup, Laundry in Utility Room
Features
- Built-in Features, Decorative/Designer Lighting Fixtures, Eat-in Kitchen, Granite Counters, High Speed Internet, Multiple Master Suites, Open Floorplan, Cable TV, Walk-In Closet(s)
- Flooring: Luxury Vinyl Plank
- Has basement: No
- Number of fireplaces: 1
- Fireplace features: Masonry, Wood Burning
Interior area
- Total interior livable area: 2,624 sqft
Video & virtual tour
Property
Parking
- Total spaces: 2
- Parking features: Covered, Door-Single, Garage Faces Front, Garage
- Attached garage spaces: 2
Features
- Levels: Two
- Stories: 2
- Patio & porch: Covered, Deck
- Exterior features: Deck
- Pool features: None
- Fencing: Wood
Lot
- Size: 9,801 Square Feet
- Features: Back Yard, Interior Lot, Lawn, Landscaped
Details
- Parcel number: 02408457
Construction
Type & style
- Home type: SingleFamily
- Architectural style: Traditional,Detached
- Property subtype: Single Family Residence
Materials
- Brick
- Foundation: Slab
- Roof: Composition
Condition
- Resale
- Year built: 1953
Utilities & green energy
- Sewer: Public Sewer
- Water: Public
- Utilities for property: Natural Gas Available, Sewer Available, Separate Meters, Water Available, Cable Available
Community & HOA
Community
- Features: Curbs
- Subdivision: Ridglea Hills Add
HOA
- Has HOA: No
Location
- Region: Fort Worth
Financial & listing details
- Price per square foot: $145/sqft
- Tax assessed value: $507,039
- Annual tax amount: $11,099
- Date on market: 9/3/2026
- Cumulative days on market: 52 days
- Listing terms: Cash,Conventional,FHA,VA Loan
Estimated market value
$367,300
$349,000 - $386,000
$3,906/mo
Price history
| Date | Event | Price |
|---|---|---|
| 10/10/2026 | Price change | $380,000-7.1%$145/sqft |
Source: NTREIS #21376982 Report a problem | ||
| 9/3/2026 | Listed for sale | $409,000-9.1%$156/sqft |
Source: NTREIS #21376982 Report a problem | ||
| 10/18/2025 | Listing removed | $450,000$171/sqft |
Source: NTREIS #21008403 Report a problem | ||
| 8/22/2025 | Price change | $450,000-9.8%$171/sqft |
Source: NTREIS #21008403 Report a problem | ||
| 7/27/2025 | Listed for sale | $498,900-6.7%$190/sqft |
Source: NTREIS #21008403 Report a problem | ||
| 7/14/2025 | Listing removed | $535,000$204/sqft |
Source: NTREIS #20948473 Report a problem | ||
| 5/27/2025 | Listed for sale | $535,000+35.4%$204/sqft |
Source: NTREIS #20948473 Report a problem | ||
| 5/28/2024 | Sold | -- |
Source: NTREIS #20442180 Report a problem | ||
| 4/26/2024 | Pending sale | $395,000$151/sqft |
Source: NTREIS #20442180 Report a problem | ||
| 2/13/2024 | Listed for sale | $395,000$151/sqft |
Source: NTREIS #20442180 Report a problem | ||
| 2/7/2024 | Contingent | $395,000$151/sqft |
Source: NTREIS #20442180 Report a problem | ||
| 2/5/2024 | Price change | $395,000-1%$151/sqft |
Source: NTREIS #20442180 Report a problem | ||
| 11/6/2023 | Price change | $399,000-2.4%$152/sqft |
Source: NTREIS #20442180 Report a problem | ||
| 10/19/2023 | Price change | $409,000-2.9%$156/sqft |
Source: NTREIS #20442180 Report a problem | ||
| 9/28/2023 | Listed for sale | $421,000$160/sqft |
Source: NTREIS #20442180 Report a problem | ||
Public tax history
| Year | Property taxes | Tax assessment |
|---|---|---|
| 2025 | $11,099 +76.9% | $507,039 |
| 2024 | $6,274 -5.2% | $507,039 +23.3% |
| 2023 | $6,621 -15.3% | $411,281 +8.9% |
| 2022 | $7,819 -4.3% | $377,516 +8.8% |
| 2021 | $8,171 +8.3% | $347,051 +14% |
| 2020 | $7,548 +9.4% | $304,303 +5.3% |
| 2019 | $6,898 +4.5% | $289,039 +8% |
| 2018 | $6,601 +9.2% | $267,531 -2.9% |
| 2017 | $6,044 +8.8% | $275,509 +9.2% |
| 2016 | $5,557 +7.6% | $252,237 +25.5% |
| 2015 | $5,163 | $201,000 |
| 2014 | $5,163 | $201,000 |
| 2013 | -- | $201,000 |
| 2012 | -- | $201,000 |
| 2011 | -- | $201,000 |
| 2010 | -- | $201,000 -11.5% |
| 2009 | -- | $227,200 +43.8% |
| 2008 | -- | $158,000 -14.9% |
| 2007 | -- | $185,600 +19.9% |
| 2006 | -- | $154,800 +5.7% |
| 2005 | -- | $146,500 +19% |
| 2004 | -- | $123,100 +12.9% |
| 2003 | -- | $109,000 -0.2% |
| 2002 | -- | $109,200 +7.7% |
| 2001 | -- | $101,400 +5.6% |
| 2000 | -- | $96,000 |
Find assessor info on the county website
Monthly payment
Est. payment
Payment breakdown
Explore the cost of this home by adjusting the details. Changes won't be saved.Climate risks
Neighborhood: Ridglea Hills
Nearby schools
Schools provided by the listing agent
- Elementary: Ridgleahil
- Middle: Monnig
- High: Arlington Heights
- District: Fort Worth ISD
Source: NTREIS. This data may not be complete. We recommend contacting the local school district to confirm school assignments for this home.
- $317,9003 bd2 ba1.2k sqft4108 Middlebrook Rd, Fort Worth, TX 76116Off Market
- $465,2003 bd2 ba2.3k sqft4100 Middlebrook Rd, Fort Worth, TX 76116Off Market
- $473,8004 bd3 ba2.4k sqft4105 Rothington Rd, Fort Worth, TX 76116Off Market
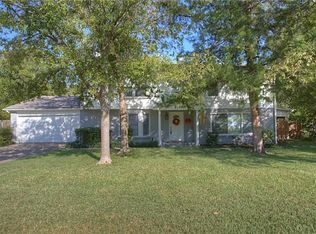

- $401,8003 bd2 ba1.5k sqft4112 Middlebrook Rd, Fort Worth, TX 76116Off Market
Similar homes

- $334,0004 bd2 ba1.9k sqft6817 Chickering Rd, Fort Worth, TX 76116For Sale
 MLS ID #21164845, Amber Broadway. NTREIS
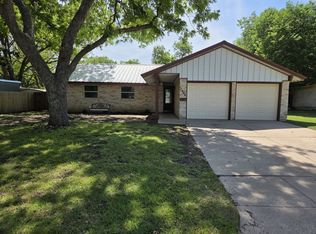
 - $350,0003 bd2 ba1.4k sqft7408 Overhill Rd, Fort Worth, TX 76116For Sale
 MLS ID #21250272, Jack McLemore. NTREIS
 - $349,9906 bd4 ba2.7k sqft6208 Winifred Dr, Fort Worth, TX 76133For Sale
 MLS ID #21405742, Michelle Barnes. NTREIS
 - $360,0005 bd2 ba2.1k sqft2440 Edisto Beach Dr, Fort Worth, TX 76108For Sale
 MLS ID #21386658, Judi Greely. NTREIS
