Some places just feel different the moment you pull in. This nearly 30-acre slice of Kentucky countryside is one of them-a place where you can escape the noise and reconnect with family and nature. Maybe you've been dreaming of a working homestead. Maybe you want a peaceful hunting retreat, or just a place where the days move a little slower. Whatever brought you here, this 29.91-acre property is ready to make it a reality. The home itself gives you over 2,100 square feet to spread out in, plus an unfinished basement you can turn into whatever you need-extra living space, a workshop, storage, a hangout spot, you name it. Outside, two spacious outbuildings are waiting for equipment, livestock, hobbies, or all the gear that comes with country life. At 4104 Ridge Rd., there's endless potential: deer wandering through the yard at sunrise, afternoons spent exploring your own land, a garden growing, chickens in the coop, and evenings by the fire under more stars than you knew existed. Hunters will love the privacy and abundant wildlife. Homesteaders will love the room to build something self-sufficient. Whether you're looking for a forever home, a weekend escape, or a property with space to grow into, this land offers the kind of freedom that's becoming harder to find. So trade the noise for the outdoors. Grab your boots, load up the side-by-side, and come see what country living is really all about.
For sale
Price cut: $10K (9/10)
$479,900
4104 Ridge Rd, Bowling Green, KY 42101
4beds
2,156sqft
Single Family Residence
Built in 1969
29.91 Acres Lot
$461,300 Zestimate®
$223/sqft
$-- HOA
What's special
Unfinished basementChickens in the coopPrivacy and abundant wildlifeTwo spacious outbuildingsGarden growing
- 65 days
- 2,016
- 108
Likely to sell faster than
Zillow last checked:
Listing updated:
Listed by:
Britney Pryor 270-799-4084,
BHG Realty,
Carrie Borden 270-231-2967,
BHG Realty
Source: RASK,MLS#: RA20264079
Facts & features
Interior
Bedrooms & bathrooms
- Bedrooms: 4
- Bathrooms: 3
- Full bathrooms: 3
- Main level bathrooms: 1
- Main level bedrooms: 2
Rooms
- Room types: Den
Primary bedroom
- Level: Main
- Area: 206.15
- Dimensions: 15.5 x 13.3
Bedroom 2
- Level: Main
- Area: 195.85
- Dimensions: 13.9 x 14.09
Bedroom 3
- Level: Upper
- Area: 203.04
- Dimensions: 14.4 x 14.1
Bedroom 4
- Level: Upper
- Area: 283.41
- Dimensions: 14.1 x 20.1
Bathroom
- Features: Granite Counters, Separate Shower, Tub
Kitchen
- Features: Granite Counters, Pantry
- Level: Main
- Area: 311.5
- Dimensions: 17.8 x 17.5
Living room
- Level: Main
- Area: 227.84
- Dimensions: 17.8 x 12.8
Basement
- Area: 1369
Heating
- Central, Forced Air, Gas
Cooling
- Central Air, Central Electric
Appliances
- Included: Built In Wall Oven, Dishwasher, Microwave, Gas Range, Dryer, Washer, Electric Water Heater
- Laundry: In Bathroom
Features
- Chandelier, Closet Light(s), Walls (Log), Walls (Shiplap), Eat-in Kitchen
- Flooring: Hardwood, Laminate
- Doors: Insulated Doors
- Windows: Storm Window(s), Thermo Pane Windows, Blinds, Drapes
- Basement: Unfinished
- Attic: Storage
- Has fireplace: Yes
- Fireplace features: Propane
Interior area
- Total structure area: 2,156
- Total interior livable area: 2,156 sqft
Video & virtual tour
Property
Parking
- Total spaces: 2
- Parking features: Attached Carport
- Carport spaces: 2
- Has uncovered spaces: Yes
Accessibility
- Accessibility features: None
Features
- Levels: One and One Half
- Exterior features: Trees
- Fencing: Perimeter
- Waterfront features: Pond(s), Pond
- Body of water: None
Lot
- Size: 29.91 Acres
- Features: Rural Property
Details
- Additional structures: Barn(s), Workshop, Shed(s)
- Parcel number: 010A37
Construction
Type & style
- Home type: SingleFamily
- Property subtype: Single Family Residence
Materials
- Log
- Foundation: Block
- Roof: Dimensional,Shingle
Condition
- New Construction
- New construction: No
- Year built: 1969
Utilities & green energy
- Sewer: Septic Tank
- Water: County
Community & HOA
Community
- Subdivision: None
Location
- Region: Bowling Green
Financial & listing details
- Price per square foot: $223/sqft
- Tax assessed value: $248,200
- Annual tax amount: $1,727
- Price range: $479.9K - $479.9K
- Date on market: 7/9/2026
Estimated market value
$461,300
$438,000 - $484,000
$2,131/mo
Price history
| Date | Event | Price |
|---|---|---|
| 9/10/2026 | Price change | $479,900-2%$223/sqft |
Source:  RASK #RA20264079 Report a problem RASK #RA20264079 Report a problem | ||
| 8/21/2026 | Price change | $489,900-2%$227/sqft |
Source: RASK #RA20264079 Report a problem | ||
| 8/5/2026 | Price change | $499,900-2.9%$232/sqft |
Source: RASK #RA20264079 Report a problem | ||
| 7/9/2026 | Listed for sale | $515,000+40.3%$239/sqft |
Source: RASK #RA20264079 Report a problem | ||
| 4/5/2023 | Sold | $367,000+0.6%$170/sqft |
Source: Public Record Report a problem | ||
| 8/23/2022 | Listed for sale | $364,900+12.3%$169/sqft |
Source: RASK #RA20223903 Report a problem | ||
| 4/16/2021 | Sold | $325,000-9.7%$151/sqft |
Source:  South Central Kentucky AOR #SC41998 Report a problem South Central Kentucky AOR #SC41998 Report a problem | ||
| 4/7/2021 | Listed for sale | $359,900$167/sqft |
Source: United Country Report a problem | ||
| 12/29/2020 | Pending sale | $359,900$167/sqft |
Source: United Country, Heartland Realty & Auction, LLC #20204001 Report a problem | ||
| 10/8/2020 | Listed for sale | $359,900+67.4%$167/sqft |
Source: United Country, Heartland Realty & Auction, LLC #20204001 Report a problem | ||
| 3/5/2018 | Sold | $215,000-2.2%$100/sqft |
Source:  RASK #20170646 Report a problem RASK #20170646 Report a problem | ||
| 7/12/2017 | Pending sale | $219,900$102/sqft |
Source: Keller Williams Bowling Green #20170646 Report a problem | ||
| 5/11/2017 | Listed for sale | $219,900$102/sqft |
Source: Keller Williams Bowling Green #20170646 Report a problem | ||
| 5/4/2017 | Pending sale | $219,900$102/sqft |
Source: Keller Williams Bowling Green #20170646 Report a problem | ||
| 3/1/2017 | Price change | $219,900+0.4%$102/sqft |
Source: Keller Williams - Keller Williams Bowling Green #20170646 Report a problem | ||
| 2/7/2017 | Price change | $219,000-4.4%$102/sqft |
Source: Owner Report a problem | ||
| 8/17/2016 | Listed for sale | $229,000$106/sqft |
Source: Owner #24085952 Report a problem | ||
Public tax history
| Year | Property taxes | Tax assessment |
|---|---|---|
| 2025 | $1,727 +3.3% | $248,200 +4.7% |
| 2024 | $1,671 -2.9% | $237,000 +21.5% |
| 2023 | $1,722 +6.9% | $195,000 |
| 2022 | $1,611 +44.5% | $195,000 +12.1% |
| 2021 | $1,115 -1.2% | $174,000 |
| 2020 | $1,128 | $174,000 |
| 2019 | $1,128 +0.2% | $174,000 +19.6% |
| 2018 | $1,126 +24% | $145,500 +34% |
| 2017 | $907 +2% | $108,600 |
| 2015 | $889 +0.7% | $108,600 -0.8% |
| 2014 | $883 | $109,500 -1.8% |
| 2011 | -- | $111,500 -23.4% |
| 2010 | -- | $145,500 |
| 2009 | -- | $145,500 |
Find assessor info on the county website
Monthly payment
Est. payment
Payment breakdown
Explore the cost of this home by adjusting the details. Changes won't be saved.Climate risks
Neighborhood: 42101
Nearby schools
Schools provided by the listing agent
- Elementary: Richardsville
- Middle: Warren East
- High: Warren East
Source: RASK. This data may not be complete. We recommend contacting the local school district to confirm school assignments for this home.
- $594,1004 bd3 ba3.2k sqft11907 Richardsville Rd, Bowling Green, KY 42101Off Market
- $4,410-- bd-- ba-- sqft12012 Richardsville Rd, Bowling Green, KY 42101Off Market
- $37,000-- bd-- ba-- sqft12012 Richardsville Rd, Bowling Green, KY 42101Off Market
- $406,3003 bd3 ba3.3k sqft12051 Richardsville Rd, Bowling Green, KY 42101Off Market
Similar homes
- $299,0004 bd3 ba2.3k sqft146 Mercer Rd, Bowling Green, KY 42101For Sale
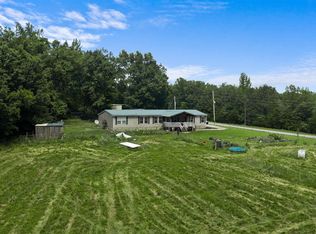
 MLS ID #RA20264012, Kristy Amann, NextHome Realty Experts. RASK
 - $449,9003 bd3 ba2.8k sqft850 Minnie Way, Bowling Green, KY 42101For Sale
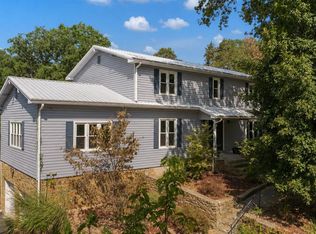 MLS ID #RA20262676, Anthony Spires, Coldwell Banker Legacy Group. RASK
 - $485,0004 bd4 ba3.2k sqft338 Hillwood Dr, Bowling Green, KY 42101For Sale
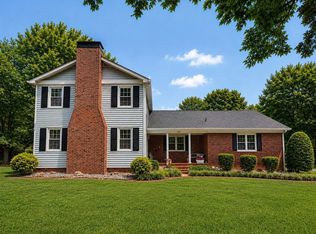 MLS ID #RA20264962, Aida Huric, Century 21 Premier Realty Part. RASK
 - $--4 bd2 ba2.7k sqft3334 Oak Ridge Rd, Morgantown, KY 42261Auction
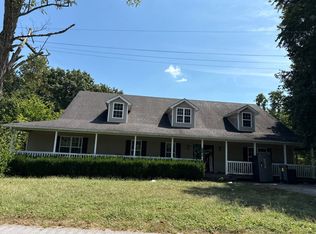 Auction.com 2
 - $289,9003 bd1 ba2k sqft113 Rone Rd, Bowling Green, KY 42101For SaleMLS ID #RA20263217, Tony M Huynh, Keller Williams First Choice R. RASK
- $420,0003 bd3 ba2.8k sqft151 Magnolia Ln, Bowling Green, KY 42101For SaleMLS ID #RA20256788, Tim L Page, Coldwell Banker Legacy Group. RASK
- $575,0003 bd3 ba1.7k sqft5109 Penns Chapel Rd, Bowling Green, KY 42101For SaleMLS ID #RA20261601, Chris W Gravil, United Country, Heartland Realty & Auction, LLC. RASK
- $416,0004 bd2 ba2.8k sqft215 Suncrest Dr, Bowling Green, KY 42101For SaleMLS ID #RA20264008, Misty Ballard, Keller Williams First Choice R. RASK
- $489,9004 bd3 ba2.5k sqft301 McIntyre St, Bowling Green, KY 42101For SaleMLS ID #RA20261788, Tatum Tinsley, Crye-Leike Executive Realty. RASK
- $449,9004 bd3 ba2.8k sqft2825 Browning Rd, Rockfield, KY 42274For SaleMLS ID #RA20262052, Hank M Wilson, EXP Realty, LLC. RASK
- $399,0003 bd2 ba1.9k sqft3125 Lonestar St, Bowling Green, KY 42101For SaleMLS ID #RA20263916, Greg L Ellis, United Country, Heartland Realty & Auction, LLC. RASK
- $465,0003 bd2 ba1.3k sqft5202 Provo Rd, Morgantown, KY 42261For SaleMLS ID #RA20264322, Landon Hampton, RE/MAX Real Estate Executives. RASK
- $369,9003 bd3 ba2.1k sqft215 W McLellan Rd, Bowling Green, KY 42101For SaleMLS ID #RA20264975, Tony M Huynh, Keller Williams First Choice R. RASK
- $399,5003 bd2 ba2.2k sqft1937 Nashville Rd, Bowling Green, KY 42101For SaleMLS ID #RA20263794, Stephanie D Vincent, Crye-Leike Executive Realty. RASK
- $289,9003 bd3 ba1.3k sqft2112 Westbrook Rd, Bowling Green, KY 42101For SaleMLS ID #RA20265058, Adam M Updegraff, Real Broker, LLC. RASK
- $489,9004 bd3 ba2.5k sqft1016 Ironwood Dr, Bowling Green, KY 42103For SaleMLS ID #RA20264046, Tom Griffin, Vette City Real Estate & Auction Co. LLC. RASK
- $298,0003 bd2 ba1.7k sqft4218 Region Rd, Roundhill, KY 42275For SaleMLS ID #RA20263928, Austin Hunt, Keller Williams First Choice R. RASK
- $349,9004 bd3 ba2.1k sqft270 Sylvan Cir, Bowling Green, KY 42101For SaleMLS ID #RA20263654, Jamie C Peerce, RE/MAX Real Estate Executives. RASK
- $389,9004 bd3 ba2.2k sqft510 Press Clark Rd, Morgantown, KY 42261For SaleMLS ID #RA20264406, Natasha Givens, Keller Williams First Choice R. RASK
