This extensively updated, visually impressive and exceptionally well-appointed Raleigh estate home is ideal for large, multi-generational families, frequent entertainers, and anyone that wants to be able to feel as though they're on a holiday without having to leave the house. Facing East and situated on a .74-acre lot, 4104 Ridgebrook Bluffs Drive offers a luxurious handicap-accessible first-floor in-law suite with, among other comforts, a smart toilet (see Feature List) heated towel rack, a rare walk-in bath/shower with rapid-drain, and a dedicated wall outlet on its own circuit, installed with dialysis machines, oxygen machines, et cetera in mind. The kitchen and living room are spacious and well-appointed, with the former flowing into the latter, and leading to a spacious sunroom with a view of the pool and back yard. It's the sort of space from which to watch thunderstorms. The backyard is an oasis unto itself - Socialites and aspiring socialites, take note: This home offers a resort-style pool, therapeutic spa tub, and an outdoor covered kitchen with bar seating for ten. Complementing this, a custom stone fire pit with two tiers of stone bench seating. The thoughtful addition of an outdoor bathroom with a washer/dryer means that wet clothes stay outside. The location is difficult to beat - You'll be less than 20 minutes from both Downtown Raleigh and Downtown Fuquay via 401, five minutes from 540, and only 20 minutes from Cary. With no HOA and no city taxes, you'll be able to do what you want with the expansive .74-acre lot. Own an RV/Boat? This home has a space for that, plus an oversized, four-car garage and plenty of driveway space. From its myriad creature comforts to its sheer entertaining capacity, this home offers a greater value, dollar-for-dollar, than many homes far in excess of its price point. It is an eye-catching, thoughtfully constructed home that's unsurprisingly easy to fall in love with; If you're looking for a home that will make want to never move again...you should come and see it in-person. You'll be glad you did.
For sale
Price cut: $100K (9/16)
$1,250,000
4104 Ridgebrook Bluffs Dr, Raleigh, NC 27603
6beds
3,494sqft
Single Family Residence
Built in 1994
0.74 Acres Lot
$1,193,000 Zestimate®
$358/sqft
$-- HOA
What's special
Extensively updatedSmart toiletOversized four-car garagePlenty of driveway spaceResort-style poolHeated towel rackTherapeutic spa tub
- 85 days
- 3,634
- 420
Zillow last checked:
Listing updated:
Listed by:
Jeremy Grissom 919-741-3667,
United Real Estate Triangle
Source: Doorify MLS,MLS#: 10181431
Facts & features
Interior
Bedrooms & bathrooms
- Bedrooms: 6
- Bathrooms: 6
- Full bathrooms: 5
- 1/2 bathrooms: 1
- Main level bathrooms: 1
- Main level bedrooms: 1
Primary bedroom
- Description: Master Bed/Bath suite Upstairs
- Level: Second
Bedroom 2
- Level: Second
Bedroom 3
- Level: Second
Bedroom 4
- Level: Second
Bedroom 5
- Description: ADA-Compliant In-Law Suite
- Level: Main
Bonus room
- Level: Second
Bonus room
- Description: Flex Room/Teen Suite/Sixth Bedroom
- Level: Third
Breakfast room
- Level: Main
Dining room
- Level: Main
Kitchen
- Level: Main
Laundry
- Level: Second
Living room
- Level: Main
Other
- Description: Screened - in Porch
- Level: Main
Other
- Description: Covered Patio & Outdoor Kitchen
- Level: Main
Other
- Description: Deck
- Level: Main
Heating
- Central, Electric, Fireplace(s), Forced Air, Heat Pump, None, Propane
Cooling
- Central Air, Ceiling Fan(s), Electric, ENERGY STAR Qualified Equipment, Heat Pump, Multi Units
Appliances
- Included: Built-In Electric Range, Built-In Electric Oven, Built-In Range, Cooktop, Convection Oven, Dryer, Down Draft, Disposal, Dishwasher, Electric Cooktop, Electric Oven, ENERGY STAR Qualified Washer, Electric Range, ENERGY STAR Qualified Dryer, Freezer, Instant Hot Water, Ice Maker, Microwave, Range, Refrigerator, Self Cleaning Oven, Stainless Steel Appliance(s), Tankless Water Heater, Vented Exhaust Fan, Wine Cooler, Propane Water Heater
- Laundry: Multiple Locations, Outside, Upper Level
Features
- Bar, Beamed Ceilings, Built-in Features, Bidet, Ceiling Fan(s), Chandelier, Crown Molding, Double Vanity, Entrance Foyer, Granite Counters, High Ceilings, High Speed Internet, In-Law Floorplan, Kitchen Island, Low Flow Plumbing Fixtures, Pantry, Primary Downstairs, Recessed Lighting, Smart Camera(s)/Recording, Soaking Tub, Sound System, Storage, Stone Counters, Vaulted Ceiling(s), Wet Bar, Walk-In Closet(s), Wired for Data, Wired for Sound, Kitchen/Dining Room Combination, Living/Dining Room Combination, Second Primary Bedroom, Dining L, Apartment/Suite, Whirlpool Tub, Separate Shower, Bathtub/Shower Combination, Walk-In Shower, Water Closet, Room Over Garage, Smooth Ceilings
- Flooring: Bamboo, Carpet, Hardwood, Sustainable, Wood
- Windows: Blinds, Drapes, Double Pane Windows, Insulated Windows, Low-Emissivity Windows, Screens, Skylight(s), Tinted Windows
- Number of fireplaces: 1
- Fireplace features: Wood Burning
Interior area
- Total structure area: 3,494
- Total interior livable area: 3,494 sqft
- Finished area above ground: 3,494
- Finished area below ground: 0
Video & virtual tour
Property
Parking
- Total spaces: 4
- Parking features: Additional Parking, Attached, Boat, Concrete, Covered, Direct Access, Driveway, Garage Faces Front, Garage, Garage Door Opener, Gravel, Inside Entrance, Lighted, Off Street, Oversized, Private, RV Access/Parking
- Garage spaces: 4
- Has uncovered spaces: Yes
- Details: Driveway
Accessibility
- Accessibility features: Accessible Bedroom, Accessible Common Area, Accessible Central Living Area, Accessible Doors, Accessible Full Bath, Central Living Area, Therapeutic Whirlpool, Aging In Place, Level Flooring
Features
- Levels: Three Or More
- Stories: 3
- Patio & porch: Awning(s), Covered, Deck, Enclosed, Front Porch, Patio, Rear Porch, Screened, Terrace
- Exterior features: Built-in Barbecue, Fire Pit, Gas Grill, Lighting, Outdoor Kitchen, Private Entrance, Permeable Paving, Private Yard, Rain Gutters, Smart Camera(s)/Recording, Smart Irrigation, Storage, Fenced Yard
- Has private pool: Yes
- Pool features: Electric Heat, ENERGY STAR Qualified pool pump, Fenced, Filtered, Gunite, In Ground, Outdoor Pool, Pool Cover, Pool Sweep, Private, Screen Enclosure, Solar Cover, Waterfall
- Has spa: Yes
- Spa features: Heated, In Ground, Private, See Remarks
- Fencing: Back Yard,Fenced,Gate,Perimeter,Privacy,See Remarks,Wood
- Has view: Yes
- View description: Pool, See Remarks, Trees/Woods
- Frontage type: See Remarks
Lot
- Size: 0.74 Acres
- Features: Back Yard, Front Yard, Sprinklers In Front, Sprinklers In Rear, See Remarks, Wooded, Hardwood Trees
- Residential vegetation: Crop(s), Grassed, Other, Partially Wooded
Details
- Additional structures: Shed(s)
- Parcel number: 068902661172000 0171196
- Zoning: RA
- Special conditions: Standard
- Other equipment: Fuel Tank(s), Irrigation Equipment
Construction
Type & style
- Home type: SingleFamily
- Architectural style: Contemporary
- Property subtype: Single Family Residence
Materials
- Attic/Crawl Hatchway(s) Insulated, Asphalt, Board & Batten Siding, Batts Insulation, Block, Brick, Concrete, Clapboard, Cement Siding, HardiPlank Type, Engineered Wood
- Foundation: Brick/Mortar, Concrete Perimeter, Crawlspace
- Roof: Asphalt,Aluminum
Condition
- New construction: No
- Year built: 1994
Utilities & green energy
- Sewer: Holding Tank, Perc Test On File, Private Sewer, Septic Tank
- Water: Private, Shared Well, Well
- Utilities for property: Cable Connected, Electricity Connected, Natural Gas Available, Phone Connected, Underground Utilities, Water Connected, Septic Connected
Community & HOA
Community
- Security: Carbon Monoxide Detector(s), Smoke Detector(s), Security Lights, Security System
- Subdivision: Ridgebrook Bluffs
HOA
- Has HOA: No
Location
- Region: Raleigh
Financial & listing details
- Price per square foot: $358/sqft
- Tax assessed value: $576,886
- Annual tax amount: $3,563
- Date on market: 8/1/2026
- Listing agreement: Exclusive Right To Sell
- Listing terms: Cash,Contract,Conventional,FHA,USDA Loan,VA Loan
- Road surface type: Asphalt
Estimated market value
$1,193,000
$1.13M - $1.25M
$4,229/mo
Price history
| Date | Event | Price |
|---|---|---|
| 9/16/2026 | Price change | $1,250,000-7.4%$358/sqft |
Source:  Doorify MLS #10181431 Report a problem Doorify MLS #10181431 Report a problem | ||
| 8/1/2026 | Listed for sale | $1,350,000+1.9%$386/sqft |
Source: Doorify MLS #10181431 Report a problem | ||
| 6/27/2026 | Listing removed | -- |
Source: Owner Report a problem | ||
| 6/25/2026 | Listed for sale | $1,325,000+273.2%$379/sqft |
Source: Owner Report a problem | ||
| 7/7/2014 | Sold | $355,000-1.4%$102/sqft |
Source: Public Record Report a problem | ||
| 4/25/2014 | Listed for sale | $359,900+35.8%$103/sqft |
Source: Fathom Realty Nc, Llc #1944780 Report a problem | ||
| 3/3/2003 | Sold | $265,000$76/sqft |
Source: Public Record Report a problem | ||
Public tax history
| Year | Property taxes | Tax assessment |
|---|---|---|
| 2025 | $3,563 +3.6% | $553,941 +0.7% |
| 2024 | $3,438 +1.5% | $550,351 +27.5% |
| 2023 | $3,387 +11.1% | $431,789 +2.9% |
| 2022 | $3,049 +9% | $419,471 +6.2% |
| 2021 | $2,797 +1.7% | $395,129 |
| 2020 | $2,750 -6.7% | $395,129 +10.2% |
| 2019 | $2,947 | $358,436 |
| 2018 | $2,947 +14.8% | $358,436 |
| 2017 | $2,568 +2.1% | $358,436 |
| 2016 | $2,517 -6% | $358,436 -6.3% |
| 2015 | $2,676 +5.5% | $382,428 |
| 2014 | $2,536 | $382,428 |
| 2013 | -- | $382,428 |
| 2012 | -- | $382,428 +2% |
| 2011 | -- | $374,811 |
| 2010 | -- | $374,811 +6.2% |
| 2009 | -- | $352,887 |
| 2008 | -- | -- |
| 2007 | -- | -- |
| 2006 | -- | -- |
| 2005 | -- | -- |
| 2004 | -- | -- |
| 2003 | -- | -- |
| 2002 | -- | -- |
| 2001 | -- | -- |
Find assessor info on the county website
Monthly payment
Est. payment
Payment breakdown
Explore the cost of this home by adjusting the details. Changes won't be saved.Climate risks
Neighborhood: 27603
Nearby schools
Schools provided by the listing agent
- Elementary: Wake - Yates Mill Elementary
- Middle: Wake - Dillard Drive Middle
- High: Wake - Middle Creek High
Source: Doorify MLS. This data may not be complete. We recommend contacting the local school district to confirm school assignments for this home.
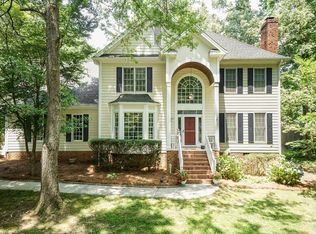
- $535,0004 bd3 ba2.6k sqft4112 Ridgebrook Bluffs Dr, Raleigh, NC 27603Sold
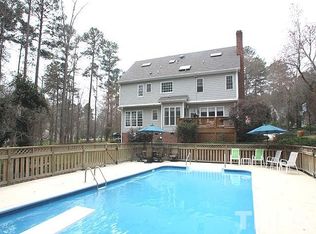
- $607,900-- bd3 ba3.1k sqft4100 Ridgebrook Bluffs Dr, Raleigh, NC 27603Off Market
- $590,300-- bd5 ba2.8k sqft4116 Ridgebrook Bluffs Dr, Raleigh, NC 27603Off Market
- $684,2004 bd3 ba3.5k sqft4105 Ridgebrook Bluffs Dr, Raleigh, NC 27603Off Market
Similar homes
- $939,0004 bd4 ba3.6k sqft2200 Hedge Maple Dr, Raleigh, NC 27603For Sale

 MLS ID #10190143, Renee Smith. Doorify MLS
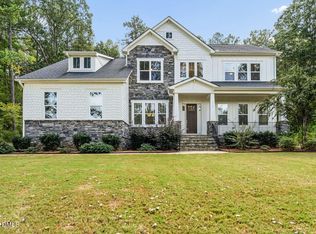
 - $1,150,0004 bd4 ba4k sqft2756 Flume Gate Dr, Raleigh, NC 27603For Sale
 MLS ID #10196774, Jenn Cole. Doorify MLS
 - $1,100,0004 bd4 ba3.6k sqft1200 Graedon Dr, Raleigh, NC 27603For Sale
 MLS ID #10184554, Chris C Tacia. Doorify MLS
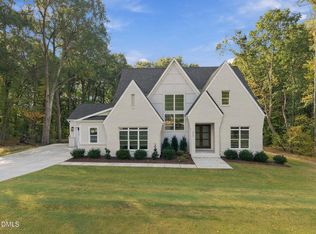
 - $1,275,0004 bd5 ba3.6k sqft317 Black Caviar Way, Raleigh, NC 27603New Construction
 MLS ID #10181436, Jim Allen. Doorify MLS
 - $830,0004 bd4 ba3.7k sqft4104 Banks Stone Dr, Raleigh, NC 27603For SaleMLS ID #10189615, Katie English-Franzak. Doorify MLS
- $825,0003 bd3 ba2.8k sqft2549 Whippletree Dr, Raleigh, NC 27603For SaleMLS ID #10194510, Amber Lehman. Doorify MLS
- $1,359,0004 bd4 ba4.3k sqft325 Black Caviar Way, Raleigh, NC 27603New ConstructionMLS ID #10197408, Jim Allen. Doorify MLS
- $1,285,0004 bd5 ba4.2k sqft1044 Azalea Garden Cir, Raleigh, NC 27603New ConstructionMLS ID #10181556, Candice Lynn York. Doorify MLS
- $1,254,0004 bd4 ba3.5k sqft5864 Carriage Gate Dr, Raleigh, NC 27603New ConstructionMLS ID #10151649, Jim Allen. Doorify MLS
- $800,0004 bd4 ba3.6k sqft4148 Banks Stone Dr, Raleigh, NC 27603For SaleMLS ID #10183324, Sybil Carpenter Hobbs. Doorify MLS
- $699,0004 bd3 ba3.1k sqft4000 Banks Stone Dr, Raleigh, NC 27603For SaleMLS ID #10185640, Joe Norwood. Doorify MLS
- $1,285,0004 bd4 ba3.8k sqft333 Black Caviar Way, Raleigh, NC 27603New ConstructionMLS ID #10161351, Jim Allen. Doorify MLS
- $1,535,0004 bd5 ba4.3k sqft2133 Gardenbrook Dr, Raleigh, NC 27606For SaleMLS ID #10197429, Mary Ann Wilson. Doorify MLS
- $1,275,0004 bd4 ba3.8k sqft5852 Carriage Gate Dr, Raleigh, NC 27603New ConstructionMLS ID #10123708, Jim Allen. Doorify MLS
- $1,320,0004 bd5 ba4.2k sqft1032 Azalea Garden Cir, Raleigh, NC 27603New ConstructionMLS ID #10179665, Candice Lynn York. Doorify MLS
- $730,0003 bd3 ba2.8k sqft1201 Torchlight Way, Raleigh, NC 27603For SaleMLS ID #10183509, Sonya Sue Keene. Doorify MLS
- $1,195,0004 bd4 ba3.9k sqft1020 Azalea Garden Cir, Raleigh, NC 27603New ConstructionMLS ID #10175392, Candice Lynn York. Doorify MLS
- $1,300,0004 bd6 ba4.2k sqft1052 Azalea Garden Cir, Raleigh, NC 27603New ConstructionMLS ID #10181514, Candice Lynn York. Doorify MLS
- $1,125,0004 bd3 ba4.1k sqft6504 Prestwick Pl, Fuquay Varina, NC 27526For SaleMLS ID #10194756, Jennifer Coleman. Doorify MLS
- $924,9004 bd4 ba4.3k sqft3801 Hickory Manor Dr, Apex, NC 27539For SaleMLS ID #10181844, Jennifer Bennington. Doorify MLS
