Hard to find 3900sf rambler on large .84 acre lot in highly desirable Meadow Valley Farms. Open floorplan with plenty of room to spread out and entertain, especially when you open the 4 panel 12' wide glass doors to spill out onto the covered patio. Dual dishwashers, Thermador 6 burner + griddle rangetop, built in oven + convection microwave makes food prep and cleanup an easy and enjoyable task. DOUBLE RV BAYS, each measuring 16'x50' & 14' doors, water, 50 amp 240v power & sewer clean out inside the RV bay. Garage Aficionados will appreciate the (4) 240v outlets, reinforced pad for a car lift, high bay lights and warehouse style storage racks. Backyard is an open slate, with power, water & plumbing already in place for a future pool on one side and a pool house on the other. Pool house building plans can be included if desired. Owner/Agent All bedrooms have their own attached, private bathrooms and a walk in closet. 2x6 construction with radiant barrier roof sheathing and 16 SEER HVAC keeps the home comfortable and doesn't break the bank while doing it. Tons of storage space throughout the home, especially in the pantry and kitchen cabinets. Cabinet drawers are made with dovetail joinery and upgraded soft close hardware. Rift sawn white oak and painted maple wood faces were used for their durability and timeless look. All lighting is LED and all can lights have adjustable color temperature which changes the tone of the lighting if desired. Wood floors are 9/16" engineering French Oak with 4mm veneer, meant for extreme durability and potential for refinish if ever needed. Engineered plans for pool house with full bathroom can be included, if desired. All rooms have CAT6 cabling run to them in addition to 2 ceiling mounted wifi routers. Office has 2 floor mounted outlets with ethernet ports to eliminate the need for extension cords.
Sold
Price Unknown
4104 S Bentley Rd, Saint George, UT 84790
4beds
5baths
3,898sqft
Single Family Residence
Built in 2024
0.84 Acres Lot
$1,509,600 Zestimate®
$--/sqft
$4,282 Estimated rent
Home value
$1,509,600
$1.43M - $1.59M
$4,282/mo
Zestimate® history
Owner options
List your home for rent
$4,282/mo
Rent Zestimate®
Find your next renter with Zillow Rental Manager. Plus, with online applications, you can quickly screen prospective tenants – for free.
$4,282/mo
Rent Zestimate®
Refinance and save
Refinancing to a lower rate could help reduce your monthly payments and save thousands over the life of the loan.
Explore your selling options
Work with a Zillow partner agent
Leverage their expertise and Zillow's premium Showcase listings to get your home seen by more buyers.
Get startedList with your own agent
Get your home in front of millions of buyers by listing it on Zillow.
Learn how to do itSell it yourself
Take full control of how buyers see your home on Zillow by listing For Sale by Owner (FSBO).
List your homeWhat's special
Covered patioOpen floorplanPantry and kitchen cabinetsDual dishwashersHigh bay lightsWarehouse style storage racks
Zillow last checked:
Listing updated:
Listed by:
Todd Carpenter,
KW Ascend Keller Williams Realty,
BILL FOWLER 435-862-9793,
KW Ascend Keller Williams Realty
Bought with:
JACOB FLANAGAN, 13646121-SA00
RED ROCK REAL ESTATE
Source: WCBR,MLS#: 26-269050
Facts & features
Interior
Bedrooms & bathrooms
- Bedrooms: 4
- Bathrooms: 5
Primary bedroom
- Level: Main
Bedroom 2
- Level: Main
Bedroom 3
- Level: Main
Bedroom 4
- Level: Main
Bathroom
- Level: Main
Bathroom
- Level: Main
Bathroom
- Level: Main
Bathroom
- Level: Main
Bathroom
- Level: Main
Kitchen
- Level: Main
Laundry
- Level: Main
Living room
- Level: Main
Office
- Level: Main
Heating
- Natural Gas
Cooling
- Central Air
Features
- Number of fireplaces: 2
Interior area
- Total structure area: 3,898
- Total interior livable area: 3,898 sqft
- Finished area above ground: 3,898
Property
Parking
- Total spaces: 7
- Parking features: Attached, Extra Depth, Extra Height, Extra Width, Garage Door Opener, Heated, RV Garage, RV Access/Parking
- Attached garage spaces: 7
Features
- Stories: 1
- Has view: Yes
- View description: Mountain(s)
Lot
- Size: 0.84 Acres
- Features: Curbs & Gutters, Level
Details
- Parcel number: SGMVF6104
- Zoning description: Residential
Construction
Type & style
- Home type: SingleFamily
- Property subtype: Single Family Residence
Materials
- Radiant Barrier, Rock, Stucco
- Foundation: Slab
- Roof: Tile
Condition
- Built & Standing
- Year built: 2024
Utilities & green energy
- Water: Culinary
- Utilities for property: Dixie Power, Electricity Connected, Natural Gas Connected
Community & HOA
Community
- Features: Sidewalks
- Subdivision: MEADOW VALLEY FARMS
HOA
- Has HOA: No
Location
- Region: Saint George
Financial & listing details
- Tax assessed value: $1,594,000
- Annual tax amount: $5,772
- Date on market: 2/11/2026
- Cumulative days on market: 161 days
- Listing terms: Conventional,Cash
- Inclusions: Wired for Cable, Window, Double Pane, Window Coverings, Water Softner, Owned, Walk-in Closet(s), Sprinkler, Auto, Smart Wiring, Refrigerator, Range Hood, Patio, Covered, Oven/Range, Built-in, Microwave, Landscaped, Partial, Horse Privileges, Handicap Features, Fenced, Partial, Dog Run, Disposal, Dishwasher, Ceiling Fan(s)
- Electric utility on property: Yes
- Road surface type: Paved
Price history
| Date | Event | Price |
|---|---|---|
| 8/28/2026 | Sold | -- |
Source: WCBR #26-269050 Report a problem | ||
| 7/21/2026 | Pending sale | $1,549,000$397/sqft |
Source: WCBR #26-269050 Report a problem | ||
| 7/6/2026 | Price change | $1,549,000-0.6%$397/sqft |
Source: ICBOR #114796 Report a problem | ||
| 6/9/2026 | Price change | $1,559,000-1%$400/sqft |
Source: WCBR #26-269050 Report a problem | ||
| 4/17/2026 | Price change | $1,575,000-0.9%$404/sqft |
Source: WCBR #26-269050 Report a problem | ||
| 4/8/2026 | Price change | $1,590,000-0.6%$408/sqft |
Source: WCBR #26-269050 Report a problem | ||
| 2/11/2026 | Listed for sale | $1,600,000$410/sqft |
Source: WCBR #26-269050 Report a problem | ||
Public tax history
| Year | Property taxes | Tax assessment |
|---|---|---|
| 2025 | $5,772 +61.8% | $876,700 +67% |
| 2024 | $3,567 +50.1% | $525,000 +47.9% |
| 2023 | $2,376 +13.2% | $355,000 +20.3% |
| 2022 | $2,100 -15.1% | $295,000 +3.5% |
| 2021 | $2,473 +27.8% | $285,000 +35.7% |
| 2020 | $1,935 -2.3% | $210,000 |
| 2019 | $1,981 +23.2% | $210,000 +31.3% |
| 2018 | $1,607 | $160,000 |
| 2017 | -- | -- |
Find assessor info on the county website
Neighborhood: 84790
Nearby homes
- $1,887,5007 bd7 ba5.9k sqft4082 S Bentley Rd, St George, UT 84790Off Market
- $--6 bd6 ba6.5k sqft2275 E Meadow Valley Ln, St George, UT 84790Sold

- $2,143,0004 bd4 ba5.7k sqft2282 E Meadow Valley Ln, Saint George, UT 84790Off Market
- $1,381,7005 bd5 ba4.5k sqft2234 E 4040 S, St George, UT 84790Off Market
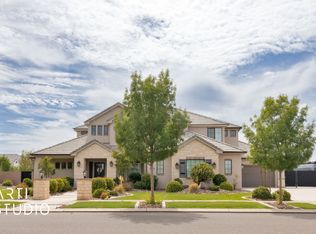
- $1,575,8006 bd4 ba5.3k sqft2212 E 4040 S, St George, UT 84790Off Market
- $1,514,2003 bd3 ba3.3k sqft2313 E Meadow Valley Ln, St George, UT 84790Off Market
- $1,681,8006 bd4 ba5.4k sqft2268 E 4040 S, St George, UT 84790Off Market
- $2,397,6005 bd4 ba6.7k sqft4077 S Quarry Ridge Dr, Saint George, UT 84790Off Market
Nearby schools
GreatSchools rating
- 7/10Little Valley SchoolGrades: PK-5Distance: 1 mi
- 8/10Sunrise Ridge Intermediate SchoolGrades: 6-7Distance: 1.2 mi
- 9/10Desert Hills High SchoolGrades: 10-12Distance: 1.8 mi
Schools provided by the listing agent
- Elementary: Little Valley Elementary
- Middle: Desert Hills Middle
- High: Desert Hills High
Source: WCBR. This data may not be complete. We recommend contacting the local school district to confirm school assignments for this home.
Sell for more on Zillow
Get a Zillow Showcase℠ listing at no additional cost and you could sell for .
$1,509,600
2% more
+$30,192
With Zillow Showcase(estimated)
$1,539,792
Sell for more on Zillow
Get a Zillow Showcase℠ listing at no additional cost and you could sell for .
$1,509,600
2% more
+$30,192
With Zillow Showcase(estimated)
$1,539,792
- Utah
- Washington County
- Saint George
- 84790
- 4104 S Bentley Rd
