Welcome to this versatile South Venice home packed with potential! Situated on a spacious corner lot. This property offers an ideal setup for multi-generational living or a mother-in-law suite. The main living area on the upper level features a bright, open-concept great room connecting the kitchen, dining area, and spacious living room. Equipped with an island and three large sliding glass doors, the main living area flows directly out to a impressive wrap-around deck—perfect for enjoying the Florida breeze. Recent updates include brand-new carpeting in the living room and both bedrooms. The primary suite boasts a private ensuite with a walk-in shower, while the generously sized guest bedroom is served by a full guest bath. The first-floor lower level features a private ground-floor apartment complete with ceramic tile flooring, a dedicated wall A/C unit, a kitchenette, and a bathroom with a walk-in shower. Accessible via both interior and exterior staircases, this lower level provides full privacy and flexibility for guests or extended family. Optional South Venice Association membership with ferry to beach, minutes to historic downtown Venice and it's beautiful beaches and Englewood beaches. Located near shopping, medical facilities, restaurants, and the popular Wellen Park downtown and the Atlanta Braves spring training stadium. Brimming with character and solid concrete block construction on the ground level, this home is ready for your personal touch and updates. Don't miss out on creating your dream home or next portfolio addition in South Venice!
For sale
$285,000
4104 STROMBUS ROAD, VENICE, FL 34293
2beds
1,456sqft
Single Family Residence
Built in 1992
10,000 Square Feet Lot
$272,100 Zestimate®
$196/sqft
$-- HOA
What's special
Generously sized guest bedroomImpressive wrap-around deckFull guest bathSpacious corner lotPrivate ground-floor apartmentBright open-concept great room
- 8 days
- 2,452
- 251
Likely to sell faster than
Zillow last checked:
Listing updated:
Listed by:
Jan Holloway 941-483-6699,
COLDWELL BANKER REALTY 941-493-1000
Source: Stellar MLS,MLS#: N6146102 Originating MLS: Venice
Facts & features
Interior
Bedrooms & bathrooms
- Bedrooms: 2
- Bathrooms: 3
- Full bathrooms: 3
Primary bedroom
- Features: Built-in Closet
- Level: Second
- Area: 167.04 Square Feet
- Dimensions: 14.4x11.6
Bedroom 2
- Features: Built-in Closet
- Level: Second
- Area: 140.3 Square Feet
- Dimensions: 12.2x11.5
Balcony porch lanai
- Level: Second
- Area: 276 Square Feet
- Dimensions: 23x12
Dining room
- Level: Second
- Area: 113.22 Square Feet
- Dimensions: 11.1x10.2
Kitchen
- Level: Second
- Area: 113.22 Square Feet
- Dimensions: 11.1x10.2
Living room
- Level: Second
- Area: 2012.49 Square Feet
- Dimensions: 17.7x113.7
Heating
- Central, Electric
Cooling
- Central Air, Wall/Window Unit(s)
Appliances
- Included: Range Hood, Refrigerator
- Laundry: In Garage
Features
- Ceiling Fan(s), L Dining, Open Floorplan, PrimaryBedroom Upstairs, Thermostat, In-Law Floorplan
- Flooring: Carpet, Laminate, Tile
- Doors: Sliding Doors, Sliding Doors
- Windows: Window Treatments
- Has fireplace: No
- Common walls with other units/homes: Corner Unit
Interior area
- Total structure area: 2,746
- Total interior livable area: 1,456 sqft
Video & virtual tour
Property
Parking
- Total spaces: 1
- Parking features: Garage - Attached
- Attached garage spaces: 1
Features
- Levels: Two
- Stories: 2
- Patio & porch: Porch
Lot
- Size: 10,000 Square Feet
- Features: Corner Lot
Details
- Parcel number: 0456080026
- Zoning: RSF3
- Special conditions: None
Construction
Type & style
- Home type: SingleFamily
- Architectural style: Elevated,Florida
- Property subtype: Single Family Residence
Materials
- Block, Wood Frame
- Foundation: Slab
- Roof: Shingle
Condition
- Completed
- New construction: No
- Year built: 1992
Utilities & green energy
- Sewer: Septic Tank
- Water: Well
- Utilities for property: Cable Available, Electricity Connected
Community & HOA
Community
- Pet fee: $0 monthly
- Subdivision: SOUTH VENICE
HOA
- Has HOA: No
Location
- Region: Venice
Financial & listing details
- Price per square foot: $196/sqft
- Tax assessed value: $249,300
- Annual tax amount: $3,543
- Date on market: 10/14/2026
- Cumulative days on market: 9 days
- Listing terms: Cash,FHA
- Ownership: Fee Simple
- Total actual rent: 0
- Electric utility on property: Yes
- Road surface type: Paved
Estimated market value
$272,100
$258,000 - $286,000
Not available
Price history
| Date | Event | Price |
|---|---|---|
| 10/14/2026 | Listed for sale | $285,000$196/sqft |
Source:  Stellar MLS #N6146102 Report a problem | ||
Public tax history
| Year | Property taxes | Tax assessment |
|---|---|---|
| 2025 | $3,543 -5.1% | $249,300 -0.4% |
| 2024 | $3,733 -1% | $250,215 +10% |
| 2023 | $3,772 +7.8% | $227,468 +10% |
| 2022 | $3,497 +21% | $206,789 +10% |
| 2021 | $2,891 +8.9% | $187,990 +10% |
| 2020 | $2,655 +2% | $170,900 +0.5% |
| 2019 | $2,604 | $170,000 +6.3% |
| 2018 | $2,604 +5.9% | $159,900 +6.2% |
| 2017 | $2,458 +11.3% | $150,600 +3.2% |
| 2016 | $2,208 -6.2% | $145,900 +12.1% |
| 2015 | $2,355 +7.8% | $130,200 +19.3% |
| 2014 | $2,186 +11.2% | $109,120 |
| 2013 | $1,966 +8.8% | $109,120 +10% |
| 2012 | $1,807 -0.7% | $99,200 -2.8% |
| 2011 | $1,820 -8.2% | $102,100 -8.1% |
| 2010 | $1,983 -17% | $111,100 -28.6% |
| 2009 | $2,389 | $155,500 +2.6% |
| 2008 | $2,389 -25.9% | $151,500 -29.4% |
| 2007 | $3,221 | $214,500 -6.7% |
| 2006 | -- | $230,000 +33.2% |
| 2005 | -- | $172,700 +15.9% |
| 2004 | $2,682 +28.5% | $149,000 +45.1% |
| 2003 | $2,088 +4.9% | $102,700 +10.7% |
| 2002 | $1,991 +12.6% | $92,800 +7.4% |
| 2001 | $1,768 +8.2% | $86,400 +10.5% |
| 2000 | $1,633 | $78,200 |
Find assessor info on the county website
Monthly payment
Est. payment
Payment breakdown
Explore the cost of this home by adjusting the details. Changes won't be saved.Climate risks
Neighborhood: 34293
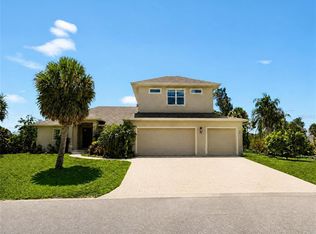
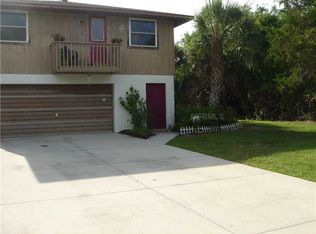
Similar homes
- $--3 bd2 ba2.1k sqft350 Alligator Pl, Venice, FL 34293Auction
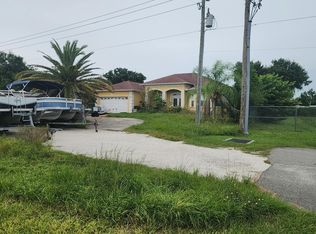 Auction.com 2
- $--2 bd2 ba1.4k sqft323 Altair Rd, Venice, FL 34293Auction
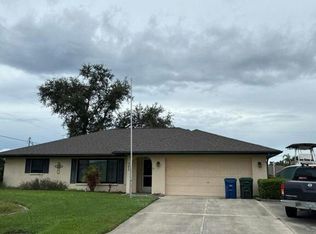 Auction.com 2
- $259,9003 bd2 ba1.3k sqft700 SOUTH VENICE BOULEVARD, VENICE, FL 34293For Sale

 MLS ID #D6148356, Kristen Conti, PA, PEACOCK PREMIER PROPERTIES LLC. Stellar MLS
- $239,9002 bd2 ba960 sqft861 POINCIANA ROAD, VENICE, FL 34293For Sale
 MLS ID #D6149209, Jason Painter, PROGRAM REALTY, LLC. Stellar MLS
- $269,0003 bd1 ba1k sqft2881 GENTIAN ROAD, VENICE, FL 34293For SaleMLS ID #A4710148, Peter Leman, WHITE SANDS REALTY GROUP FL. Stellar MLS
- $298,8003 bd2 ba1.2k sqft620 BURKE ROAD, VENICE, FL 34293For SaleMLS ID #C7531625, Rhonda Gustitus, KW PEACE RIVER PARTNERS. Stellar MLS
- $325,0002 bd2 ba1.2k sqft3671 PINE ROAD, VENICE, FL 34293For SaleMLS ID #TB8549807, Frank Viggiano, JAY ALAN REAL ESTATE. Stellar MLS
- $399,0002 bd2 ba1.1k sqft1148 ROYAL ROAD, VENICE, FL 34293For SaleMLS ID #A4708295, Dirk Stroh, FLORIDA HOMES OF YOUR DREAMS. Stellar MLS
- $330,0003 bd2 ba1.6k sqft630 DARWIN ROAD, VENICE, FL 34293For SaleMLS ID #A4708405, Greg Wood, CERUS REALTY. Stellar MLS
- $255,0002 bd2 ba1.6k sqft1048 PORPOISE ROAD, VENICE, FL 34293For SaleMLS ID #TB8439382, Ruth Santana, SANTANA AND COMPANY REAL ESTATE. Stellar MLS
- $419,9003 bd2 ba1.8k sqft1232 PORPOISE ROAD, VENICE, FL 34293For SaleMLS ID #N6146259, Ronald Smith, KELLER WILLIAMS ISLAND LIFE REAL ESTATE. Stellar MLS
- $359,0002 bd2 ba1.7k sqft424 CARMEL ROAD, VENICE, FL 34293For SaleMLS ID #N6146161, Amanda Larkin, EXIT KING REALTY. Stellar MLS
- $360,0003 bd2 ba1.5k sqft4400 ZENITH ROAD, VENICE, FL 34293For SaleMLS ID #N6144602, Christina Burns, EXIT KING REALTY. Stellar MLS
- $260,0002 bd2 ba1.2k sqft24 CLEMSON ROAD, VENICE, FL 34293For SaleMLS ID #A4706523, Jennifer Bright, BRIGHT REALTY. Stellar MLS
- $245,0002 bd1 ba912 sqft310 GRANT ROAD, VENICE, FL 34293For SaleMLS ID #N6146174, Brian Shaefer, REALTY BLUEPRINT LLC. Stellar MLS
- $264,9992 bd2 ba1.4k sqft4508 POMPANO ROAD, VENICE, FL 34293For SaleMLS ID #A4690903, Anna Martin, EXIT KING REALTY. Stellar MLS
- $290,0003 bd2 ba1k sqft2214 PARK ROAD, VENICE, FL 34293For SaleMLS ID #N6143071, Regina Melman, RE/MAX PALM REALTY OF VENICE. Stellar MLS
- $240,0002 bd1 ba1.1k sqft935 EVEREST ROAD, VENICE, FL 34293For SaleMLS ID #A4702093, Jennifer Bright, BRIGHT REALTY. Stellar MLS
- $299,9002 bd2 ba1.1k sqft361 FALKLAND ROAD, VENICE, FL 34293For SaleMLS ID #A4694599, Michael Johnson, KELLER WILLIAMS ISLAND LIFE REAL ESTATE. Stellar MLS
- $259,0002 bd1 ba767 sqft315 AZALEA ROAD, VENICE, FL 34293For SaleMLS ID #A4705863, Ashley Wallace, COLDWELL BANKER REALTY. Stellar MLS
