Unique opportunity to own situated on 1.71 acres along 3 Mile Line, offering excellent visibility and endless possibilities! This mixed use property combines residential living with income producing commercial spaces. The property features a 1,780 sq. ft. residence offering 3 bedrooms, 3 full bathrooms, foam insulation, zebra blinds, and kitchen appliances that convey. Additional improvements include a leased spaces, A beauty salon and a formerly operated as a restaurant, complete with an existing grease trap. An unfinished 4,800 sq. ft. warehouse offers potential for additional business operations, storage, or future improvements. A 25' x 25' metal pergola and 36 x 18 swimming pool. Zoned Commercial, existing rental income, and frontage along a high traffic corridor, this property offers a unique combination of residential comfort and investment opportunities.
For sale
$950,000
4104 W Three Mile Line Rd, Mission, TX 78573
3beds
1,780sqft
Single Family Residence, Residential
Built in 1990
1.71 Acres Lot
$-- Zestimate®
$534/sqft
$-- HOA
What's special
Kitchen appliances that conveyFoam insulationZebra blinds
- 5 hours
- 5
- 0
Zillow last checked:
Listing updated:
Listed by:
Belen Mendoza 956-878-9017,
Sublime Realty
Source: Greater McAllen AOR,MLS#: 518647
Facts & features
Interior
Bedrooms & bathrooms
- Bedrooms: 3
- Bathrooms: 3
- Full bathrooms: 3
Dining room
- Description: Living Area(s): 1
Living room
- Description: Living Area(s): 1
Heating
- Has Heating (Unspecified Type)
Cooling
- Central Air
Appliances
- Included: Electric Water Heater, Smooth Electric Cooktop, Refrigerator, Wine Cooler
- Laundry: Laundry Closet, Washer/Dryer Connection
Features
- Granite Counters, Ceiling Fan(s), Crown Molding, High Ceilings, Split Bedrooms, Walk-In Closet(s)
- Flooring: Tile
- Windows: Double Pane Windows, Window Coverings
Interior area
- Total structure area: 1,780
- Total interior livable area: 1,780 sqft
Property
Parking
- Total spaces: 2
- Parking features: No Garage
- Carport spaces: 2
Features
- Patio & porch: Covered Patio
- Exterior features: None
- Pool features: In Ground
- Fencing: Barbed Wire
Lot
- Size: 1.71 Acres
Details
- Additional structures: Storage
- Parcel number: B202001000000301
Construction
Type & style
- Home type: SingleFamily
- Property subtype: Single Family Residence, Residential
Materials
- Stone, Stucco
- Foundation: Slab
- Roof: Shingle
Condition
- New construction: No
- Year built: 1990
Utilities & green energy
- Sewer: Septic Tank
- Water: Public
Community & HOA
Community
- Features: Street Lights
- Security: Smoke Detector(s)
- Subdivision: Frances Bazan
HOA
- Has HOA: No
Location
- Region: Mission
Financial & listing details
- Price per square foot: $534/sqft
- Annual tax amount: $9,235
- Date on market: 10/23/2026
- Road surface type: Paved
Estimated market value
Not available
Estimated sales range
Not available
Not available
Price history
| Date | Event | Price |
|---|---|---|
| 10/23/2026 | Listed for sale | $950,000$534/sqft |
Source: Greater McAllen AOR #518647 Report a problem | ||
Public tax history
Tax history is unavailable.
Monthly payment
Est. payment
Payment breakdown
Explore the cost of this home by adjusting the details. Changes won't be saved.Climate risks
Neighborhood: 78573
Nearby schools
Schools provided by the listing agent
- Elementary: Perez
- Middle: Memorial
- High: La Joya H.S.
- District: La Joya ISD
Source: Greater McAllen AOR. This data may not be complete. We recommend contacting the local school district to confirm school assignments for this home.
Similar homes
- $829,0003 bd2 ba1.7k sqft1401 E Mile 3 Rd, Mission, TX 78573For Sale
 MLS ID #501761, Jaime Lee Gonzalez, Keller Williams Realty Rgv. Greater McAllen AOR
- $775,0003 bd3 ba2.4k sqft5184 N Mayberry Rd, Mission, TX 78573For Sale
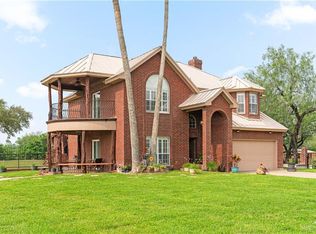 MLS ID #502826, Maggie Harris, Keller Williams Realty Rgv. Greater McAllen AOR
- $899,0004 bd6 ba2.3k sqft6109 Western Rd, Mission, TX 78574For Sale
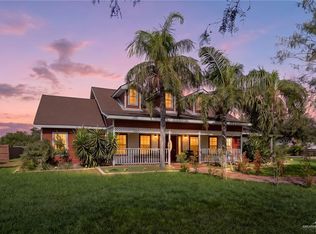 MLS ID #516473, Aurora Trevino, Aurora International Real Estate. Greater McAllen AOR
- $750,0004 bd3 ba2.6k sqft3921 N Los Ebanos Rd, Mission, TX 78573For Sale
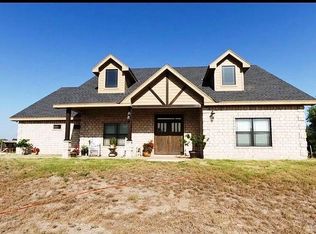 MLS ID #471472, Moises Robledo, Dhs Realty. Greater McAllen AOR
- $660,0004 bd4 ba2.5k sqft8401 State Highway 107, Mission, TX 78573For Sale
 MLS ID #29777009, Amy-Noelle Gallo, Gallo Realty. RGVMLS
