Receive a special rate incentive or closing cost credit with seller’s suggested lender! Welcome to this one-level home tucked away on a peaceful, wooded 2-acre lot just minutes from Goodlettsville and under 30 minutes from downtown Nashville. Offering nearly 1,950 square feet, 3 bedrooms, and 2 full bathrooms, move-in ready, and no HOA. Step inside to a spacious dining room and inviting living room featuring a charming brick fireplace and abundant natural light from the surrounding windows. The updated kitchen offers refreshed cabinetry, stainless steel appliances, a cooktop, and modern finishes. A separate den provides even more living space with a beautiful stone fireplace and built-in cabinetry, making it the perfect spot for a family room, playroom, or home office. The spacious primary suite features a private full bathroom, while two additional bedrooms share another full bathroom. Outside, enjoy the privacy of the wooded acreage from the covered back deck, surrounded by mature trees and peaceful natural scenery. A storage building provides additional space for tools, hobbies, or outdoor equipment. With updated finishes, a flexible one-level layout, abundant privacy, and a convenient location close to Goodlettsville and Nashville, this home is a rare opportunity to enjoy peaceful acreage and convenience!
Active
$275,000
2588 Greer Rd, Goodlettsville, TN 37072
3beds
1,944sqft
Manufactured On Land, Residential
Built in 1990
2 Acres Lot
$-- Zestimate®
$141/sqft
$-- HOA
What's special
Surrounded by mature treesStorage buildingBeautiful stone fireplaceStainless steel appliancesModern finishesUpdated kitchenSeparate den
- 2 days |
- 254 |
- 19 |
Likely to sell faster than
Zillow last checked:
Listing updated:
Listed by:
Chelsea Hawkins 864-704-3265,
Keller Williams Realty Mt. Juliet 615-758-8886,
Christian LeMere 615-593-8090,
Keller Williams Realty Mt. Juliet
Source: RealTracs MLS as distributed by MLS GRID,MLS#: 3507967
Facts & features
Interior
Bedrooms & bathrooms
- Bedrooms: 3
- Bathrooms: 2
- Full bathrooms: 2
- Main level bedrooms: 3
Bedroom 1
- Features: Suite
- Level: Suite
- Area: 192 Square Feet
- Dimensions: 12x16
Bedroom 2
- Features: Extra Large Closet
- Level: Extra Large Closet
- Area: 144 Square Feet
- Dimensions: 12x12
Bedroom 3
- Features: Extra Large Closet
- Level: Extra Large Closet
- Area: 120 Square Feet
- Dimensions: 10x12
Primary bathroom
- Features: Double Vanity
- Level: Double Vanity
Den
- Area: 252 Square Feet
- Dimensions: 12x21
Dining room
- Area: 156 Square Feet
- Dimensions: 12x13
Kitchen
- Area: 180 Square Feet
- Dimensions: 12x15
Living room
- Area: 264 Square Feet
- Dimensions: 12x22
Heating
- Central
Cooling
- Central Air, Electric
Appliances
- Included: Built-In Electric Oven, Cooktop, Dishwasher, Microwave, Stainless Steel Appliance(s)
- Laundry: Electric Dryer Hookup, Washer Hookup
Features
- Flooring: Carpet, Wood, Laminate, Tile
- Basement: None
- Number of fireplaces: 2
- Fireplace features: Den, Living Room
Interior area
- Total structure area: 1,944
- Total interior livable area: 1,944 sqft
- Finished area above ground: 1,944
Property
Features
- Levels: One
- Stories: 1
- Patio & porch: Deck, Covered
Lot
- Size: 2 Acres
- Features: Level, Private, Wooded
- Topography: Level,Private,Wooded
Details
- Additional structures: Storage
- Parcel number: 01700031000
- Special conditions: Standard
Construction
Type & style
- Home type: MobileManufactured
- Property subtype: Manufactured On Land, Residential
Materials
- Vinyl Siding
Condition
- New construction: No
- Year built: 1990
Utilities & green energy
- Sewer: Septic Tank
- Water: Public
- Utilities for property: Electricity Available, Water Available
Community & HOA
Community
- Subdivision: Ruby Callis Lot
HOA
- Has HOA: No
Location
- Region: Goodlettsville
Financial & listing details
- Price per square foot: $141/sqft
- Tax assessed value: $262,400
- Annual tax amount: $1,825
- Date on market: 8/13/2026
- Electric utility on property: Yes
Estimated market value
Not available
Estimated sales range
Not available
Not available
Price history
| Date | Event | Price |
|---|---|---|
| 8/13/2026 | Listed for sale | $275,000-9.8%$141/sqft |
Source:  RealTracs MLS as distributed by MLS GRID #3507967 Report a problem RealTracs MLS as distributed by MLS GRID #3507967 Report a problem | ||
| 7/18/2026 | Listing removed | $305,000$157/sqft |
Source: RealTracs MLS as distributed by MLS GRID #3129363 Report a problem | ||
| 6/16/2026 | Price change | $305,000-1.6%$157/sqft |
Source: RealTracs MLS as distributed by MLS GRID #3129363 Report a problem | ||
| 5/20/2026 | Price change | $309,900-1.6%$159/sqft |
Source: RealTracs MLS as distributed by MLS GRID #3129363 Report a problem | ||
| 4/25/2026 | Price change | $315,000-1.5%$162/sqft |
Source: RealTracs MLS as distributed by MLS GRID #3129363 Report a problem | ||
| 2/12/2026 | Listed for sale | $319,900+39.1%$165/sqft |
Source: RealTracs MLS as distributed by MLS GRID #3129363 Report a problem | ||
| 10/27/2023 | Sold | $230,000-2.1%$118/sqft |
Source: RealTracs MLS as distributed by MLS GRID #2530055 Report a problem | ||
| 9/9/2023 | Contingent | $235,000$121/sqft |
Source: RealTracs MLS as distributed by MLS GRID #2530055 Report a problem | ||
| 9/6/2023 | Price change | $235,000-7.8%$121/sqft |
Source: RealTracs MLS as distributed by MLS GRID #2530055 Report a problem | ||
| 8/26/2023 | Price change | $255,000-10.5%$131/sqft |
Source: RealTracs MLS as distributed by MLS GRID #2530055 Report a problem | ||
| 8/9/2023 | Price change | $285,000-3.4%$147/sqft |
Source: RealTracs MLS as distributed by MLS GRID #2530055 Report a problem | ||
| 7/5/2023 | Price change | $295,000-2.8%$152/sqft |
Source: RealTracs MLS as distributed by MLS GRID #2530055 Report a problem | ||
| 6/21/2023 | Price change | $303,400-3.7%$156/sqft |
Source: RealTracs MLS as distributed by MLS GRID #2530055 Report a problem | ||
| 6/8/2023 | Listed for sale | $315,000$162/sqft |
Source: RealTracs MLS as distributed by MLS GRID #2530055 Report a problem | ||
Public tax history
| Year | Property taxes | Tax assessment |
|---|---|---|
| 2025 | $1,825 +101.1% | $65,600 +111.3% |
| 2024 | $907 | $31,050 |
| 2023 | $907 | $31,050 |
| 2022 | $907 -1.1% | $31,050 |
| 2021 | $917 -21.5% | $31,050 +0.7% |
| 2020 | $1,168 +37.5% | $30,825 |
| 2019 | $849 | $30,825 |
| 2018 | $849 | $30,825 |
| 2017 | $849 | $30,825 +32.9% |
| 2016 | $849 -6.7% | $23,200 |
| 2015 | $910 | $23,200 |
| 2014 | $910 | $23,200 |
| 2013 | -- | $23,200 -3.9% |
| 2012 | -- | $24,150 |
| 2011 | -- | $24,150 |
| 2010 | -- | $24,150 |
| 2009 | -- | $24,150 +0.8% |
| 2008 | -- | $23,950 |
| 2007 | -- | $23,950 |
| 2006 | -- | -- |
| 2005 | -- | -- |
| 2004 | -- | -- |
| 2003 | -- | -- |
| 2002 | -- | -- |
| 2001 | -- | -- |
| 2000 | -- | -- |
Find assessor info on the county website
Monthly payment
Climate risks
Neighborhood: 37072
Getting around
0 / 100
Car-DependentNearby schools
GreatSchools rating
- 7/10Joelton Elementary SchoolGrades: PK-5Distance: 4.8 mi
- 4/10Haynes MiddleGrades: 6-8Distance: 9.5 mi
- 4/10Whites Creek Comp High SchoolGrades: 9-12Distance: 5 mi
Schools provided by the listing agent
- Elementary: Joelton Elementary
- Middle: Haynes Middle
- High: Whites Creek High
Source: RealTracs MLS as distributed by MLS GRID. This data may not be complete. We recommend contacting the local school district to confirm school assignments for this home.
- $429,7003 bd2 ba1.5k sqft2590 Greer Rd, Goodlettsville, TN 37072Off Market
- $371,000-- bd-- ba-- sqft2586 Greer Rd, Goodlettsville, TN 37072Off Market
- $377,9003 bd2 ba1.7k sqft2620 Greer Rd, Goodlettsville, TN 37072Off Market
- $523,6003 bd2 ba3k sqft2626 Greer Rd, Goodlettsville, TN 37072Off Market
- $414,0002 bd2 ba1.9k sqft2583 Greer Rd, Goodlettsville, TN 37072Off Market
- $404,7003 bd2 ba2k sqft2564 Greer Rd, Goodlettsville, TN 37072Off Market
- $679,3003 bd3 ba2.1k sqft2726 Greer Rd, Goodlettsville, TN 37072Off Market
- $537,1003 bd2 ba1.4k sqft2558 Greer Rd, Goodlettsville, TN 37072Off Market
A local agent can set up tours, give advice and negotiate with sellers.
A local lender can help you make sure your offer is ready when you are.
Similar homes
- $325,0003 bd2 ba1.5k sqft1019 Rob Newman Rd, Ashland City, TN 37015For Sale
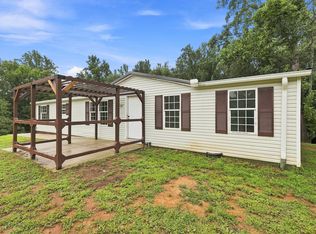
 MLS ID #3311575, Shane Shaffner. RealTracs MLS as distributed by MLS GRID
 - $--4 bd2 ba2k sqft4377 Woodrow Wilson Rd, Springfield, TN 37172Auction
 MLS ID #3322427, Bryan Ayers. RealTracs MLS as distributed by MLS GRID
 - $350,0003 bd2 ba1.5k sqft4236 Brick Church Pike, Whites Creek, TN 37189For Sale
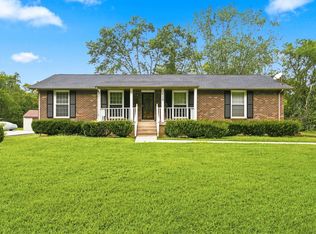 MLS ID #3499782, Bernie Gallerani. RealTracs MLS as distributed by MLS GRID
 - $250,0003 bd2 ba1.4k sqft7183 Sugar Camp Dr, Greenbrier, TN 37073For Sale
 MLS ID #3500873, Austin Guillemet. RealTracs MLS as distributed by MLS GRID
 - $342,9003 bd2 ba1.3k sqft3922 Armstrong Rd, Springfield, TN 37172For SaleMLS ID #3510739, Jackie D Adams. RealTracs MLS as distributed by MLS GRID
- $299,9993 bd2 ba1.2k sqft1357 Main St, Greenbrier, TN 37073For SaleMLS ID #3333815, Bryan Ayers. RealTracs MLS as distributed by MLS GRID
- $324,9993 bd2 ba1.1k sqft132 Cimmaron Dr, Millersville, TN 37072For SaleMLS ID #3255921, Ryan Kozlowski. RealTracs MLS as distributed by MLS GRID
- $255,0002 bd2 ba1.1k sqft130 Cheshire Ct, Goodlettsville, TN 37072For SaleMLS ID #3322454, Emily Wall. RealTracs MLS as distributed by MLS GRID
- $290,0003 bd3 ba1.7k sqft707 Darrow Dr, Pleasant View, TN 37146For SaleMLS ID #3304293, Amanda L. Bell. RealTracs MLS as distributed by MLS GRID
- $349,0003 bd2 ba1.8k sqft13210 Betts Rd, Greenbrier, TN 37073For SaleMLS ID #3260379, Joshua Rector. RealTracs MLS as distributed by MLS GRID
- $299,9003 bd2 ba1.6k sqft1305 Merritt St, Old Hickory, TN 37138For SaleMLS ID #3304168, Kellen Harris. RealTracs MLS as distributed by MLS GRID
- $259,9003 bd2 ba1.3k sqft718 Rowan Dr, Nashville, TN 37207For SaleMLS ID #3306677, Larnitwa (Neki) Scott. RealTracs MLS as distributed by MLS GRID
- $405,0003 bd2 ba1.2k sqft4218 Long Hollow Pike, Goodlettsville, TN 37072For SaleMLS ID #3251436, Gilbert Douglas. RealTracs MLS as distributed by MLS GRID
- $300,0003 bd2 ba1.3k sqft194 Timberlake Dr, Hendersonville, TN 37075For SaleMLS ID #3312110, Teresa Leigh. RealTracs MLS as distributed by MLS GRID
- $275,0003 bd1 ba1.1k sqft2903 Felts Ln, Springfield, TN 37172For SaleMLS ID #3254745, Heike Feltzer. RealTracs MLS as distributed by MLS GRID
- $354,9003 bd2 ba1.6k sqft604 Dorothy Dr, Goodlettsville, TN 37072For SaleMLS ID #3208140, Erin Holloway. RealTracs MLS as distributed by MLS GRID
- $224,9002 bd2 ba1.1k sqft5 Rolling Meadows Dr, Goodlettsville, TN 37072For SaleMLS ID #3323702, David Huffaker. RealTracs MLS as distributed by MLS GRID
- $299,9993 bd2 ba1.3k sqft1821 Little Marrowbone Rd, Ashland City, TN 37015For SaleMLS ID #3243427, April Byrd. RealTracs MLS as distributed by MLS GRID
- $290,0003 bd3 ba1.9k sqft405 Raintree Pl, Hermitage, TN 37076For SaleMLS ID #3322400, Marie Lee. RealTracs MLS as distributed by MLS GRID
- $299,9993 bd1 ba1.1k sqft5904 Highway 76 E, Springfield, TN 37172For SaleMLS ID #3283666, Hannah Paige. RealTracs MLS as distributed by MLS GRID
