Set on a quiet acre inside J-Town city limits, this reimagined farmhouse offers country living just minutes from shopping, dining, parks, and the amphitheater. Taken down to the studs and beyond, it blends timeless charm with modern comfort: dual-zone HVAC, two new A/C units, two updated furnaces (1 new!), new roofs on the home and garage, plus new electrical and plumbing throughout. Thoughtfully redesigned with 4 bedrooms and 2 full baths you need. Relax on the covered front porch, 2-car detached garage, potting shed, and a private balcony off the primary suite with its own peaceful view. The updates aren't just cosmetic—they make this home feel solid, dependable, and ready for years ahead. If you've been waiting for an "everything's handled" home, this is it!
For sale
Price cut: $25K (9/24)
$400,000
4105 Chenoweth Run Rd, Louisville, KY 40299
4beds
2,261sqft
Single Family Residence
Built in 1910
0.82 Acres Lot
$386,800 Zestimate®
$177/sqft
$-- HOA
What's special
- 28 days
- 1,622
- 149
Zillow last checked:
Listing updated:
Listed by:
Becky L Lusch 502-639-9617,
Keller Williams Collective
Source: Metro Search Inc. LLC DBA Apex MLS,MLS#: 1730061
Facts & features
Interior
Bedrooms & bathrooms
- Bedrooms: 4
- Bathrooms: 2
- Full bathrooms: 2
Primary bedroom
- Level: Second
Bedroom
- Level: First
Bedroom
- Level: Second
Bedroom
- Level: Second
Full bathroom
- Level: First
Full bathroom
- Level: Second
Breakfast room
- Level: First
Kitchen
- Level: First
Living room
- Level: First
Heating
- Forced Air
Cooling
- Central Air
Features
- Basement: Unfinished
- Has fireplace: No
Interior area
- Total structure area: 1,850
- Total interior livable area: 2,261 sqft
- Finished area above ground: 1,850
- Finished area below ground: 411
Property
Parking
- Total spaces: 2
- Parking features: Off Street, Detached, Driveway
- Garage spaces: 2
- Has uncovered spaces: Yes
Features
- Stories: 2
- Patio & porch: Porch
- Exterior features: Balcony
- Fencing: Partial,Wood,Chain Link
Lot
- Size: 0.82 Acres
- Features: Cleared, Level
Details
- Additional structures: Outbuilding
- Parcel number: 22052500340000
Construction
Type & style
- Home type: SingleFamily
- Architectural style: Farmhouse
- Property subtype: Single Family Residence
Materials
- Vinyl Siding, Wood Frame
- Foundation: Crawl Space, Concrete Perimeter
- Roof: Shingle
Condition
- Year built: 1910
Utilities & green energy
- Sewer: Septic Tank
- Water: Public
- Utilities for property: Electricity Connected, Natural Gas Connected
Community & HOA
Community
- Subdivision: None
HOA
- Has HOA: No
Location
- Region: Louisville
Financial & listing details
- Price per square foot: $177/sqft
- Tax assessed value: $149,850
- Annual tax amount: $1,710
- Date on market: 9/24/2026
- Electric utility on property: Yes
Estimated market value
$386,800
$367,000 - $406,000
$2,507/mo
Price history
| Date | Event | Price |
|---|---|---|
| 9/24/2026 | Price change | $400,000-5.9%$177/sqft |
Source:  Metro Search Inc. LLC DBA Apex MLS #1730061 Report a problem | ||
| 9/18/2026 | Listed for sale | $425,000+165.6%$188/sqft |
Source: Metro Search Inc. LLC DBA Apex MLS #1729567 Report a problem | ||
| 5/28/2026 | Sold | $160,000-15.7%$71/sqft |
Source: Metro Search Inc. LLC DBA Apex MLS #1717012 Report a problem | ||
| 5/15/2026 | Pending sale | $189,900$84/sqft |
Source: Metro Search Inc. LLC DBA Apex MLS #1717012 Report a problem | ||
| 5/12/2026 | Listed for sale | $189,900+78.3%$84/sqft |
Source: Metro Search Inc. LLC DBA Apex MLS #1717012 Report a problem | ||
| 5/14/2014 | Sold | $106,500$47/sqft |
Source: Public Record Report a problem | ||
Public tax history
| Year | Property taxes | Tax assessment |
|---|---|---|
| 2025 | $1,710 +0.5% | $149,850 |
| 2024 | $1,701 -12.1% | $149,850 -9.6% |
| 2023 | $1,935 +1.4% | $165,700 |
| 2022 | $1,909 -6.7% | $165,700 |
| 2021 | $2,047 +31.3% | $165,700 +23% |
| 2020 | $1,559 | $134,750 |
| 2019 | $1,559 +3.3% | $134,750 |
| 2018 | $1,510 | $134,750 |
| 2017 | $1,510 +81.5% | $134,750 +61.9% |
| 2013 | $832 | $83,210 |
| 2011 | $832 | $83,210 |
| 2010 | $832 | $83,210 |
| 2009 | $832 | $83,210 |
| 2007 | -- | $83,210 |
Find assessor info on the county website
Monthly payment
Est. payment
Payment breakdown
Explore the cost of this home by adjusting the details. Changes won't be saved.Climate risks
Neighborhood: Jeffersontown
- $329,200-- bd2 ba2.2k sqft4101 Chenoweth Run Rd, Louisville, KY 40299Off Market
- $216,700-- bd1 ba1.3k sqft4107 Chenoweth Run Rd, Louisville, KY 40299Off Market
- $13,050-- bd-- ba-- sqft4015 Chenoweth Run Rd, Louisville, KY 40299Off Market
- $21,900-- bd-- ba-- sqft4013 Chenoweth Run Rd, Louisville, KY 40299Off Market
Similar homes
- $350,0003 bd2 ba2.1k sqft3819 Melda Ln, Louisville, KY 40219For Sale
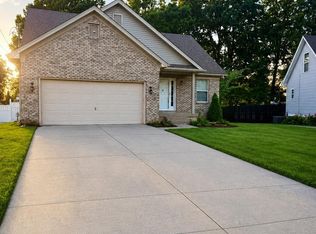
 MLS ID #1732630, Rita Prada, Keller Williams Louisville. Metro Search Inc. LLC DBA Apex MLS
- $399,9004 bd3 ba2.5k sqft4507 Meridale Ave, Louisville, KY 40214For Sale
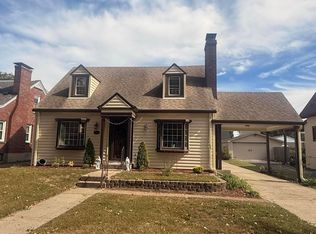 MLS ID #1730344, Marlenes Torres Benitez, Home Link Realtor. Metro Search Inc. LLC DBA Apex MLS
- $389,0003 bd2 ba2.1k sqft2537 Carolina Ave, Louisville, KY 40205For Sale
 MLS ID #1730222, Rick A Wurzel, Semonin Realtors. Metro Search Inc. LLC DBA Apex MLS
- $374,9004 bd3 ba1.7k sqft4766 Flatlick Rd, Mount Washington, KY 40047For Sale
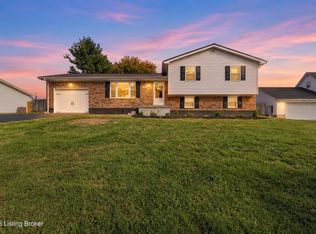 MLS ID #1731423, Cindy Mason, Mason Real Estate, LLC. Metro Search Inc. LLC DBA Apex MLS
- $499,0004 bd3 ba2.5k sqft703 Foxgate Rd, Louisville, KY 40223For SaleMLS ID #1729120, Lisa D Phillips, Coldwell Banker McMahan. Metro Search Inc. LLC DBA Apex MLS
- $259,9004 bd2 ba1.9k sqft9212 Vevey Rd, Louisville, KY 40291For SaleMLS ID #1730927, Dave M Halpern, Dave Halpern Real Estate Agent. Metro Search Inc. LLC DBA Apex MLS
- $289,9003 bd3 ba2.3k sqft7001 Elysean Ct, Louisville, KY 40291For SaleMLS ID #1731055, Jamie M Spaulding, United Real Estate Louisville. Metro Search Inc. LLC DBA Apex MLS
- $440,0003 bd3 ba2.4k sqft2706 Lime Kiln Ln, Glenview Manor, KY 40222For SaleMLS ID #1730418, Darrell Spencer, simpler.realestate. Metro Search Inc. LLC DBA Apex MLS
- $400,0003 bd3 ba2k sqft3107 Thoroughbred Ct, Crestwood, KY 40014For SaleMLS ID #1723732, Jack C May, May Team REALTORS. Metro Search Inc. LLC DBA Apex MLS
- $299,9003 bd2 ba2.7k sqft2906 Englewood Ave, Louisville, KY 40220For SaleMLS ID #1731062, Paula C Colvin, DRK. Metro Search Inc. LLC DBA Apex MLS
- $299,0004 bd3 ba2.5k sqft10202 Moonlight Way, Louisville, KY 40272For SaleMLS ID #1732645, Sherry Mc Croskey, Champion Properties. Metro Search Inc. LLC DBA Apex MLS
- $340,0003 bd4 ba2.4k sqft11904 Wide Spring Ct, Coldstream, KY 40245For SaleMLS ID #1704760, Kristina A Ditto, Exit Realty Crutcher. Metro Search Inc. LLC DBA Apex MLS
- $289,0003 bd3 ba1.7k sqft8120 Meadowgreen Pl, Louisville, KY 40299For SaleMLS ID #1725206, Pertrenia M Brown, Eternal, LLC. Metro Search Inc. LLC DBA Apex MLS
- $339,0002 bd2 ba2k sqft13600 Bronte Dr, Louisville, KY 40299For SaleMLS ID #1723298, Wanda Mackin, Coldwell Banker McMahan. Metro Search Inc. LLC DBA Apex MLS
- $269,9004 bd2 ba2.1k sqft3732 Glenmeade Rd, Louisville, KY 40218For SaleMLS ID #1729575, Larry Gatti, 85W Real Estate. Metro Search Inc. LLC DBA Apex MLS
- $429,0003 bd3 ba1.4k sqft3404 Lexington Rd, Louisville, KY 40207For SaleMLS ID #1731567, Paul Pantoja, The Pantoja Commercial Group, LLC.. Metro Search Inc. LLC DBA Apex MLS
- $345,0003 bd3 ba2.1k sqft3132 Sunny Ln, Louisville, KY 40205For SaleMLS ID #1717639, Jack C May, May Team REALTORS. Metro Search Inc. LLC DBA Apex MLS
- $330,0003 bd2 ba1.9k sqft1521 Woodluck Ave, Louisville, KY 40205For SaleMLS ID #1729150, Todd Martin, Call it Closed Realty. Metro Search Inc. LLC DBA Apex MLS
- $314,9005 bd2 ba2k sqft4421 Rockwood Dr, Louisville, KY 40220For SaleMLS ID #1727094, Jack C May, May Team REALTORS. Metro Search Inc. LLC DBA Apex MLS
