Exceptional new construction built by Olerio Homes situated on a desirable corner lot just off Midway, offering quick access to both Northwest Highway and the Dallas North Tollway and located just minutes from Central Market. This intentionally built home showcases a highly functional floor plan and warm, elevated finishes throughout, including white oak cabinetry, white oak hardwood floors, marble-appointed bathrooms, and a Wolf and Sub-Zero appliance package anchoring the kitchen. The thoughtfully designed floor plan offers open-concept living with an oversized media room, dedicated study, and a first-floor primary suite featuring a spa-inspired bath and spacious walk-in closet. The additional en-suite bedrooms upstairs provide privacy and flexibility. Ideally positioned near local favorites including Cantina La Rosa, Claremont, and Summer Moon, this home offers an exceptional blend of quality, craftsmanship, and location.
For sale
$2,695,000
4105 Dunhaven Rd, Dallas, TX 75220
5beds
5,119sqft
Single Family Residence
Built in 2026
9,060 Square Feet Lot
$2,595,800 Zestimate®
$526/sqft
$-- HOA
What's special
Warm elevated finishes throughoutHighly functional floor planDedicated studyWhite oak hardwood floorsSpacious walk-in closetWhite oak cabinetryOversized media room
- 3 days
- 527
- 39
Zillow last checked:
Listing updated:
Listed by:
Samantha Cruz 0811085 214-499-6073,
Monument Realty 214-705-7827
Source: NTREIS,MLS#: 21382502
Facts & features
Interior
Bedrooms & bathrooms
- Bedrooms: 5
- Bathrooms: 6
- Full bathrooms: 5
- 1/2 bathrooms: 1
Primary bedroom
- Level: First
- Dimensions: 1 x 1
Living room
- Level: First
- Dimensions: 1 x 1
Appliances
- Included: Built-In Refrigerator, Range, Some Commercial Grade
Features
- Wet Bar, Kitchen Island, Open Floorplan, Natural Woodwork, Wired for Sound
- Has basement: No
- Number of fireplaces: 2
- Fireplace features: Wood Burning
Interior area
- Total interior livable area: 5,119 sqft
Video & virtual tour
Property
Parking
- Total spaces: 2
- Parking features: Garage Faces Front
- Attached garage spaces: 2
Features
- Levels: Two
- Stories: 2
- Pool features: None
Lot
- Size: 9,060 Square Feet
Details
- Parcel number: 00000524590000000
Construction
Type & style
- Home type: SingleFamily
- Architectural style: Detached
- Property subtype: Single Family Residence
Condition
- Year built: 2026
Utilities & green energy
- Water: Public
- Utilities for property: Water Available
Community & HOA
Community
- Subdivision: Northway Estates
HOA
- Has HOA: No
Location
- Region: Dallas
Financial & listing details
- Price per square foot: $526/sqft
- Tax assessed value: $639,110
- Annual tax amount: $14,231
- Date on market: 9/10/2026
- Cumulative days on market: 5 days
- Exclusions: Staging furniture and decor
Estimated market value
$2,595,800
$2.47M - $2.73M
$2,799/mo
Price history
| Date | Event | Price |
|---|---|---|
| 9/10/2026 | Listed for sale | $2,695,000+285%$526/sqft |
Source: NTREIS #21382502 Report a problem | ||
| 5/15/2025 | Sold | -- |
Source: NTREIS #20906735 Report a problem | ||
| 4/27/2025 | Pending sale | $700,000$137/sqft |
Source: NTREIS #20906735 Report a problem | ||
| 4/22/2025 | Listed for sale | $700,000$137/sqft |
Source: NTREIS #20906735 Report a problem | ||
| 4/19/2025 | Contingent | $700,000$137/sqft |
Source: NTREIS #20906735 Report a problem | ||
| 4/17/2025 | Listed for sale | $700,000$137/sqft |
Source: NTREIS #20906735 Report a problem | ||
Public tax history
| Year | Property taxes | Tax assessment |
|---|---|---|
| 2025 | $3,798 -14.3% | $639,110 +19.3% |
| 2024 | $4,432 -6% | $535,680 |
| 2023 | $4,716 -31% | $535,680 +7.5% |
| 2022 | $6,831 +1.5% | $498,110 +7.8% |
| 2021 | $6,730 +1.6% | $461,950 +4.9% |
| 2020 | $6,622 -0.4% | $440,200 -4.7% |
| 2019 | $6,648 +4.2% | $461,960 +15% |
| 2018 | $6,379 +3.9% | $401,670 +4.4% |
| 2017 | $6,140 +1.7% | $384,880 |
| 2016 | $6,040 -5.1% | $384,880 +13.9% |
| 2015 | $6,362 | $338,020 +13.5% |
| 2014 | $6,362 | $297,800 |
| 2013 | -- | -- |
| 2012 | -- | -- |
| 2011 | -- | -- |
| 2010 | -- | -- |
| 2009 | -- | -- |
| 2008 | -- | -- |
| 2007 | -- | -- |
| 2005 | -- | -- |
| 2004 | -- | -- |
| 2003 | -- | -- |
| 2002 | -- | -- |
| 2001 | -- | -- |
Find assessor info on the county website
Monthly payment
Est. payment
Payment breakdown
Explore the cost of this home by adjusting the details. Changes won't be saved.Climate risks
Neighborhood: 75220
Nearby schools
Schools provided by the listing agent
- Elementary: Walnuthill
- Middle: Medrano
- High: Jefferson
- District: Dallas ISD
Source: NTREIS. This data may not be complete. We recommend contacting the local school district to confirm school assignments for this home.
Similar homes
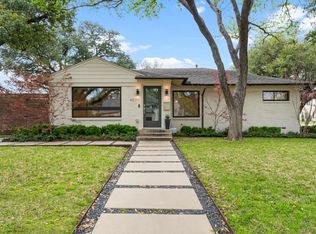
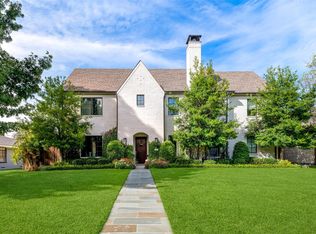
- $2,849,9995 bd5 ba5.4k sqft4032 Lively Ln, Dallas, TX 75220For Sale
 MLS ID #21289687, John Scoggins. NTREIS
 - $2,699,9005 bd6 ba6.1k sqft10050 Gooding Dr, Dallas, TX 75229For Sale
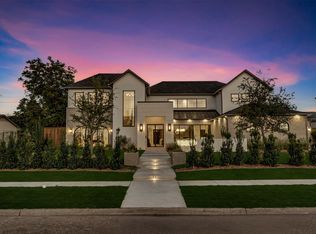 MLS ID #21252279, Daniel Arbel. NTREIS
 - $2,149,5004 bd4 ba4.5k sqft9562 Lakemont Dr, Dallas, TX 75220For Sale
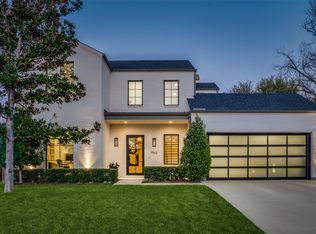 MLS ID #21200675, Mya Patkovic. NTREIS
 - $2,150,0006 bd7 ba5.1k sqft9866 Mixon Dr, Dallas, TX 75220For Sale
 MLS ID #21367746, Jessie Agastra. NTREIS
