
***BACK ON THE MARKET AT NO FAULT OF THE SELLER OR PROPERTY. BUYER WAS UNABLE TO PROCEED.*** Welcome Home! This spacious home in Bloomingdale offers over 2,300 square feet, 5 bedrooms, 2 bathrooms, and a 2-car garage! This property offers a flexible layout with plenty of space for guests, a home office, game room, or multigenerational living. The kitchen features abundant cabinetry, a central island, and opens to the main living areas, including a cozy gas fireplace. The primary suite is privately situated and offers plenty of space to relax. Enjoy your morning coffee or unwind in the afternoon from the screened-in front porch, adding extra charm and functionality to the property. The backyard offers a low-maintenance outdoor space, perfect for relaxing or entertaining guests. Major updates include a 2019 roof, 2020 air conditioning system, and 2020 water heater for added peace of mind. Located in an established community with a voluntary HOA and no CDD, with convenient access to shopping, restaurants, parks, and major roadways. Some furniture may be available for purchase separately. The recent price reduction makes this property an incredible opportunity in today’s market! Schedule your private showing today!
For sale
Price cut: $9.9K (9/1)
$390,000
4105 SPRING WAY CIRCLE, VALRICO, FL 33596
5beds
2,329sqft
Single Family Residence
Built in 1985
8,640 Square Feet Lot
$-- Zestimate®
$167/sqft
$-- HOA
What's special
Cozy gas fireplace
- 183 days
- 544
- 54
Zillow last checked:
Listing updated:
Listed by:
Amanda Perdue 813-210-4759,
Y REALTY 813-245-9524
Source: Stellar MLS,MLS#: TB8500960 Originating MLS: Suncoast Tampa
Originating MLS: Suncoast Tampa
Facts & features
Interior
Bedrooms & bathrooms
- Bedrooms: 5
- Bathrooms: 2
- Full bathrooms: 2
Rooms
- Room types: Attic, Great Room
Primary bedroom
- Features: Ceiling Fan(s), En Suite Bathroom, Tub With Shower, Walk-In Closet(s)
- Level: First
- Area: 253 Square Feet
- Dimensions: 23x11
Bedroom 2
- Features: Ceiling Fan(s), Built-in Closet
- Level: First
Bedroom 3
- Features: Ceiling Fan(s), Built-in Closet
- Level: First
Bedroom 4
- Features: Ceiling Fan(s), Built-in Closet
- Level: First
Bedroom 5
- Features: Ceiling Fan(s), Built-in Closet
- Level: First
Great room
- Features: Ceiling Fan(s)
- Level: First
- Area: 729 Square Feet
- Dimensions: 27x27
Kitchen
- Features: Ceiling Fan(s), Kitchen Island, Pantry
- Level: First
- Area: 264 Square Feet
- Dimensions: 11x24
Laundry
- Features: No Closet
- Level: First
Heating
- Central, Electric
Cooling
- Central Air
Appliances
- Included: Oven, Cooktop, Dishwasher, Dryer, Electric Water Heater, Refrigerator, Washer
- Laundry: Inside, Laundry Room
Features
- Ceiling Fan(s), Eating Space In Kitchen, Primary Bedroom Main Floor, Solid Surface Counters, Split Bedroom, Thermostat, Vaulted Ceiling(s), Walk-In Closet(s)
- Flooring: Ceramic Tile, Tile
- Doors: Sliding Doors
- Windows: Window Treatments
- Has fireplace: Yes
- Fireplace features: Gas
Interior area
- Total structure area: 2,886
- Total interior livable area: 2,329 sqft
Video & virtual tour
Property
Parking
- Total spaces: 2
- Parking features: Driveway, Garage Door Opener
- Attached garage spaces: 2
- Has uncovered spaces: Yes
Features
- Levels: One
- Stories: 1
- Patio & porch: Enclosed, Front Porch, Patio, Porch, Screened
- Exterior features: Lighting, Private Mailbox, Private Yard, Rain Gutters, Sidewalk
- Fencing: Fenced,Wood
Lot
- Size: 8,640 Square Feet
- Dimensions: 72 x 120
- Features: Cul-De-Sac, Landscaped, Sidewalk
- Residential vegetation: Oak Trees, Trees/Landscaped
Details
- Parcel number: U1330202PX00000100019.0
- Zoning: PD
- Special conditions: None
Construction
Type & style
- Home type: SingleFamily
- Property subtype: Single Family Residence
Materials
- Stucco
- Foundation: Slab
- Roof: Shingle
Condition
- New construction: No
- Year built: 1985
Utilities & green energy
- Sewer: Public Sewer
- Water: Public
- Utilities for property: BB/HS Internet Available, Cable Available, Electricity Connected, Fire Hydrant, Public, Sewer Connected, Water Connected
Community & HOA
Community
- Features: Playground, Racquetball, Tennis Court(s)
- Security: Security System, Smoke Detector(s)
- Pet fee: $0 monthly
- Subdivision: BLOOMINGDALE SEC F F
HOA
- Has HOA: No
Location
- Region: Valrico
Financial & listing details
- Price per square foot: $167/sqft
- Tax assessed value: $317,548
- Annual tax amount: $5,916
- Date on market: 4/25/2026
- Cumulative days on market: 175 days
- Listing terms: Cash,Conventional,FHA,VA Loan
- Ownership: Fee Simple
- Total actual rent: 0
- Electric utility on property: Yes
- Road surface type: Paved, Asphalt
Estimated market value
Not available
Estimated sales range
Not available
Not available
Price history
| Date | Event | Price |
|---|---|---|
| 9/1/2026 | Price change | $390,000-2.5%$167/sqft |
Source:  Stellar MLS #TB8500960 Report a problem Stellar MLS #TB8500960 Report a problem | ||
| 8/11/2026 | Listed for sale | $399,900$172/sqft |
Source: Stellar MLS #TB8500960 Report a problem | ||
| 8/3/2026 | Contingent | $399,900$172/sqft |
Source: Stellar MLS #TB8500960 Report a problem | ||
| 6/15/2026 | Price change | $399,900-3.6%$172/sqft |
Source: Stellar MLS #TB8500960 Report a problem | ||
| 5/22/2026 | Price change | $415,000-3.5%$178/sqft |
Source: Stellar MLS #TB8500960 Report a problem | ||
| 5/6/2026 | Price change | $429,900-1.2%$185/sqft |
Source: Stellar MLS #TB8500960 Report a problem | ||
| 4/25/2026 | Listed for sale | $435,000+12.4%$187/sqft |
Source: Stellar MLS #TB8500960 Report a problem | ||
| 2/29/2024 | Sold | $387,000$166/sqft |
Source: Stellar MLS #O6139853 Report a problem | ||
| 1/30/2024 | Pending sale | $387,000$166/sqft |
Source: Stellar MLS #O6139853 Report a problem | ||
| 1/18/2024 | Price change | $387,000-1%$166/sqft |
Source: Stellar MLS #O6139853 Report a problem | ||
| 10/26/2023 | Price change | $391,000-2.5%$168/sqft |
Source: Stellar MLS #O6139853 Report a problem | ||
| 10/12/2023 | Price change | $401,000-1.5%$172/sqft |
Source: Stellar MLS #O6139853 Report a problem | ||
| 10/2/2023 | Listed for sale | $407,000$175/sqft |
Source: Stellar MLS #O6139853 Report a problem | ||
| 9/18/2023 | Pending sale | $407,000$175/sqft |
Source: Stellar MLS #O6139853 Report a problem | ||
| 9/6/2023 | Listed for sale | $407,000+18.8%$175/sqft |
Source: Stellar MLS #O6139853 Report a problem | ||
| 8/15/2023 | Sold | $342,700-7.4%$147/sqft |
Source: Public Record Report a problem | ||
| 7/22/2021 | Sold | $370,000+58.8%$159/sqft |
Source: Public Record Report a problem | ||
| 10/22/2019 | Sold | $233,000+2%$100/sqft |
Source: Public Record Report a problem | ||
| 10/3/2019 | Pending sale | $228,500$98/sqft |
Source: PYTHA REALTY GROUP #T3175476 Report a problem | ||
| 10/3/2019 | Listed for sale | $228,500$98/sqft |
Source: PYTHA REALTY GROUP #T3175476 Report a problem | ||
| 8/8/2019 | Listing removed | $228,500$98/sqft |
Source: PYTHA REALTY GROUP #T3175476 Report a problem | ||
| 5/18/2019 | Listed for sale | $228,500+8.8%$98/sqft |
Source: PYTHA REALTY GROUP #T3175476 Report a problem | ||
| 6/26/2018 | Sold | $210,000$90/sqft |
Source: Public Record Report a problem | ||
| 5/17/2018 | Pending sale | $210,000$90/sqft |
Source: Keller Williams Realty Brandon #T2929662 Report a problem | ||
| 5/14/2018 | Price change | $210,000-6.7%$90/sqft |
Source: Keller Williams Realty Brandon #T2929662 Report a problem | ||
| 4/6/2018 | Price change | $225,000-2.2%$97/sqft |
Source: Keller Williams Realty Brandon #T2929662 Report a problem | ||
| 2/17/2018 | Listed for sale | $230,000+75.6%$99/sqft |
Source: KELLER WILLIAMS REALTY #T2929662 Report a problem | ||
| 10/18/2010 | Sold | $131,000+64%$56/sqft |
Source: Public Record Report a problem | ||
| 6/1/2010 | Sold | $79,900-11.1%$34/sqft |
Source: Public Record Report a problem | ||
| 7/18/2000 | Sold | $89,900$39/sqft |
Source: Public Record Report a problem | ||
Public tax history
| Year | Property taxes | Tax assessment |
|---|---|---|
| 2025 | $5,917 -6.4% | $317,548 |
| 2024 | $6,322 +76.1% | $317,548 +55.6% |
| 2023 | $3,590 -24.2% | $204,023 +3% |
| 2022 | $4,739 +1.1% | $198,081 +3% |
| 2021 | $4,687 +1.9% | $192,312 +1.4% |
| 2020 | $4,598 +43% | $189,657 +0.6% |
| 2019 | $3,215 | $188,480 +5.7% |
| 2018 | $3,215 -14.6% | $178,370 +9.9% |
| 2017 | $3,764 +7.8% | $162,244 +10.1% |
| 2016 | $3,493 +7.6% | $147,341 +7.5% |
| 2015 | $3,246 +9.9% | $137,032 +5.7% |
| 2014 | $2,954 | $129,608 +5.6% |
| 2013 | $2,954 +10.4% | $122,685 +10% |
| 2012 | $2,677 -8.2% | $111,532 -9.4% |
| 2011 | $2,917 +29.8% | $123,137 -6.2% |
| 2010 | $2,247 -2% | $131,300 -1.6% |
| 2009 | $2,293 -0.6% | $133,446 -0.6% |
| 2008 | $2,307 -7.7% | $134,302 +3% |
| 2007 | $2,499 -3.2% | $130,390 +2.5% |
| 2006 | $2,582 +1.5% | $127,210 +4.1% |
| 2005 | $2,544 | $122,153 +3% |
| 2004 | -- | $118,595 +51.1% |
| 2003 | -- | $78,463 +0.4% |
| 2002 | -- | $78,162 +1.6% |
| 2001 | -- | $76,931 +2.4% |
| 2000 | $1,376 | $75,127 |
Find assessor info on the county website
Monthly payment
Est. payment
Payment breakdown
Explore the cost of this home by adjusting the details. Changes won't be saved.Climate risks
Neighborhood: 33596
Nearby schools
Schools provided by the listing agent
- Elementary: Alafia-HB
- Middle: Burns-HB
- High: Bloomingdale-HB
Source: Stellar MLS. This data may not be complete. We recommend contacting the local school district to confirm school assignments for this home.
Similar homes
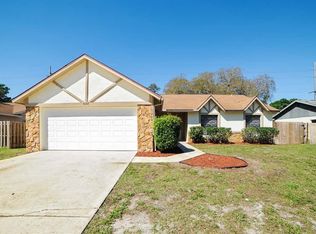
- $399,9904 bd3 ba1.9k sqft3721 SAND PEBBLE DRIVE, VALRICO, FL 33596For Sale

 MLS ID #TB8542330, William Starcevic II, RE/MAX COLLECTIVE. Stellar MLS
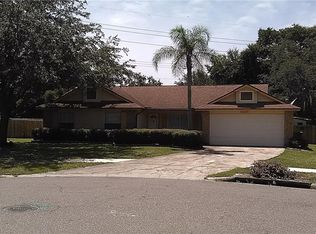
 - $379,8703 bd2 ba1.6k sqft3718 SAND PEBBLE DRIVE, VALRICO, FL 33596For Sale
 MLS ID #TB8529221, Joanne Durann, KELLER WILLIAMS SOUTH SHORE. Stellar MLS
 - $444,9904 bd3 ba2.7k sqft2539 CENTENNIAL FALCON DRIVE, VALRICO, FL 33596For Sale
 MLS ID #L4961355, David Small, KELLER WILLIAMS REALTY SMART 1. Stellar MLS
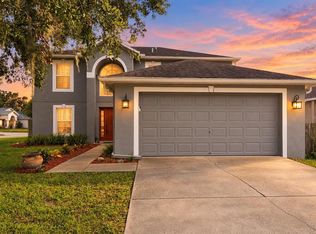
 - $399,9004 bd3 ba2.1k sqft1103 SOARING OSPREY WAY, VALRICO, FL 33594For Sale
 MLS ID #TB8555176, Tony Baroni, KELLER WILLIAMS SUBURBAN TAMPA. Stellar MLS
 - $359,0004 bd3 ba1.9k sqft2614 FAIRVIEW AVENUE, SEFFNER, FL 33584For SaleMLS ID #O6450216, John Tilton, FLA REAL ESTATE SERVICES. Stellar MLS
- $389,9004 bd2 ba2k sqft1009 COOLWOOD PLACE, BRANDON, FL 33511For SaleMLS ID #TB8540631, Lori Moses, EXIT BAYSHORE REALTY. Stellar MLS
- $350,0003 bd2 ba1.8k sqft13516 COPPER HEAD DRIVE, RIVERVIEW, FL 33569For SaleMLS ID #TB8559085, Carl Gresen, LPT REALTY, LLC. Stellar MLS
- $390,0003 bd2 ba1.8k sqft12402 TREE POINTE COURT, RIVERVIEW, FL 33578For SaleMLS ID #TB8554273, Dennisse Nieves, CENTURY 21 CIRCLE. Stellar MLS
- $399,9004 bd3 ba2.4k sqft11924 WINTERSET COVE DRIVE, RIVERVIEW, FL 33579For SaleMLS ID #TB8550326, Susan Cioffi, RE/MAX REALTY UNLIMITED. Stellar MLS
- $449,9004 bd2 ba2.9k sqft1307 BRANTWOOD DRIVE, VALRICO, FL 33594For SaleMLS ID #TB8535565, Amanda Perdue, Y REALTY. Stellar MLS
- $375,0003 bd2 ba1.9k sqft201 E WHEELER ROAD, SEFFNER, FL 33584For SaleMLS ID #TB8554296, Candra Granville Mack, CHARLES RUTENBERG REALTY INC. Stellar MLS
- $464,9004 bd3 ba2k sqft3029 MINUTEMAN LANE, BRANDON, FL 33511For SaleMLS ID #TB8536018, Lilly Zaiter, ONE CALL REAL ESTATE SVCS INC. Stellar MLS
- $375,0004 bd2 ba1.8k sqft3823 N 56TH STREET, TAMPA, FL 33619For SaleMLS ID #TB8559670, Heide Preiss, LPT REALTY LLC. Stellar MLS
- $380,0003 bd3 ba1.7k sqft3316 PINE TOP DRIVE, VALRICO, FL 33594For SaleMLS ID #TB8522806, Joy Jacobs, JACOBS REALTY GROUP LLC. Stellar MLS
- $462,0005 bd3 ba2.6k sqft8834 ALAFIA COVE DRIVE, RIVERVIEW, FL 33569For SaleMLS ID #TB8537844, Jeff Lewis, EXP REALTY LLC. Stellar MLS
- $404,9003 bd2 ba2.6k sqft13029 PRESTWICK DRIVE, RIVERVIEW, FL 33579For SaleMLS ID #TB8504447, Millie Smith, EASY HOME SALES. Stellar MLS
- $375,0004 bd3 ba2k sqft12210 LEGACY BRIGHT STREET, RIVERVIEW, FL 33578For SaleMLS ID #TB8545510, Janeth Rector, LPT REALTY, LLC. Stellar MLS
- $450,0004 bd3 ba2.4k sqft1325 OAKCREST DRIVE, BRANDON, FL 33510For SaleMLS ID #TB8553423, Ian Brauchli, KELLER WILLIAMS SOUTH TAMPA. Stellar MLS
- $309,0003 bd2 ba1.8k sqft7206 ALAFIA DRIVE, RIVERVIEW, FL 33578For SaleMLS ID #TB8518634, Richard Stone, PREMIER REALTY OF TAMPA. Stellar MLS
