Skip main navigation
Pending
  • $499,900

    4105 Valley View Rd, Harrisburg, PA 17112

    3beds
    3,137sqft
    : 
    $3,258/mo
    Get pre-qualified
    Single Family Residence
    Built in 1952
    0.71 Acres Lot
    $499,700 Zestimate®
    $159/sqft
    $-- HOA

    What's special

    One-car garageQuartz countertopsPrivate backyard retreatNewer patio doorsBackyard designed for entertainingStorage shedInviting family room
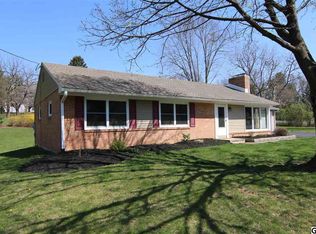
    Welcome to this absolutely stunning Cape Cod home in the desirable Colonial Crest community! With over 3,137 square feet of finished living space and situated on a beautifully and newly landscaped 0.71-acre lot, this exceptional property showcases outstanding curb appeal, countless upgrades, and a backyard designed for entertaining. A charming covered front porch with new cedar posts welcomes you inside to a bright foyer with beautiful hardwood flooring that flows into the inviting family room. Here, floor-to-ceiling windows fill the space with natural light while a striking white brick propane fireplace creates the perfect focal point. The family room seamlessly opens into the dining area and beautifully updated kitchen featuring tile flooring, a stylish tile backsplash, pantry, quartz countertops, breakfast bar with seating, and access to the outdoor living spaces. A dedicated office with tile flooring, crown molding, and custom built-in bookcases provides the perfect work-from-home setup. The main level offers a bedroom with hardwood flooring and window treatments, along with a wonderful sunroom complete with a concrete floor, ceiling fan, window treatments, and outdoor access—an ideal place to relax and enjoy the peaceful surroundings. Upstairs, you'll find two additional bedrooms each with laminate flooring and a beautifully updated full bath featuring charming barn door entrances. The primary bedroom includes a walk-in closet, ceiling fan, and window treatments. The lower level adds even more flexible living space with a cozy den featuring a cedar closet and cozy carpeting, a lovely playroom or recreation area. A walk-in attic provides excellent additional storage. Step outside and prepare to fall in love with your own private backyard retreat! The refinished concrete patio overlooks the sparkling in-ground pool with diving board and expansive pool deck, as well as the adjacent level yard which is all fully enclosed by a brand-new fence—creating the perfect setting for entertaining, family gatherings, or simply relaxing all summer long. A storage shed, one-car garage, and spacious paved driveway provide ample room for parking and storage. Home has been thoughtfully updated with a newer roof and gutters (2023), fresh paint throughout, some newer windows, updated kitchen and bathroom, new water filtration system, newer patio doors, new cedar posts and siding on the front porch, newer paver walkway, and so much more. (See associated documents for a complete list of additional improvements.) Conveniently located near shopping, dining, and entertainment, this remarkable home truly offers the perfect blend of comfort, style, and functionality. A joy to own!
    26 days
    3,477
    272

    Likely to sell faster than

    Zillow last checked:

    Listing updated:

    Listed by:

    JOY DANIELS 717-724-5736,

    Joy Daniels Real Estate Group, Ltd 7176953177

    Source: Bright MLS,MLS#: PADA2062858MLS Logo

      Facts & features

      Interior

      Bedrooms & bathrooms
      • Bedrooms: 3
      • Bathrooms: 2
      • Full bathrooms: 2
      • Main level bathrooms: 1
      • Main level bedrooms: 1
      Rooms
      • Room types: Dining Room, Primary Bedroom, Bedroom 2, Bedroom 3, Kitchen, Family Room, Den, Foyer, Sun/Florida Room, Office, Full Bath
      Primary bedroom
      • Features: Flooring - Laminated, Ceiling Fan(s), Window Treatments, Walk-In Closet(s)
      • Level: Upper
      • Area: 288 Square Feet
      • Dimensions: 16 X 18
      Bedroom 2
      • Features: Flooring - HardWood, Window Treatments
      • Level: Main
      Bedroom 3
      • Features: Flooring - Laminated, Window Treatments
      • Level: Upper
      Den
      • Features: Flooring - Carpet
      • Level: Lower
      • Area: 552 Square Feet
      • Dimensions: 24 X 23
      Dining room
      • Features: Flooring - HardWood
      • Level: Main
      • Area: 132 Square Feet
      • Dimensions: 12 X 11
      Family room
      • Features: Flooring - HardWood, Fireplace - Gas
      • Level: Main
      • Area: 352 Square Feet
      • Dimensions: 22 X 16
      Foyer
      • Features: Flooring - HardWood
      • Level: Main
      • Area: 77 Square Feet
      • Dimensions: 7 X 11
      Other
      • Features: Flooring - Ceramic Tile, Window Treatments
      • Level: Main
      • Area: 40 Square Feet
      • Dimensions: 8 X 5
      Other
      • Features: Flooring - Ceramic Tile, Ceiling Fan(s)
      • Level: Upper
      • Area: 45 Square Feet
      • Dimensions: 5 X 9
      Kitchen
      • Features: Flooring - Ceramic Tile, Pantry, Countertop(s) - Quartz
      • Level: Main
      • Area: 182 Square Feet
      • Dimensions: 14 X 13
      Office
      • Features: Flooring - Ceramic Tile, Built-in Features, Crown Molding
      • Level: Main
      • Area: 180 Square Feet
      • Dimensions: 12 X 15
      Other
      • Features: Flooring - Concrete, Window Treatments, Ceiling Fan(s)
      • Level: Main
      • Area: 306 Square Feet
      • Dimensions: 18 X 17
      Heating
      • Forced Air, Heat Pump, Hot Water, Electric
      Cooling
      • Central Air, Heat Pump, Wall Unit(s), Window Unit(s), Electric
      Appliances
      • Included: Microwave, Dishwasher, Disposal, Dryer, Oven/Range - Gas, Refrigerator, Stainless Steel Appliance(s), Water Heater, Electric Water Heater
      • Laundry: In Basement
      Features
      • Attic, Breakfast Area, Built-in Features, Ceiling Fan(s), Formal/Separate Dining Room, Recessed Lighting, Pantry, Upgraded Countertops
      • Flooring: Wood
      • Windows: Window Treatments
      • Basement: Full,Interior Entry,Partially Finished
      • Number of fireplaces: 1
      • Fireplace features: Gas/Propane
      Interior area
      • Total structure area: 3,137
      • Total interior livable area: 3,137 sqft
      • Finished area above ground: 2,499
      • Finished area below ground: 638

      Property

      Parking
      • Total spaces: 1
      • Parking features: Garage Faces Side, Garage Door Opener, Driveway, Attached
      • Attached garage spaces: 1
      • Has uncovered spaces: Yes
      Accessibility
      • Accessibility features: None
      Features
      • Levels: One and One Half
      • Stories: 1.5
      • Patio & porch: Patio, Porch
      • Exterior features: Lighting, Flood Lights
      • Has private pool: Yes
      • Pool features: In Ground, Private
      • Fencing: Picket,Partial,Wrought Iron
      Lot
      • Size: 0.71 Acres
      • Features: Cleared, Level, Sloped, Wooded
      Details
      • Additional structures: Above Grade, Below Grade
      • Parcel number: 350130530000000
      • Zoning: RESIDENTIAL
      • Special conditions: Standard

      Construction

      Type & style
      • Home type: SingleFamily
      • Architectural style: Cape Cod
      • Property subtype: Single Family Residence
      Materials
      • Brick, Aluminum Siding
      • Foundation: Block
      • Roof: Shingle
      Condition
      • New construction: No
      • Year built: 1952

      Utilities & green energy

      • Electric: 200+ Amp Service
      • Sewer: Public Sewer
      • Water: Well

      Community & HOA

      Community
      • Security: Smoke Detector(s), Carbon Monoxide Detector(s)
      • Subdivision: Colonial Crest
      HOA
      • Has HOA: No
      Location
      • Region: Harrisburg
      • Municipality: LOWER PAXTON TWP

      Financial & listing details

      • Price per square foot: $159/sqft
      • Tax assessed value: $150,300
      • Annual tax amount: $4,673
      • Date on market: 8/7/2026
      • Listing agreement: Exclusive Right To Sell
      • Listing terms: Conventional,VA Loan,FHA,Cash
      • Ownership: Fee Simple

        Estimated market value

        $499,700

        $475,000 - $525,000

        $2,669/mo

        Price history

        DateEventPrice
        8/15/2026Pending sale$499,900$159/sqft
        Source: Bright MLS #PADA2062858 Report a problem
        8/7/2026Listed for sale$499,900+47%$159/sqft
        Source: Bright MLS #PADA2062858 Report a problem
        8/24/2022Sold$340,000+6.3%$108/sqft
        Source: Bright MLS #PADA2013894 Report a problem
        6/20/2022Pending sale$320,000$102/sqft
        Source: Bright MLS #PADA2013894 Report a problem
        6/17/2022Listed for sale$320,000+33.4%$102/sqft
        Source: Bright MLS #PADA2013894 Report a problem
        6/11/2015Listing removed$239,900$76/sqft
        Source: BHHS HOMESALE REALTY - PRUD2 #10265789 Report a problem
        5/29/2015Price change$239,900-1.2%$76/sqft
        Source: BHHS HOMESALE REALTY - PRUD2 #10265789 Report a problem
        4/2/2015Price change$242,900-2.8%$77/sqft
        Source: BHHS HOMESALE REALTY - PRUD2 #10265789 Report a problem
        3/7/2015Listed for sale$249,900+174.9%$80/sqft
        Source: BHHS HOMESALE REALTY - PRUD2 #10265789 Report a problem
        7/6/2010Sold$90,900$29/sqft
        Source: Public Record Report a problem

        Public tax history

        YearProperty taxesTax assessment
        2026$4,610 +5.7%$150,300
        2025$4,362 +7.8%$150,300
        2023$4,046 $150,300
        2022$4,046 +0.7%$150,300
        2021$4,020 +188.1%$150,300
        2020$1,395 +1.2%$150,300
        2019$1,379 -63.1%$150,300
        2018$3,734 $150,300
        2017-- $150,300
        2016-- $150,300
        2015-- $150,300
        2014-- $150,300
        2013-- $150,300
        2012-- $150,300
        2011-- $150,300
        2010-- $150,300
        2008-- $150,300
        2007-- $150,300
        2006-- $150,300
        Find assessor info on the county website

        Monthly payment

        Est. payment

        Payment breakdown

        Explore the cost of this home by adjusting the details. Changes won't be saved.
        All calculations are estimates and provided by Zillow, Inc. for informational purposes only. Actual amounts may vary.
        HOA fees may include property taxes on listings classified as Co-Ops. Contact the listing agent and/or owner for fee details.
        See how much you could borrow to make a competitive offer.

        Climate risks

        Neighborhood: 17112

        Getting around

        4 / 100
        Car-Dependent
        0 / 100
        No Nearby Transit
        19 / 100
        Somewhat Bikeable

        Nearby schools

        GreatSchools rating
        Schools provided by the listing agent
        • Elementary: North Side
        • Middle: Linglestown
        • High: Central Dauphin
        • District: Central Dauphin

        Source: Bright MLS. This data may not be complete. We recommend contacting the local school district to confirm school assignments for this home.

        A local agent can set up tours, give advice and negotiate with sellers.

        A local lender can help you make sure your offer is ready when you are.

        Browse local experts