Absolutely breathtaking, one of a kind, luxury modern ranch on 1.38 acres in beautiful Joelton, TN, just 20 minutes from Downtown Nashville. Reminiscent of an Architectural Digest spread featuring the tasteful, understated design of the American Southwest, this brand new home was masterfully built using insulated concrete form construction (more durable, wind resistant, soundproof & energy efficient than frame). Impeccably designed w/ custom wood features (quarter sawn white oak trim & shelving, black walnut rafter tails), gorgeous copper gutters + rain chains, stunning stone hardscaping & 60+ new trees flourishing throughout the property. Photos literally do not do just to this incredible gem.
The stunning great room boasts 17’ vaulted ceilings at their rounded peak, stained concrete floors & striking custom woodwork. Built-in projector nook = home movie theater! Interior trim, window casings, baseboards & all kitchen wood elements are crafted from premium white oak, complemented by 9'4" ceilings in the bedrooms & 8' doors enhancing the sense of space & craftsmanship. All bedrooms feature walk-in closets (the primary has two). The modern kitchen blends design & performance w/ iceberg grey quartzite counters, stainless appliances, white oak shelving & a 600+ CFM vent hood, wrapped in custom white oak.
Designed for exceptional efficiency & minimal lifetime maintenance. 17 SEER Trane HVAC system w/ metal ductwork, fully ducted dehumidifier + filtered fresh air intake for superior air quality. 24-gauge standing seam galvalume metal roof carries an expected 50+ year lifespan! Enjoy outdoor living on the elevated concrete deck w/ steel railings.
A singularly designed fence constructed from two 40-foot High Cube shipping containers (complete with lighting & power!) is perfect for workshop/storage space or potential rental income! You are <10 min from Nashville's best hiking at Beaman Park and will love being a part of the vibrant Joelton community!
Active
$749,900
6438 Old Clarksville Pike, Joelton, TN 37080
3beds
2,271sqft
Single Family Residence, Residential
Built in 2026
1.38 Acres Lot
$-- Zestimate®
$330/sqft
$-- HOA
What's special
- 1 day |
- 127 |
- 10 |
Likely to sell faster than
Zillow last checked:
Listing updated:
Listed by:
Christian Sedelmyer 202-368-1220,
WEICHERT, REALTORS - The Andrews Group 615-383-3142
Source: RealTracs MLS as distributed by MLS GRID,MLS#: 3512473
Facts & features
Interior
Bedrooms & bathrooms
- Bedrooms: 3
- Bathrooms: 2
- Full bathrooms: 2
- Main level bedrooms: 3
Bedroom 1
- Features: Suite
- Level: Suite
- Area: 270 Square Feet
- Dimensions: 18x15
Bedroom 2
- Features: Walk-In Closet(s)
- Level: Walk-In Closet(s)
- Area: 156 Square Feet
- Dimensions: 13x12
Bedroom 3
- Features: Walk-In Closet(s)
- Level: Walk-In Closet(s)
- Area: 132 Square Feet
- Dimensions: 12x11
Primary bathroom
- Features: Suite
- Level: Suite
Living room
- Area: 850 Square Feet
- Dimensions: 34x25
Other
- Features: Office
- Level: Office
- Area: 165 Square Feet
- Dimensions: 15x11
Other
- Features: Utility Room
- Level: Utility Room
- Area: 80 Square Feet
- Dimensions: 10x8
Heating
- Central, Electric
Cooling
- Central Air, Electric
Appliances
- Included: Electric Oven, Cooktop, Electric Range, Dishwasher, Microwave, Refrigerator, Stainless Steel Appliance(s)
- Laundry: Electric Dryer Hookup, Washer Hookup
Features
- Air Filter, Extra Closets, High Ceilings, Open Floorplan, Walk-In Closet(s)
- Flooring: Concrete
- Basement: None
Interior area
- Total structure area: 2,271
- Total interior livable area: 2,271 sqft
- Finished area above ground: 2,271
Property
Parking
- Total spaces: 10
- Parking features: Concrete, Driveway, Gravel
- Uncovered spaces: 10
Accessibility
- Accessibility features: Accessible Hallway(s)
Features
- Levels: One
- Stories: 1
- Patio & porch: Deck, Patio
- Fencing: Privacy
- Has view: Yes
Lot
- Size: 1.38 Acres
- Features: Rolling Slope
- Topography: Rolling Slope
Details
- Additional structures: Storage
- Parcel number: 02100006900
- Special conditions: Standard
- Other equipment: Air Purifier, Dehumidifier
Construction
Type & style
- Home type: SingleFamily
- Architectural style: Ranch
- Property subtype: Single Family Residence, Residential
Materials
- ICFs (Insulated Concrete Forms)
- Roof: Metal
Condition
- New construction: Yes
- Year built: 2026
Utilities & green energy
- Sewer: Septic Tank
- Water: Public
- Utilities for property: Electricity Available, Water Available
Community & HOA
Community
- Security: Smoke Detector(s)
- Subdivision: Joelton
HOA
- Has HOA: No
Location
- Region: Joelton
Financial & listing details
- Price per square foot: $330/sqft
- Tax assessed value: $148,200
- Annual tax amount: $1,031
- Date on market: 8/13/2026
- Electric utility on property: Yes
Estimated market value
Not available
Estimated sales range
Not available
Not available
Price history
| Date | Event | Price |
|---|---|---|
| 8/13/2026 | Listed for sale | $749,900$330/sqft |
Source:  RealTracs MLS as distributed by MLS GRID #3512473 Report a problem RealTracs MLS as distributed by MLS GRID #3512473 Report a problem | ||
| 8/11/2026 | Listing removed | $749,900$330/sqft |
Source: RealTracs MLS as distributed by MLS GRID #3184259 Report a problem | ||
| 7/23/2026 | Price change | $749,900-5.1%$330/sqft |
Source: RealTracs MLS as distributed by MLS GRID #3184259 Report a problem | ||
| 7/9/2026 | Price change | $789,900-1.3%$348/sqft |
Source: RealTracs MLS as distributed by MLS GRID #3184259 Report a problem | ||
| 6/5/2026 | Price change | $799,900-3%$352/sqft |
Source: RealTracs MLS as distributed by MLS GRID #3184259 Report a problem | ||
| 5/13/2026 | Price change | $824,900-2.9%$363/sqft |
Source: RealTracs MLS as distributed by MLS GRID #3184259 Report a problem | ||
| 5/1/2026 | Listed for sale | $849,900+451.5%$374/sqft |
Source: RealTracs MLS as distributed by MLS GRID #3184259 Report a problem | ||
| 4/23/2020 | Sold | $154,098+28.5%$68/sqft |
Source: Public Record Report a problem | ||
| 12/4/2013 | Listing removed | $119,911+10%$53/sqft |
Source: The DeSelms Team #1492050 Report a problem | ||
| 12/3/2013 | Sold | $109,000-9.1%$48/sqft |
Source: Public Record Report a problem | ||
| 5/12/2013 | Price change | $119,911-4%$53/sqft |
Source: TheDailyClassifieds.Com #1450058 Report a problem | ||
| 3/23/2013 | Listed for sale | $124,921-3.9%$55/sqft |
Source: TheDailyClassifieds.Com #1450058 Report a problem | ||
| 7/25/2012 | Listing removed | $129,999$57/sqft |
Source: Reliant Realty #1332478 Report a problem | ||
| 1/20/2012 | Price change | $129,999-3.7%$57/sqft |
Source: Reliant Realty - REO Division #1332478 Report a problem | ||
| 7/14/2011 | Listed for sale | $135,000$59/sqft |
Source: Coldwell Banker Barnes #1290011 Report a problem | ||
Public tax history
| Year | Property taxes | Tax assessment |
|---|---|---|
| 2025 | $1,031 +185% | $37,050 +199.4% |
| 2024 | $362 | $12,375 |
| 2023 | $362 | $12,375 |
| 2022 | $362 -74.5% | $12,375 -74.3% |
| 2021 | $1,420 +17.5% | $48,100 +50.8% |
| 2020 | $1,208 +37.5% | $31,900 |
| 2019 | $879 | $31,900 |
| 2018 | $879 +0% | $31,900 |
| 2017 | $879 | $31,900 +12.4% |
| 2016 | $879 -21.1% | $28,375 |
| 2015 | $1,113 | $28,375 |
| 2014 | $1,113 | $28,375 |
| 2013 | -- | $28,375 +5.5% |
| 2012 | -- | $26,900 |
| 2011 | -- | $26,900 |
| 2010 | -- | $26,900 |
| 2009 | -- | $26,900 +8.4% |
| 2008 | -- | $24,825 |
| 2007 | -- | $24,825 |
| 2006 | -- | -- |
| 2005 | -- | -- |
| 2004 | -- | -- |
| 2003 | -- | -- |
| 2002 | -- | -- |
| 2001 | -- | -- |
| 2000 | -- | -- |
Find assessor info on the county website
Monthly payment
Est. payment
Payment breakdown
Explore the cost of this home by adjusting the details. Changes won't be saved.Climate risks
Neighborhood: Joelton
Nearby schools
GreatSchools rating
- 7/10Joelton Elementary SchoolGrades: PK-5Distance: 1.8 mi
- 4/10Haynes MiddleGrades: 6-8Distance: 10 mi
- 4/10Whites Creek Comp High SchoolGrades: 9-12Distance: 5.4 mi
Schools provided by the listing agent
- Elementary: Joelton Elementary
- Middle: Haynes Middle
- High: Whites Creek High
Source: RealTracs MLS as distributed by MLS GRID. This data may not be complete. We recommend contacting the local school district to confirm school assignments for this home.
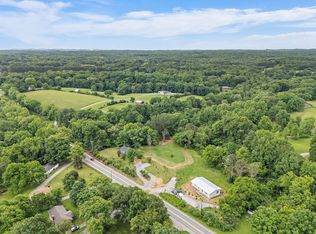
- $150,0001.15 acres0 Old Clarksville Pike, Joelton, TN 37080Sold
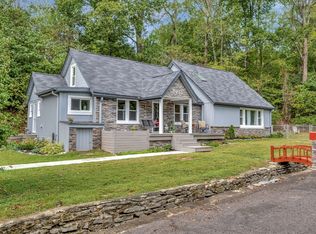
- $298,2002 bd1 ba944 sqft6451 Clarksville Pike, Joelton, TN 37080Off Market
- $460,0003 bd3 ba2.1k sqft6435 Old Clarksville Pike, Joelton, TN 37080Sold
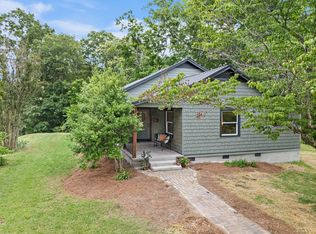
- $500,0003 bd2 ba1.8k sqft6421 Clarksville Pike, Joelton, TN 37080Sold
- $350,4003 bd1 ba1.9k sqft6536 Clarksville Pike, Joelton, TN 37080Off Market
- $323,8003 bd1 ba2.5k sqft6534 Clarksville Pike, Joelton, TN 37080Off Market
- $393,4003 bd2 ba2.1k sqft6540 Clarksville Pike, Joelton, TN 37080Off Market
- $359,9003 bd2 ba1.7k sqft6532 Clarksville Pike, Joelton, TN 37080Off Market
A local agent can set up tours, give advice and negotiate with sellers.
A local lender can help you make sure your offer is ready when you are.
Similar homes
- $765,0004 bd3 ba2.1k sqft2320 Ridgeland Dr, Nashville, TN 37214For Sale

 MLS ID #3319388, Ethan McCormack. RealTracs MLS as distributed by MLS GRID
 - $795,0003 bd2 ba2.1k sqft703 Clematis Dr, Nashville, TN 37205For Sale
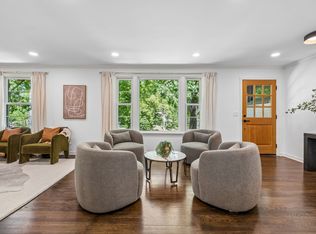 MLS ID #3316097, Catherine Languido. RealTracs MLS as distributed by MLS GRID
 - $715,0004 bd4 ba2.3k sqft211B Queen Ave, Nashville, TN 37207For Sale
 MLS ID #3306466, Gary Ashton. RealTracs MLS as distributed by MLS GRID
 - $750,0004 bd4 ba2.5k sqft905 47th Ave N, Nashville, TN 37209For Sale
 MLS ID #3312602, JONATHAN HARRIS. RealTracs MLS as distributed by MLS GRID
 - $759,0003 bd3 ba2.4k sqft414B 37th Ave N, Nashville, TN 37209For SaleMLS ID #3318760, David Huffaker. RealTracs MLS as distributed by MLS GRID
- $699,0003 bd2 ba1.8k sqft1402 Corder Dr, Nashville, TN 37206For SaleMLS ID #3321950, Gary Ashton. RealTracs MLS as distributed by MLS GRID
- $725,0003 bd2 ba1.6k sqft1003 N 5th St, Nashville, TN 37207For SaleMLS ID #3319850, Brianna Morant. RealTracs MLS as distributed by MLS GRID
- $749,0003 bd3 ba1.6k sqft4421 Belmont Park Ter, Nashville, TN 37215For SaleMLS ID #3336069, Clint Atkins. RealTracs MLS as distributed by MLS GRID
- $949,9003 bd2 ba1.9k sqft214 Hasty Dr, Goodlettsville, TN 37072For SaleMLS ID #3256221, David (Davey) Rowe-Mabee. RealTracs MLS as distributed by MLS GRID
- $675,0004 bd2 ba1.9k sqft330 Forrest Valley Dr, Nashville, TN 37209For SaleMLS ID #3220574, Michelle McNelley. RealTracs MLS as distributed by MLS GRID
- $699,9004 bd3 ba2.5k sqft297 Clovernook Dr, Nashville, TN 37210For SaleMLS ID #3207836, Lauren Kabbes. RealTracs MLS as distributed by MLS GRID
- $779,9003 bd4 ba2.4k sqft1502 Arthur Ave, Nashville, TN 37208For SaleMLS ID #3305296, Kate McClarnon. RealTracs MLS as distributed by MLS GRID
- $699,0004 bd4 ba2.1k sqft927 Currey Rd, Nashville, TN 37217New ConstructionMLS ID #3309088, Arlo Nugent. RealTracs MLS as distributed by MLS GRID
- $590,0003 bd2 ba2.1k sqft6807 Highway 25, Cross Plains, TN 37049For SaleMLS ID #3499853, George M Basch. RealTracs MLS as distributed by MLS GRID
- $765,0004 bd4 ba1.7k sqft1000 W Trinity Ln, Nashville, TN 37218For SaleMLS ID #3231727, Jessica Jean Towe. RealTracs MLS as distributed by MLS GRID
- $615,0003 bd3 ba1.7k sqft3219A Curtis St, Nashville, TN 37218For SaleMLS ID #3312445, Derek Butler. RealTracs MLS as distributed by MLS GRID
- $749,0003 bd3 ba2.1k sqft1810A Allison Pl, Nashville, TN 37203For SaleMLS ID #3214456, Philip Creamer. RealTracs MLS as distributed by MLS GRID
- $934,0005 bd3 ba2.6k sqft6538 Rolling Fork Dr, Nashville, TN 37205For SaleMLS ID #3234261, Connor Kennedy. RealTracs MLS as distributed by MLS GRID
- $699,9994 bd4 ba2.4k sqft505 Croley Dr, Nashville, TN 37209For SaleMLS ID #3263035, Scoop Roberts. RealTracs MLS as distributed by MLS GRID
- $669,9004 bd3 ba2.1k sqft2512 Meadowood Dr, Nashville, TN 37214For SaleMLS ID #3241929, Brett Flener. RealTracs MLS as distributed by MLS GRID
