Beautifully updated and move-in ready! This charming home features a new HVAC, updated kitchen, beautiful hardwood floors, LVP flooring in the den, fresh interior paint, new lighting, updated plumbing, tile baths, and new replacement windows. Thoughtfully renovated with comfortable living spaces and modern updates throughout. The hardwood floors add warmth and character, while the den provides additional living space with durable LVP flooring. Conveniently located near shopping, restaurants, groceries, schools, parks, and Old Hickory Lake. A wonderful opportunity to own a well-maintained and extensively updated home in a convenient Old Hickory location!
Active
$310,000
149 Scenic View Rd, Old Hickory, TN 37138
3beds
1,208sqft
Single Family Residence, Residential
Built in 1959
0.42 Acres Lot
$-- Zestimate®
$257/sqft
$-- HOA
What's special
New replacement windowsTile bathsFresh interior paintNew hvacUpdated kitchenNew lightingBeautiful hardwood floors
- 1 day |
- 297 |
- 25 |
Likely to sell faster than
Zillow last checked:
Listing updated:
Listed by:
Karen Hoff 615-500-4631,
Coldwell Banker Southern Realty 615-298-9800,
Wanda Williams 615-509-0822,
Historic & Distinctive Homes, LLC
Source: RealTracs MLS as distributed by MLS GRID,MLS#: 3513655
Facts & features
Interior
Bedrooms & bathrooms
- Bedrooms: 3
- Bathrooms: 1
- Full bathrooms: 1
- Main level bedrooms: 3
Bedroom 2
- Area: 121 Square Feet
- Dimensions: 11x11
Bedroom 3
- Area: 110 Square Feet
- Dimensions: 11x10
Bedroom 4
- Area: 99 Square Feet
- Dimensions: 11x9
Den
- Area: 260 Square Feet
- Dimensions: 20x13
Kitchen
- Area: 184 Square Feet
- Dimensions: 23x8
Living room
- Area: 165 Square Feet
- Dimensions: 15x11
Heating
- Central, Electric
Cooling
- Central Air, Electric
Appliances
- Included: Electric Range, Dishwasher, Refrigerator, Stainless Steel Appliance(s)
- Laundry: Electric Dryer Hookup, Washer Hookup
Features
- Flooring: Wood, Laminate, Tile
- Basement: Crawl Space,None
Interior area
- Total structure area: 1,208
- Total interior livable area: 1,208 sqft
- Finished area above ground: 1,208
Property
Parking
- Total spaces: 8
- Parking features: Attached/Detached, Attached, Driveway
- Garage spaces: 1
- Carport spaces: 2
- Covered spaces: 3
- Uncovered spaces: 5
Features
- Levels: One
- Stories: 1
Lot
- Size: 0.42 Acres
- Dimensions: 194 x 170
Details
- Parcel number: 04304004900
- Special conditions: Owner Agent
Construction
Type & style
- Home type: SingleFamily
- Property subtype: Single Family Residence, Residential
Materials
- Brick
- Roof: Asphalt
Condition
- New construction: No
- Year built: 1959
Utilities & green energy
- Sewer: Public Sewer
- Water: Public
- Utilities for property: Electricity Available, Water Available, Cable Connected
Community & HOA
Community
- Subdivision: Rayon City
HOA
- Has HOA: No
Location
- Region: Old Hickory
Financial & listing details
- Price per square foot: $257/sqft
- Tax assessed value: $274,000
- Annual tax amount: $1,906
- Date on market: 8/16/2026
- Electric utility on property: Yes
Estimated market value
Not available
Estimated sales range
Not available
Not available
Price history
| Date | Event | Price |
|---|---|---|
| 8/16/2026 | Listed for sale | $310,000+67.6%$257/sqft |
Source:  RealTracs MLS as distributed by MLS GRID #3513655 Report a problem RealTracs MLS as distributed by MLS GRID #3513655 Report a problem | ||
| 7/10/2026 | Sold | $185,000+186.8%$153/sqft |
Source: Public Record Report a problem | ||
| 12/12/1997 | Sold | $64,500$53/sqft |
Source: Public Record Report a problem | ||
Public tax history
| Year | Property taxes | Tax assessment |
|---|---|---|
| 2025 | $1,906 +36.4% | $68,500 +43.3% |
| 2024 | $1,397 | $47,800 |
| 2023 | $1,397 | $47,800 |
| 2022 | $1,397 -1% | $47,800 |
| 2021 | $1,412 +7.2% | $47,800 +37.6% |
| 2020 | $1,316 +37.5% | $34,750 |
| 2019 | $957 | $34,750 |
| 2018 | $957 0% | $34,750 |
| 2017 | $957 | $34,750 +38.9% |
| 2016 | -- | $25,025 |
| 2015 | $982 | $25,025 |
| 2014 | $982 | $25,025 |
| 2013 | -- | $25,025 -6.9% |
| 2012 | -- | $26,875 |
| 2011 | -- | $26,875 |
| 2010 | -- | $26,875 |
| 2009 | -- | $26,875 +11.3% |
| 2008 | -- | $24,150 |
| 2007 | -- | $24,150 |
| 2006 | -- | -- |
| 2005 | -- | -- |
| 2004 | -- | -- |
| 2003 | -- | -- |
| 2002 | -- | -- |
| 2001 | -- | -- |
| 2000 | -- | -- |
Find assessor info on the county website
Monthly payment
Est. payment
Payment breakdown
Explore the cost of this home by adjusting the details. Changes won't be saved.Climate risks
Neighborhood: Rayon City
Nearby schools
GreatSchools rating
- 5/10Dupont Elementary SchoolGrades: PK-5Distance: 1.5 mi
- 5/10Dupont Hadley Middle SchoolGrades: 6-8Distance: 2.4 mi
- 3/10McGavock High SchoolGrades: 9-12Distance: 6.2 mi
Schools provided by the listing agent
- Elementary: DuPont Elementary
- Middle: DuPont Hadley Middle
- High: McGavock Comp High School
Source: RealTracs MLS as distributed by MLS GRID. This data may not be complete. We recommend contacting the local school district to confirm school assignments for this home.
- $276,6003 bd1 ba1.1k sqft147 Scenic View Rd, Old Hickory, TN 37138Off Market
- $248,8002 bd1 ba874 sqft352 Keeton Ave, Old Hickory, TN 37138Off Market
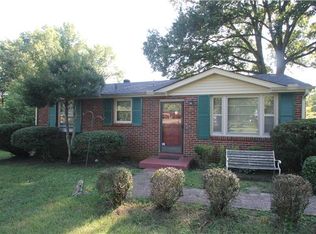
- $247,1002 bd1 ba1.3k sqft354 Keeton Ave, Old Hickory, TN 37138Off Market
- $177,7422 bd1 ba1.2k sqft350 Keeton Ave, Old Hickory, TN 37138Sold
- $232,0002 bd1 ba888 sqft145 Scenic View Rd, Old Hickory, TN 37138Off Market
- $299,9002 bd1 ba900 sqft348 Keeton Ave, Old Hickory, TN 37138Sold
- $295,4002 bd2 ba1.2k sqft143 Scenic View Rd, Old Hickory, TN 37138Off Market
- $217,5002 bd1 ba854 sqft146 Scenic View Rd, Old Hickory, TN 37138Off Market
A local agent can set up tours, give advice and negotiate with sellers.
A local lender can help you make sure your offer is ready when you are.
Similar homes
- $299,7002 bd2 ba1.1k sqft241 Wiley St, Madison, TN 37115For Sale
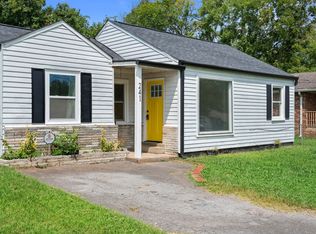
 MLS ID #3512948, Jake Gomes. RealTracs MLS as distributed by MLS GRID
 - $274,9992 bd1 ba792 sqft113 Scenic View Rd, Old Hickory, TN 37138For Sale
 MLS ID #3312118, Bryan Ayers. RealTracs MLS as distributed by MLS GRID
 - $277,9992 bd3 ba1.2k sqft2309 Patrick Ave, Old Hickory, TN 37138For Sale
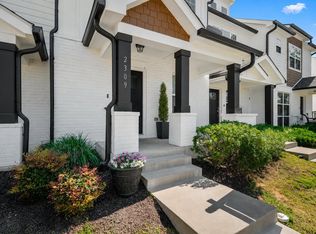 MLS ID #3512567, Suzanne Slayton. RealTracs MLS as distributed by MLS GRID
 - $299,0003 bd1 ba1k sqft1205 Fuller St, Old Hickory, TN 37138For Sale
 MLS ID #3232920, John Zupancic. RealTracs MLS as distributed by MLS GRID
 - $379,9002 bd2 ba1.2k sqft114 Orchard Dr, Old Hickory, TN 37138For SaleMLS ID #3287542, Ironelly Mora. RealTracs MLS as distributed by MLS GRID
- $289,9003 bd1 ba851 sqft908 Bryan St, Old Hickory, TN 37138For SaleMLS ID #3234251, Marqueze D. Williams Sr.. RealTracs MLS as distributed by MLS GRID
- $305,0002 bd1 ba883 sqft1402 Berry St, Old Hickory, TN 37138For SaleMLS ID #3312395, Larry Kloess. RealTracs MLS as distributed by MLS GRID
- $--3 bd3 ba1.6k sqft740 Oakdell Ave, Madison, TN 37115AuctionMLS ID #3270725, Barry Huber. RealTracs MLS as distributed by MLS GRID
- $--2 bd1 ba1k sqft549 E Maple St, Madison, TN 37115AuctionMLS ID #3298088, Barry Huber. RealTracs MLS as distributed by MLS GRID
- $314,9903 bd1 ba1k sqft221 Duling Ave, Madison, TN 37115For SaleMLS ID #3314782, Miguel Calvo. RealTracs MLS as distributed by MLS GRID
- $325,0003 bd1 ba1k sqft211 Friendship Dr, Goodlettsville, TN 37072For SaleMLS ID #3320242, Sarah Beth Paul. RealTracs MLS as distributed by MLS GRID
- $--3 bd2 ba1.4k sqft214 Cindy Pl, Goodlettsville, TN 37072AuctionAuction.com 2
- $299,9003 bd2 ba1.6k sqft1305 Merritt St, Old Hickory, TN 37138For SaleMLS ID #3304168, Kellen Harris. RealTracs MLS as distributed by MLS GRID
- $330,0002 bd2 ba1k sqft603 Hadley Ave, Old Hickory, TN 37138For SaleMLS ID #3255069, Kathleen Timberlake. RealTracs MLS as distributed by MLS GRID
- $289,9003 bd1 ba851 sqft1306 Berry St, Old Hickory, TN 37138For SaleMLS ID #3242635, Bonnie Jean Campbell. RealTracs MLS as distributed by MLS GRID
- $324,9993 bd2 ba1.1k sqft809 N Dupont Ave, Madison, TN 37115For SaleMLS ID #3239858, Ashley Morrison. RealTracs MLS as distributed by MLS GRID
- $279,9003 bd1 ba1.4k sqft644 Carmel Ave, Madison, TN 37115For SaleMLS ID #3309054, Edward O'Day. RealTracs MLS as distributed by MLS GRID
- $314,9003 bd2 ba875 sqft302 Maple St, Madison, TN 37115For SaleMLS ID #3264170, Michael M. Adly. RealTracs MLS as distributed by MLS GRID
- $249,0002 bd1 ba1k sqft143 Hillcrest Dr, Madison, TN 37115For SaleMLS ID #3500948, Sonja B. Hammond. RealTracs MLS as distributed by MLS GRID
- $394,9002 bd2 ba1.5k sqft809 Bettie Dr, Old Hickory, TN 37138For SaleMLS ID #3261034, Carrie Johnson. RealTracs MLS as distributed by MLS GRID
