This move-in ready ranch with a private wooded backyard is located in the popular Carolina Reserve neighborhood. The open floor plan features a beautiful white kitchen with a large island, gas stove/electric oven (added 2025), and a pantry. It opens to the breakfast room and the Great Room, which is centered around a gas fireplace. The formal dining room can also serve as a flex room or home space. The spacious primary bedroom has a sitting room and a private entrance to the porch. Its ensuite bathroom features a large shower and dual vanities. Two additional bedrooms share a full bathroom. Laminate flooring throughout the home and tiled floors in the bathrooms and laundry room. Enjoy the privacy of the wooded backyard from the paver patio and the three-season porch, which has windows, screens, and a tiled floor. Epoxy garage floors. Convenient location with access to an array of amenities, shops, and restaurants. Community pool, clubhouse, fitness center, and playground. Yard maintenance is included in the HOA. Assumable 2.99% VA loan available – ask for details!
Under contract-show
$490,000
4106 Perth Rd, Indian Land, SC 29707
3beds
2,199sqft
Single Family Residence
Built in 2014
0.16 Acres Lot
$480,600 Zestimate®
$223/sqft
$153/mo HOA
What's special
Large islandBeautiful white kitchenBreakfast roomOpen floor planPaver patioPrivate wooded backyardEpoxy garage floors
- 49 days
- 399
- 19
Likely to sell faster than
Zillow last checked:
Listing updated:
Listed by:
Lyn Palmer 704-780-1448,
Terra Vista Realty
Source: Canopy MLS as distributed by MLS GRID,MLS#: 4413743
Facts & features
Interior
Bedrooms & bathrooms
- Bedrooms: 3
- Bathrooms: 3
- Full bathrooms: 2
- 1/2 bathrooms: 1
- Main level bedrooms: 3
Primary bedroom
- Level: Main
Bedroom s
- Level: Main
Bedroom s
- Level: Main
Bathroom full
- Level: Main
Bathroom full
- Level: Main
Bathroom half
- Level: Main
Breakfast
- Level: Main
Dining room
- Level: Main
Great room
- Level: Main
Kitchen
- Level: Main
Heating
- Central
Cooling
- Central Air
Appliances
- Included: Dishwasher, Disposal, Gas Cooktop, Microwave, Oven, Refrigerator with Ice Maker, Self Cleaning Oven, Washer/Dryer
- Laundry: Laundry Room, Main Level
Features
- Kitchen Island, Open Floorplan, Pantry, Walk-In Closet(s)
- Flooring: Laminate, Tile
- Has basement: No
- Fireplace features: Gas Log, Great Room
Interior area
- Total structure area: 2,199
- Total interior livable area: 2,199 sqft
- Finished area above ground: 2,199
- Finished area below ground: 0
Property
Parking
- Total spaces: 2
- Parking features: Attached Garage, Garage on Main Level
- Attached garage spaces: 2
Features
- Levels: One
- Stories: 1
- Patio & porch: Enclosed, Patio, Rear Porch
- Exterior features: Lawn Maintenance
- Pool features: Community
Lot
- Size: 0.16 Acres
Details
- Parcel number: 0013M0A224.00
- Zoning: PDD
- Special conditions: Third Party Approval
Construction
Type & style
- Home type: SingleFamily
- Property subtype: Single Family Residence
Materials
- Brick Partial, Vinyl
- Foundation: Slab
Condition
- New construction: No
- Year built: 2014
Utilities & green energy
- Sewer: County Sewer
- Water: County Water
Community & HOA
Community
- Features: Clubhouse, Dog Park, Fitness Center, Playground, Recreation Area, Sidewalks, Street Lights, Walking Trails
- Subdivision: Carolina Reserve
HOA
- Has HOA: Yes
- HOA fee: $250 quarterly
- HOA name: First Residential
- Second HOA fee: $70 monthly
- Second HOA name: First Residential
Location
- Region: Indian Land
Financial & listing details
- Price per square foot: $223/sqft
- Tax assessed value: $493,400
- Annual tax amount: $2,890
- Date on market: 8/14/2026
- Cumulative days on market: 49 days
- Road surface type: Concrete, Paved
Estimated market value
$480,600
$457,000 - $505,000
$2,429/mo
Price history
| Date | Event | Price |
|---|---|---|
| 8/14/2026 | Listed for sale | $490,000-0.6%$223/sqft |
Source:  Canopy MLS as distributed by MLS GRID #4413743 Report a problem Canopy MLS as distributed by MLS GRID #4413743 Report a problem | ||
| 9/23/2025 | Sold | $493,000+0.6%$224/sqft |
Source: Canopy MLS as distributed by MLS GRID #4280800 Report a problem | ||
| 7/18/2025 | Listed for sale | $489,900+69%$223/sqft |
Source: Canopy MLS as distributed by MLS GRID #4280800 Report a problem | ||
| 6/15/2017 | Sold | $289,900$132/sqft |
Source: Canopy MLS as distributed by MLS GRID #3250885 Report a problem | ||
| 5/7/2017 | Pending sale | $289,900$132/sqft |
Source: Williams Realty #3250885 Report a problem | ||
| 3/24/2017 | Listed for sale | $289,900$132/sqft |
Source: Williams Realty #3250885 Report a problem | ||
| 3/10/2017 | Pending sale | $289,900$132/sqft |
Source: Williams Realty #3250885 Report a problem | ||
| 2/18/2017 | Listed for sale | $289,900+14.4%$132/sqft |
Source: Williams Realty #3250885 Report a problem | ||
| 4/29/2014 | Sold | $253,335$115/sqft |
Source: Public Record Report a problem | ||
Public tax history
| Year | Property taxes | Tax assessment |
|---|---|---|
| 2025 | $2,890 -54.8% | $19,740 +6.7% |
| 2024 | $6,390 0% | $18,496 |
| 2023 | $6,392 +52.8% | $18,496 +49.6% |
| 2022 | $4,184 | $12,360 |
| 2021 | $4,184 +4.5% | $12,360 +4.5% |
| 2020 | $4,005 +5.2% | $11,832 +5% |
| 2019 | $3,809 +99.1% | $11,264 |
| 2018 | $1,913 | $11,264 |
| 2017 | -- | -- |
| 2016 | -- | -- |
| 2015 | -- | -- |
| 2014 | -- | -- |
Find assessor info on the county website
Monthly payment
Est. payment
Payment breakdown
Explore the cost of this home by adjusting the details. Changes won't be saved.Climate risks
Neighborhood: Indian Land
Nearby schools
Schools provided by the listing agent
- Elementary: Van Wyck
- Middle: Indian Land
- High: Indian Land
Source: Canopy MLS as distributed by MLS GRID. This data may not be complete. We recommend contacting the local school district to confirm school assignments for this home.
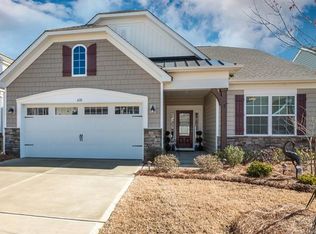
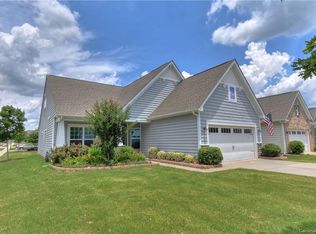
Similar homes
- $499,9004 bd3 ba2.7k sqft1268 Tanner Crossing Ln, Indian Land, SC 29707For Sale
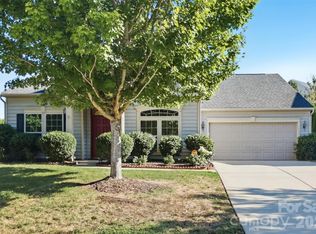
 MLS ID #4429814, Steve Metarelis, OfferPad Brokerage LLC. Canopy MLS as distributed by MLS GRID
 - $550,0003 bd3 ba2.6k sqft2096 Kennedy Dr, Indian Land, SC 29707For Sale
 MLS ID #4398790, Suzanne Crosser, RE/MAX Executive. Canopy MLS as distributed by MLS GRID
 - $469,9002 bd2 ba1.7k sqft2027 Maned Goose Ct, Indian Land, SC 29707For Sale
 MLS ID #4400613, Janelle Warren, Real Broker, LLC. Canopy MLS as distributed by MLS GRID
 - $550,0003 bd4 ba2.6k sqft50008 Tulip Ct, Indian Land, SC 29707For Sale
 MLS ID #4421134, Jeremy Ordan, Howard Hanna Allen Tate Charlotte South. Canopy MLS as distributed by MLS GRID
 - $499,6263 bd2 ba1.9k sqft1386 Yellow Springs Dr, Indian Land, SC 29707For SaleMLS ID #4410005, Jon Widdifield, EXP Realty LLC Ballantyne. Canopy MLS as distributed by MLS GRID
- $499,0003 bd3 ba2.6k sqft234 Fordham Ct, Lancaster, SC 29720For SaleMLS ID #4424629, Jeremy Ordan, Howard Hanna Allen Tate Charlotte South. Canopy MLS as distributed by MLS GRID
- $485,0002 bd2 ba1.5k sqft8122 Asher Chase Trl, Lancaster, SC 29720For SaleMLS ID #4430664, Lucas Harrison, Coldwell Banker Realty. Canopy MLS as distributed by MLS GRID
- $615,0003 bd3 ba2.7k sqft1966 Links View Dr, Indian Land, SC 29707For SaleMLS ID #4423077, Suzanne Crosser, RE/MAX Executive. Canopy MLS as distributed by MLS GRID
- $500,0003 bd3 ba2.2k sqftTree Tops, Lancaster, SC 29720For SaleMLS ID #4409700, Thu Vo, Southern Homes of the Carolinas, Inc. Canopy MLS as distributed by MLS GRID
- $410,0002 bd2 ba1.3k sqft3008 Autumn Hill Ln, Indian Land, SC 29707For SaleMLS ID #4424412, Suzanne Crosser, RE/MAX Executive. Canopy MLS as distributed by MLS GRID
- $485,0004 bd3 ba2.4k sqft7063 Chrysanthemum Rd, Lancaster, SC 29720For SaleMLS ID #4421519, Kim Bigach, Keller Williams Connected. Canopy MLS as distributed by MLS GRID
- $353,9002 bd2 ba1.3k sqft7410 Carolina Jessamine Ct, Indian Land, SC 29707For SaleMLS ID #4410130, Blake Payton, RE/MAX Executive. Canopy MLS as distributed by MLS GRID
- $649,9004 bd4 ba3.2k sqft1030 Princeton Dr, Indian Land, SC 29707For SaleMLS ID #4374223, Kimberly Magette, Keller Williams South Park. Canopy MLS as distributed by MLS GRID
- $539,9004 bd3 ba2.9k sqft13156 Wilburn Park Ln, Indian Land, SC 29707For SaleMLS ID #4378248, Christina Oh, Keller Williams Ballantyne Area. Canopy MLS as distributed by MLS GRID
- $480,0004 bd3 ba2.7k sqft4205 Spadefoot Ct, Lancaster, SC 29720For SaleMLS ID #4403455, Melanie Outlaw, Northgroup Real Estate. Canopy MLS as distributed by MLS GRID
- $540,0005 bd4 ba3k sqft1845 Caprington Dr, Indian Land, SC 29707For SaleMLS ID #4414177, Kelly Lawler, Howard Hanna Allen Tate Charlotte South. Canopy MLS as distributed by MLS GRID
- $504,9003 bd3 ba1.7k sqft11701 Kilpatrick Ln, Charlotte, NC 28277For SaleMLS ID #4420375, Bala Sure, RE/MAX Executive. Canopy MLS as distributed by MLS GRID
- $599,9005 bd3 ba3k sqft3074 Ballester Rd, Indian Land, SC 29707For SaleMLS ID #4388309, Stacey Sauls, Keller Williams Ballantyne Area. Canopy MLS as distributed by MLS GRID
- $489,0004 bd3 ba2.2k sqft505 Whitehead Ct, Fort Mill, SC 29708For SaleMLS ID #4412316, Lisa Edwards, 1 Percent Lists Advantage. Canopy MLS as distributed by MLS GRID
- $515,0003 bd3 ba2.6k sqft1601 Deer Meadows Dr, Waxhaw, NC 28173For SaleMLS ID #4369779, Diane Stoner, Carolina Homes Connection, LLC. Canopy MLS as distributed by MLS GRID
