What if the hard part was already done?
You walk in and the first thing you notice is that this house doesn’t feel like a project. The kitchen has already been reimagined with new cabinetry, quartz countertops, new appliances and a pot filler. There’s an eat-in breakfast nook for slow mornings, a big open living space for everyone to actually be together, and a dedicated office so working from home doesn’t cost you a bedroom.
The primary suite is downstairs, giving you ample separation from the three bedrooms upstairs. It includes a beautifully updated bathroom and two separate closets, while the secondary baths have been refreshed too. And the updates aren’t just the pretty ones: the roof, windows, blinds, sod and Rain Bird irrigation system are all new as part of the 2026 renovation.
This is the kind of house where you can move in, unpack, and start living instead of making a list of what needs to be fixed next.
Want to see where this one started? Reach out for the before photos — the transformation is worth seeing.
Under contract
$525,000
4106 Ridgecrest Trl, Carrollton, TX 75007
4beds
2,468sqft
Single Family Residence
Built in 1993
8,537 Square Feet Lot
$-- Zestimate®
$213/sqft
$-- HOA
What's special
Beautifully updated bathroomNew appliancesDedicated officeQuartz countertopsTwo separate closetsBig open living spaceRain bird irrigation system
- 15 days
- 717
- 97
Likely to sell faster than
Zillow last checked:
Listing updated:
Listed by:
Janine Alexander 0703475 214-901-6844,
OnDemand Realty 214-766-5833
Source: NTREIS,MLS#: 21402138
Facts & features
Interior
Bedrooms & bathrooms
- Bedrooms: 4
- Bathrooms: 3
- Full bathrooms: 2
- 1/2 bathrooms: 1
Primary bedroom
- Level: First
- Dimensions: 0 x 0
Living room
- Level: First
- Dimensions: 0 x 0
Heating
- Central
Cooling
- Central Air
Appliances
- Included: Some Gas Appliances, Dishwasher, Disposal, Gas Oven, Gas Range, Microwave, Plumbed For Gas
Features
- Chandelier, Decorative/Designer Lighting Fixtures, Double Vanity, Eat-in Kitchen, High Speed Internet, Paneling/Wainscoting, Cable TV, Walk-In Closet(s)
- Flooring: Luxury Vinyl Plank
- Has basement: No
- Number of fireplaces: 1
- Fireplace features: Decorative, Wood Burning
Interior area
- Total interior livable area: 2,468 sqft
Video & virtual tour
Property
Parking
- Total spaces: 2
- Parking features: Additional Parking, Driveway, Garage, Garage Door Opener, Gated, Paved, Private, Garage Faces Rear, RV Access/Parking
- Attached garage spaces: 2
Features
- Levels: Two
- Stories: 2
- Patio & porch: Patio
- Pool features: None
- Fencing: High Fence,Privacy
Lot
- Size: 8,537 Square Feet
- Features: Landscaped, Few Trees
Details
- Parcel number: R118216
Construction
Type & style
- Home type: SingleFamily
- Architectural style: Traditional,Detached
- Property subtype: Single Family Residence
- Attached to another structure: Yes
Materials
- Brick
- Foundation: Slab
- Roof: Composition
Condition
- Resale
- Year built: 1993
Utilities & green energy
- Sewer: Public Sewer
- Water: Public
- Utilities for property: Electricity Available, Sewer Available, Water Available, Cable Available
Community & HOA
Community
- Security: Security Gate
- Subdivision: High Ridge
HOA
- Has HOA: No
Location
- Region: Carrollton
Financial & listing details
- Price per square foot: $213/sqft
- Tax assessed value: $447,000
- Annual tax amount: $8,230
- Date on market: 10/7/2026
- Cumulative days on market: 16 days
- Exclusions: staging
Estimated market value
Not available
Estimated sales range
Not available
Not available
Price history
| Date | Event | Price |
|---|---|---|
| 10/11/2026 | Contingent | $525,000$213/sqft |
Source: NTREIS #21402138 Report a problem | ||
| 10/7/2026 | Listed for sale | $525,000-2.8%$213/sqft |
Source: NTREIS #21402138 Report a problem | ||
| 8/17/2026 | Listing removed | $540,000$219/sqft |
Source: NTREIS #21314093 Report a problem | ||
| 7/6/2026 | Price change | $540,000-2.7%$219/sqft |
Source: NTREIS #21314093 Report a problem | ||
| 6/26/2026 | Listed for sale | $555,000$225/sqft |
Source: NTREIS #21314093 Report a problem | ||
| 6/11/2023 | Listing removed | -- |
Source: Zillow Rentals Report a problem | ||
| 4/29/2023 | Listed for rent | $2,850+32.6%$1/sqft |
Source: Zillow Rentals Report a problem | ||
| 3/24/2021 | Listing removed | -- |
Source: Owner Report a problem | ||
| 7/20/2017 | Listing removed | $2,150$1/sqft |
Source: Owner Report a problem | ||
| 7/8/2017 | Price change | $2,150-3.4%$1/sqft |
Source: Owner Report a problem | ||
| 7/2/2017 | Listed for rent | $2,225+8.5%$1/sqft |
Source: Owner Report a problem | ||
| 7/11/2015 | Listing removed | $2,050$1/sqft |
Source: Owner Report a problem | ||
| 6/24/2015 | Price change | $2,050-2.4%$1/sqft |
Source: Owner Report a problem | ||
| 6/17/2015 | Listed for rent | $2,100$1/sqft |
Source: Owner Report a problem | ||
Public tax history
| Year | Property taxes | Tax assessment |
|---|---|---|
| 2025 | $8,230 +1.2% | $447,000 +1.4% |
| 2024 | $8,134 -6.4% | $441,000 -5% |
| 2023 | $8,692 +8.8% | $464,000 +17.2% |
| 2022 | $7,988 +14.4% | $396,072 +20.5% |
| 2021 | $6,983 -0.6% | $328,708 +1.1% |
| 2020 | $7,025 +3.5% | $325,257 +3.2% |
| 2019 | $6,785 +1.2% | $315,181 +4.7% |
| 2018 | $6,707 +11.6% | $301,006 +4.9% |
| 2017 | $6,011 | $286,812 +8.4% |
| 2016 | $6,011 +24% | $264,564 +8.1% |
| 2015 | $4,848 | $244,809 +8.1% |
| 2014 | $4,848 | $226,513 +10% |
| 2013 | $4,848 | $205,921 -0.8% |
| 2012 | -- | $207,592 -4.5% |
| 2011 | -- | $217,465 -0.8% |
| 2010 | -- | $219,220 +6.9% |
| 2009 | -- | $205,000 -3.5% |
| 2007 | $3,729 -4% | $212,371 +3.2% |
| 2006 | $3,884 +0.5% | $205,774 +0.8% |
| 2005 | $3,866 | $204,056 +0.9% |
| 2004 | -- | $202,228 -1.9% |
| 2003 | -- | $206,175 +101.3% |
| 2002 | -- | $102,440 -44.1% |
| 2001 | -- | $183,188 |
Find assessor info on the county website
Monthly payment
Est. payment
Payment breakdown
Explore the cost of this home by adjusting the details. Changes won't be saved.Climate risks
Neighborhood: 75007
Nearby schools
Schools provided by the listing agent
- Elementary: Indian Creek
- Middle: Arbor Creek
- High: Hebron
- District: Lewisville ISD
Source: NTREIS. This data may not be complete. We recommend contacting the local school district to confirm school assignments for this home.
- $407,8003 bd2 ba1.8k sqft4104 Ridgecrest Trl, Carrollton, TX 75007Off Market
- $427,4004 bd2 ba2.1k sqft4108 Ridgecrest Trl, Carrollton, TX 75007Off Market
- $493,4003 bd2 ba2.1k sqft4102 Ridgecrest Trl, Carrollton, TX 75007Off Market
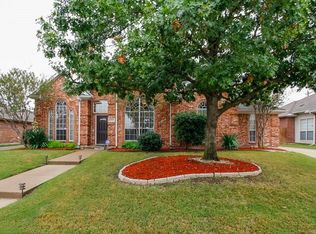
- $442,7003 bd2 ba2.4k sqft4110 Ridgecrest Trl, Carrollton, TX 75007Off Market
Similar homes
- $545,0005 bd3 ba2.9k sqft3606 Waynoka Dr, Carrollton, TX 75007For Sale
 MLS ID #21304941, VY DAO. NTREIS
- $599,9005 bd4 ba2.7k sqft4364 Onyx Dr, Carrollton, TX 75010For Sale
 MLS ID #21396304, Adi Hoffman. NTREIS
- $599,9004 bd4 ba2.7k sqft2501 Durango Dr, Carrollton, TX 75010For Sale
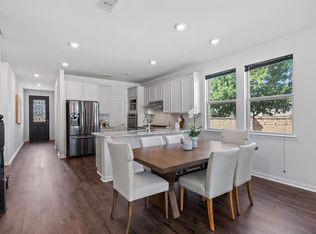 MLS ID #21382485, Amanda Rivard. NTREIS
- $560,0005 bd4 ba2.6k sqft4424 Denver Dr, Plano, TX 75093For Sale
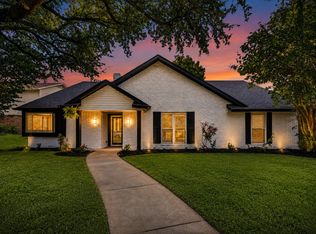 MLS ID #21269117, Nora Crosby. NTREIS
