Skip main navigation
For sale by owner
  • $829,000

    4106 Springbrook Dr, Edison, NJ 08820

    3beds
    2,671sqft
    : 
    $6,044/mo
    Get pre-qualified
    Townhouse
    Built in 1987
    2,670 Square Feet Lot
    $-- Zestimate®
    $310/sqft
    $381/mo HOA

    What's special

    Wood-burning fireplaceCorner-unit townhomeHardwood floorsFreshly painted
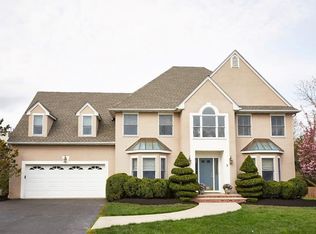
    Set at the very end of a quiet cul-de-sac with no through traffic, this corner-unit townhome has been thoughtfully updated top to bottom, with extra windows on three sides filling every level with natural light. Main level: sunlit living/family room with wood-burning fireplace, hardwood floors, a dining room with custom reclaimed-wood accent wall, and an eat-in kitchen with cherry cabinetry, granite counters, stainless appliances, and a center island. Upstairs: primary suite with walk-in closet, dressing vanity, and spa-style bath — frameless glass shower, freestanding soaking tub, double quartz vanity, and skylight. Two more bedrooms and a renovated full bath. Both powder rooms beautifully reimagined — every bath recently renovated. Walk-out finished basement with a second wood-burning fireplace and patio access. Two-car garage with Level 2 EV charger and newer doors. Recent upgrades: HVAC, fresh paint, garage doors, all bathrooms Key Features • End unit on a dead-end cul-de-sac — no through traffic • 2,671 sq ft across three levels • Two wood-burning fireplaces • Primary suite with walk-in closet • Walk-out finished basement • 2-car garage with EV charger • Hardwood floors throughout • Freshly painted; HVAC recently upgraded • Highly regarded Edison schools • Minutes to Metropark bus loop and train — easy NYC commute
    27 days
    |
    954
    |
    20
    |
    Listed by:

    Property Owner (609) 401-8815

    This property is for sale by owner and Zillow, Inc. is displaying it at the owner's request. It is not subject to a listing agreement with Zillow, Inc. or its affiliates.

      Facts & features

      Interior

      Bedrooms & bathrooms
      • Bedrooms: 3
      • Bathrooms: 4
      • Full bathrooms: 2
      • 1/2 bathrooms: 2
      Cooling
      • Central
      Appliances
      • Included: Dishwasher, Dryer, Garbage disposal, Microwave, Range / Oven, Refrigerator, Washer
      Features
      • Flooring: Hardwood
      • Basement: Finished
      • Has fireplace: Yes
      Interior area
      • Total interior livable area: 2,671 sqft

      Property

      Parking
      • Parking features: Garage - Attached
      Lot
      • Size: 2,670 Square Feet
      Details
      • Parcel number: 0500427000000027C4106

      Construction

      Type & style
      • Home type: Townhouse
      Condition
      • New construction: No
      • Year built: 1987

      Community & HOA

      HOA
      • Has HOA: Yes
      • HOA fee: $381 monthly
      Location
      • Region: Edison

      Financial & listing details

      • Price per square foot: $310/sqft
      • Tax assessed value: $222,500
      • Annual tax amount: $12,754
      • Date on market: 7/20/2026

        Estimated market value

        Not available

        Estimated sales range

        Not available

        $3,945/mo

        Price history

        DateEventPrice
        7/20/2026Listed for sale$829,000+50.7%$310/sqft
        Source: Owner Report a problem
        1/26/2018Sold$550,000+17%$206/sqft
        Source: Public Record Report a problem
        10/7/2008Sold$470,000$176/sqft
        Source: Public Record Report a problem

        Public tax history

        YearProperty taxesTax assessment
        2025$12,754 $222,500
        2024$12,754 +0.5%$222,500
        2023$12,689 0%$222,500
        2022$12,694 +0.4%$222,500
        2021$12,645 +1%$222,500
        2020$12,525 +41.3%$222,500
        2019$8,862 $222,500
        2018$8,862 -21.2%$222,500
        2017$11,250 +3.9%$222,500
        2016$10,822 +2.9%$222,500
        2015$10,515 +3.3%$222,500
        2014$10,182 +1%$222,500
        2013$10,077 +1.1%$222,500
        2012$9,964 +5.6%$222,500
        2011$9,432 +2.7%$222,500
        2010$9,185 +4.6%$222,500
        2009$8,778 $222,500
        2008-- $222,500
        2007$28,829 +1.4%$222,500
        2006$28,438 +2.5%$222,500
        2005$27,746 $222,500
        2004-- $222,500
        2003-- $222,500
        2002-- $222,500
        2001-- $222,500
        Find assessor info on the county website

        Monthly payment

        Est. payment

        Payment breakdown

        Explore the cost of this home by adjusting the details. Changes won't be saved.
        All calculations are estimates and provided by Zillow, Inc. for informational purposes only. Actual amounts may vary.
        HOA fees may include property taxes on listings classified as Co-Ops. Contact the listing agent and/or owner for fee details.
        See how much you could borrow to make a competitive offer.

        Climate risks

        Neighborhood: Oak Tree

        Getting around

        14 / 100
        Car-Dependent
        31 / 100
        Somewhat Bikeable

        Nearby schools

        GreatSchools rating

        A local agent can set up tours, give advice and negotiate with sellers.

        A local lender can help you make sure your offer is ready when you are.

        Browse local experts

        Similar homes