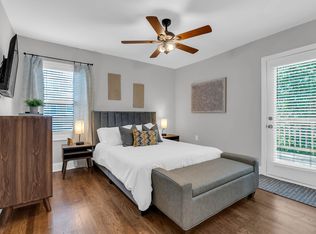
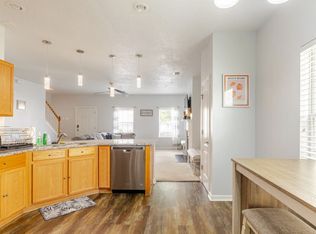
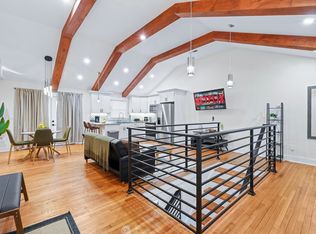
Available Furnished or Unfurnished. Welcome to 4107 Danforth Rd SW, a newly constructed modern-contemporary masterpiece that seamlessly blends elegance, functionality, and timeless design. With soaring ceilings, expansive windows, and light-filled interiors throughout, this exceptional residence offers the perfect balance of luxury and livability. This thoughtfully designed home features four spacious bedrooms, three beautifully appointed baths, and a versatile office or optional fifth bedroom on the main level. At the heart of the home, the chef-inspired kitchen flows effortlessly into dramatic open-concept living and dining spaces, creating an ideal setting for entertaining, gathering, or refined everyday living. Designer finishes, a striking waterfall island, black stainless steel appliances, and a pot filler elevate the culinary experience. The oversized owner's suite serves as a private retreat, complete with a fireplace, expansive windows, and spa-inspired ambiance. A second fireplace anchors the grand family room, adding warmth and architectural sophistication to the home's modern design. Downstairs, the unfinished terrace level offers flexible additional space that may be used as storage, a home gym, or other functional purposes as-is. Situated on approximately 1.3 acres, this rare estate provides unmatched privacy, space, and elevated hillside views an uncommon find so close to the city. Located just moments from historic Cascade Road, one of Atlanta's most iconic and desirable corridors, this home sits within a distinguished Southwest Atlanta community known for tree-lined streets, sidewalks, parks, and a strong sense of neighborhood pride. Rich in history, culture, and architectural charm, the area offers a rare blend of tranquility and convenience with effortless access to Downtown Atlanta, Hartsfield-Jackson Atlanta International Airport, Tyler Perry Studios, major entertainment venues, dining, cultural attractions, and business districts. Despite its private, estate-like setting, the home remains exceptionally connected to Atlanta's core destinations, private and international airports, film studios, and corporate hubs. Available fully furnished with flexible short-term and mid-term leasing options, this sophisticated residence is designed for discerning clientele seeking privacy, comfort, and elevated living. Ideal for executive stays, luxury relocation, entertainment industry professionals, and insurance housing, the home delivers a refined turnkey experience tailored for those accustomed to exceptional accommodations. More than a residence, this is a lifestyle opportunity, a modern sanctuary on a rare oversized lot in one of Atlanta's most distinguished and evolving neighborhoods.
Listings identified with the FMLS IDX logo come from FMLS and are held by brokerage firms other than the owner of this website. The listing brokerage is identified in any listing details. Information is deemed reliable but is not guaranteed. 2026 First Multiple Listing Service, Inc.
House for rent
$6,800/moFees may apply
4107 Danforth Rd SW, Atlanta, GA 30331
5beds
5,185sqft
Price may not include required fees and charges. Learn more|
Singlefamily
Available now
No pets
Air conditioner, central air, zoned
In unit laundry
6 Attached garage spaces parking
Central, electric, natural gas, zoned
What's special
- 2 days |
- -- |
- -- |
Zillow last checked:
Listing updated:
Travel times

Let’s turn your rent into credit progress
Build credit history with every on-time payment and get credit for the payment you’re already making.
Facts & features
Interior
Bedrooms & bathrooms
- Bedrooms: 5
- Bathrooms: 3
- Full bathrooms: 3
Rooms
- Room types: Basement, Great Room - 2 Story, Kitchen, Laundry, Master Bath, Master Bedroom, Office
Heating
- Central, Electric, Natural Gas, Zoned
Cooling
- Air Conditioner, Central Air, Zoned
Appliances
- Included: Dishwasher, Dryer, Gas Oven, Gas Range, Gas Water Heater, Microwave Oven, Refrigerator, Self Cleaning Oven, Stove, Tankless Water Heater, Washer
- Laundry: In Unit, Laundry Room, Upper Level
Features
- Ceiling Fan(s), Double Vanity, Entrance Foyer, Entrance Foyer, Entrance Foyer 2 Story, High Ceilings, High Ceilings 10 ft Lower, High Ceilings 10 ft Main, High Ceilings 10 ft Upper, High Speed Internet, Walk-In Closet(s)
- Flooring: Ceramic, Hardwood
- Has basement: Yes
- Has fireplace: Yes
- Furnished: Yes
Interior area
- Total interior livable area: 5,185 sqft
Video & virtual tour
Property
Parking
- Total spaces: 6
- Parking features: Attached, Driveway, Garage, Open
- Has attached garage: Yes
- Has uncovered spaces: Yes
- Details: Contact manager
Features
- Exterior features: Basement, Entrance Foyer, Lighting, Near Shopping, Near Trails/Greenway, No Dock, Playground, Private Yard, Rain Gutters, Rear Stairs
- Pool features: Contact manager
- Has view: Yes
- View description: Trees/Woods
Lot
- Features: Back Yard, Front Yard, Landscaped, Level, Private, Sloped, Wooded
Details
- Additional structures: Garage(s)
Construction
Type & style
- Home type: SingleFamily
- Architectural style: Mid-Century Modern
- Property subtype: SingleFamily
Materials
- Roof: Composition
Condition
- Year built: 2025
Community & HOA
Community
- Features: Park, Playground, Sidewalks, Street Lights
Location
- Region: Atlanta
Financial & listing details
- Lease term: Other
Nearby apartments for rent
Price history
| Date | Event | Price |
|---|---|---|
| 9/1/2026 | Listing removed | $899,900$174/sqft |
Source:  FMLS GA #7768017 Report a problem FMLS GA #7768017 Report a problem | ||
| 8/5/2026 | Price change | $6,800-12.8%$1/sqft |
Source: FMLS GA #7765981 Report a problem | ||
| 7/14/2026 | Price change | $899,900-4.3%$174/sqft |
Source: FMLS GA #7768017 Report a problem | ||
| 6/23/2026 | Price change | $7,800-13.3%$2/sqft |
Source: FMLS GA #7765981 Report a problem | ||
| 6/23/2026 | Price change | $939,900-2%$181/sqft |
Source: FMLS GA #7768017 Report a problem | ||
| 5/12/2026 | Listed for rent | $9,000$2/sqft |
Source: FMLS GA #7765981 Report a problem | ||
| 6/17/2025 | Listing removed | $959,000$185/sqft |
Source: FMLS GA #7581283 Report a problem | ||
| 5/30/2025 | Listed for sale | $959,000-3.1%$185/sqft |
Source: FMLS GA #7581283 Report a problem | ||
| 4/25/2025 | Listing removed | $989,900$191/sqft |
Source:  GAMLS #10446107 Report a problem GAMLS #10446107 Report a problem | ||
| 1/24/2025 | Listed for sale | $989,900$191/sqft |
Source: GAMLS #10446107 Report a problem | ||
Neighborhood: 30331
Nearby schools
GreatSchools rating
- 4/10Hamilton E. Holmes Elementary SchoolGrades: PK-5Distance: 3.9 mi
- 5/10Paul D. West Middle SchoolGrades: 6-8Distance: 4.2 mi
- 1/10Tri-Cities High SchoolGrades: 9-12Distance: 5.8 mi