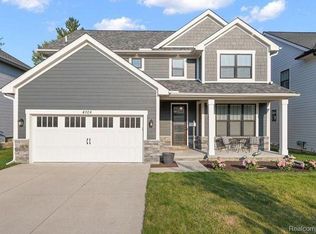
Home is very near completion; should be able to close & deliver keys by June 15th! Imagine living just a stone’s throw from Royal Oak High School and Normandy Oaks Park - where convenience meets luxury in this absolutely breathtaking new home. With a grand, classic prairie-inspired colonial design, this residence features an unbelievable 50x209 lot, a rare find in the heart of Royal Oak! Step inside to discover soaring 9 foot ceilings on the first floor, a second floor laundry room for ultimate convenience, and a mudroom perfect for keeping everything tidy. The chef’s kitchen boasts a huge island with pristine quartz countertops and custom cabinetry, making it the perfect space for entertaining or relaxing. The open flow from the great room to the dining room and kitchen creates an expansive feel, filled with light and style. Every detail has been thoughtfully designed- from the dramatic foyer to the gorgeous trim work throughout - making each room an experience. The primary bathroom is your spa-like retreat, with a separate shower and indulgent soaking tub - the perfect place to unwind after a long day. This home is both beautiful and incredibly durable. Inside, enjoy the elegance of REAL hardwood floors in the foyer, kitchen, nook, mudroom, and powder room. Quartz countertops grace both the kitchen and bathrooms, bringing sophistication to every corner. With a 96% efficient furnace, central air, humidifier, and a 50-gallon water heater, you’ll experience year-round comfort. Plus, enjoy a deluxe trim package, ceramic tile flooring in the bathrooms and laundry room, a 9 foot basement ceiling, and a drywalled garage. This home is packed with features that will WOW you at every turn, from the sidewalks that connect you to the neighborhood, to the peace of mind of a builder’s warranty. Ready in 60 days! Don’t miss your chance to make this home yours! Schedule a showing today to see all the stunning features and details that make this home a masterpiece!
Sold for $965,000
Zillow last checked:
Listing updated:
Bought with:
Kelly L Pine, 5301367273
The Agency Hall & Hunter
Source: Realcomp II,MLS#: 20250017191
Price history
| Date | Event | Price |
|---|---|---|
| 7/1/2025 | Sold | $965,000-1%$333/sqft |
Source:  Realcomp II #20250017191 Report a problem Realcomp II #20250017191 Report a problem | ||
| 6/22/2025 | Pending sale | $975,000$336/sqft |
Source: Realcomp II #20250017191 Report a problem | ||
| 3/26/2025 | Listed for sale | $975,000$336/sqft |
Source: Realcomp II #20250017191 Report a problem | ||
Get a cash offer in 3 minutes
Find out how much your home could sell for in as little as 3 minutes with a no-obligation cash offer.
Estimated market value
$969,800
