Skip main navigation
Sold for $925,000
  • $925,000

    4107 E PULLMAN Road, Cave Creek, AZ 85331

    4beds
    4,104sqft
    Single Family Residence
    Built in 2001
    9,100 Square Feet Lot
    $924,500 Zestimate®
    $225/sqft
    $6,108 Estimated rent

    Home value

    $924,500

    $851,000 - $1.01M

    $6,108/mo

    Zestimate® history
    Loading...

    Owner options

    List your home for rent

    $6,108/mo

    Rent Zestimate®

    Find your next renter with Zillow Rental Manager. Plus, with online applications, you can quickly screen prospective tenants – for free.

    Learn more

    $6,108/mo

    Rent Zestimate®

    Refinance and save

    $5,507/mo

    Est. payment

    Refinancing to a lower rate could help reduce your monthly payments and save thousands over the life of the loan.

    See today's rates

    $5,507/mo

    Est. payment

    Explore your selling options

    Work with a Zillow partner agent

    Leverage their expertise and Zillow's premium Showcase listings to get your home seen by more buyers.

    Get started

    List with your own agent

    Get your home in front of millions of buyers by listing it on Zillow.

    Learn how to do it

    Sell it yourself

    Take full control of how buyers see your home on Zillow by listing For Sale by Owner (FSBO).

    List your home

    What's special

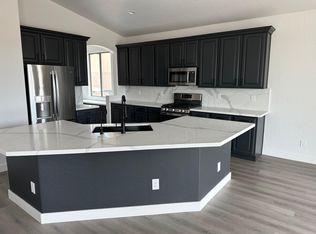

    Stunning 4 bed plus a bonus room on a premium lot backing to natural area open space in a gated community! There are soaring ceilings, beautiful porcelain tile flooring and a 2nd primary suite on the first floor for guests/family! The gourmet kitchen features white cabinets, a spacious island, luxury Viking stainless appliances, and a walk-in pantry. The primary suite boasts a soaking tub, shower, custom walk-in closet, view deck & a bonus room. Private resort-style backyard with an outdoor cook center for entertaining. The heated pool & elevated spa offer a soothing retreat under the stars. Dramatic fire bowls cast a warm glow across the water, creating a nice ambiance. The backyard is a true desert oasis that feels like a five-star getaway. Close to dining, hiking, & top-rated schools.

    Zillow last checked:

    Listing updated:

    Listed by:

    Elizabeth McDermott 480-414-3123,

    HomeSmart

    Bought with:

    Wendy I Myers, SA573511000

    HomeSmart

    Source: ARMLS,MLS#: 6985949MLS Logo

    Facts & features

    Interior

    Bedrooms & bathrooms
    • Bedrooms: 4
    • Bathrooms: 4
    • Full bathrooms: 3
    • 1/2 bathrooms: 1
    Heating
    • Natural Gas
    Cooling
    • Central Air
    Appliances
    • Included: Water Softener Owned, Refrigerator, Built-in Microwave, Dishwasher, Disposal, Gas Cooktop
    • Laundry: Inside
    Features
    • High Speed Internet, Granite Counters, Double Vanity, Master Downstairs, Upstairs, Eat-in Kitchen, Breakfast Bar, 9+ Flat Ceilings, Vaulted Ceiling(s), Kitchen Island, Pantry, 2 Master Baths, Full Bth Master Bdrm, Separate Shwr & Tub
    • Flooring: Carpet, Tile
    • Windows: Double Pane Windows
    • Has basement: No
    • Number of fireplaces: 1
    • Fireplace features: Exterior Fireplace, Family Room, Living Room
    Interior area
    • Total structure area: 4,104
    • Total interior livable area: 4,104 sqft

    Property

    Parking
    • Total spaces: 3
    • Parking features: Garage Door Opener, Attch'd Gar Cabinets
    • Garage spaces: 3
    Features
    • Stories: 2
    • Patio & porch: Covered, Patio
    • Exterior features: Playground, Private Street(s), Private Yard
    • Has private pool: Yes
    • Pool features: Outdoor Pool, Fenced, Heated
    • Has spa: Yes
    • Spa features: Heated, Private
    • Fencing: Block,Wrought Iron
    Lot
    • Size: 9,100 sqft
    • Features: North/South Exposure, Borders Preserve/Public Land, Sprinklers In Rear, Sprinklers In Front, Desert Front
    Details
    • Parcel number: 21160528
    • Lease amount: $0

    Construction

    Type & style
    • Home type: SingleFamily
    • Architectural style: Santa Barbara/Tuscan
    • Property subtype: Single Family Residence
    Materials
    • Stucco, Wood Frame, Painted
    • Roof: Tile
    Condition
    • Year built: 2001
    Details
    • Builder name: WOODSIDE HOMES

    Utilities & green energy

    • Sewer: Public Sewer
    • Water: City Water
    Green energy
    • Energy efficient items: Multi-Zones

    Community & neighborhood

    Security
    • Security features: Security System Owned
    Community
    • Community features: Gated
    Location
    • Region: Cave Creek
    • Subdivision: DOVE VALLEY RANCH

    HOA & financial

    HOA
    • Has HOA: Yes
    • HOA fee: $209 quarterly
    • Services included: Maintenance Grounds, Street Maint
    • Association name: DOVE VALLEY RANCH HO
    • Association phone: 623-877-1396

    Other

    Other facts
    • Listing terms: Cash,Conventional
    • Ownership: Fee Simple

    Price history

    DateEventPrice
    4/21/2026Sold$925,000-7%$225/sqft
    Source: ARMLS #6985949 Report a problem
    3/23/2026Pending sale$995,000$242/sqft
    Source: ARMLS #6985949 Report a problem
    2/18/2026Listed for sale$995,000+21.1%$242/sqft
    Source: ARMLS #6985949 Report a problem
    6/22/2006Sold$821,900+75.6%$200/sqft
    Source: ARMLS #2449137 Report a problem
    11/30/2001Sold$468,172$114/sqft
    Source: Public Record Report a problem

    Public tax history

    YearProperty taxesTax assessment
    2025$3,140 +1.7%$81,610 -2.2%
    2024$3,089 +3%$83,430 +63.6%
    2023$3,000 -0.6%$50,992 -1.1%
    2022$3,019 -3.9%$51,580 +4.5%
    2021$3,143 +3.7%$49,380 +6.6%
    2020$3,032 +4.1%$46,320 +3%
    2019$2,914 $44,980 +2.3%
    2018$2,914 +3.8%$43,970 +2.4%
    2017$2,806 +12.5%$42,950 +2%
    2016$2,495 +7.3%$42,120 +6.7%
    2015$2,325 $39,470 +20.1%
    2014-- $32,870 +7.1%
    2013-- $30,700
    2012-- $30,700 -7%
    2011-- $33,010 -20.1%
    2010-- $41,320 -21.1%
    2009-- $52,400 -7.9%
    2008-- $56,900 +7.6%
    2007-- $52,900 +52.4%
    2006-- $34,700
    2005-- $34,700 -11.7%
    2004-- $39,300 +12.3%
    2003-- $35,000 +301.4%
    2002-- $8,720

    Find assessor info on the county website

    Neighborhood: Desert View

    Nearby schools

    GreatSchools rating
    Schools provided by the listing agent
    • Elementary: Lone Mountain Elementary School
    • Middle: Sonoran Trails Middle School
    • High: Cactus Shadows High School
    • District: Cave Creek Unified District

    Source: ARMLS. This data may not be complete. We recommend contacting the local school district to confirm school assignments for this home.

    Get a cash offer in 3 minutes
    Find out how much your home could sell for in as little as 3 minutes with a no-obligation cash offer.
    Estimated market value
    $924,500
    Get a cash offer in 3 minutes
    Find out how much your home could sell for in as little as 3 minutes with a no-obligation cash offer.
    Estimated market value
    $924,500