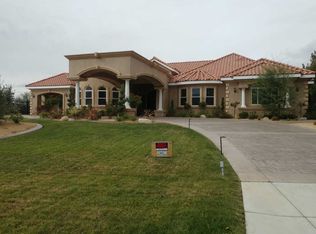
This beautiful Custom Equestrian Estates tudor home is situated on 1.58 acres and located at the end of a cul-de-sac, offering plenty of privacy and space. Built to last with high performance 2x6 exterior wall construction for enhanced structural integrity. The Peaked roofs and stone will amaze you. Interior travertine stone flooring, large tempered windows, high ceilings, and custom Avalon wooden shutters. Formal dining room, and large great room is complemented by a wood burning fireplace, open kitchen, and granite countertops. With a large center island, solar tube lighting, vegetable sink, and walk-in pantry. The Master Bedroom provides separate backyard access, and includes a large jacuzzi tub next to a two-way gas fireplace . The master walk-in large shower is equipped with dual shower heads and body spray, you will enjoy the two walk-in closets that have a combined 200 sf. of space. Two large bedrooms are located on the opposite side of the house with walk-in closets and a Jack & Jill bathroom, each having their own dedicated sink and linen cabinet. The fourth bedroom also has a walk-in closet, outside entry/exit into the backyard, and a dedicated bathroom for a guest spending the night or a live-in relative. The home is equipped. with a hot water circulator-providing for instant hot water. Room to Exercise (spin biking, yoga, etc) is ample in the gameroom that leads to the first garage where you can store your bikes,
and/or park your motorcycle and vehicle. This property also hosts two detached
garages, both 2x6 construction. The first 20 X 30' (600 sf) garage is located next to the
house and the second garage with a dedicated entry/exit off Ave M-8 is 70'X 35'(2,450 sf) plenty of room to store your vehicles, boats and toys; or space to operate a business. Also has its own dedicated RV dump station and 30 AMP RV electrical hookup with water access . Original certified architectural and engineering plans will be sold with the home.
Pending
$1,550,000
4107 Paddock Way, Lancaster, CA 93536
4beds
3,274sqft
Single Family Residence
Built in 2004
1.58 Acres Lot
$1,515,400 Zestimate®
$473/sqft
$-- HOA
What's special
Wood burning fireplaceTwo-way gas fireplaceOpen kitchenLarge center islandDedicated rv dump stationLarge tempered windowsInterior travertine stone flooring
- 67 days |
- 141 |
- 2 |
Zillow last checked:
Listing updated:
Listed by:
Kym Ellis-Anderson DRE #01478316 661-526-8554,
Jason Mitchell Real Estate
Source: GAVAR,MLS#: 26002496
Facts & features
Interior
Bedrooms & bathrooms
- Bedrooms: 4
- Bathrooms: 4
- Full bathrooms: 3
- 3/4 bathrooms: 1
Heating
- Natural Gas
Cooling
- Has cooling: Yes
Appliances
- Included: Dishwasher, Disposal, Gas Oven, Gas Range, Microwave, None
- Laundry: Laundry Room, Gas Hookup
Features
- Flooring: Tile
- Has fireplace: Yes
- Fireplace features: Family Room, Gas, Master Bedroom
Interior area
- Total structure area: 3,274
- Total interior livable area: 3,274 sqft
Property
Parking
- Total spaces: 14
- Parking features: Garage - Attached
- Attached garage spaces: 14
Features
- Stories: 1
- Patio & porch: Covered, Slab
- Pool features: None
- Fencing: Front Yard,Block,Wrought Iron
- Has view: Yes
Lot
- Size: 1.58 Acres
- Features: Sprinklers In Rear, Sprinklers In Front, Views, Rectangular Lot
Details
- Parcel number: 3111020021
- Zoning: LCA22
- Horses can be raised: Yes
Construction
Type & style
- Home type: SingleFamily
- Architectural style: Tudor
- Property subtype: Single Family Residence
Materials
- Custom Home
- Foundation: Slab
- Roof: Tile
Condition
- Year built: 2004
Utilities & green energy
- Water: Public
- Utilities for property: Natural Gas Available, Sewer Connected
Community & HOA
Location
- Region: Lancaster
Financial & listing details
- Price per square foot: $473/sqft
- Tax assessed value: $782,358
- Annual tax amount: $11,029
- Date on market: 4/1/2026
- Listing agreement: Exclusive Right To Sell
- Listing terms: VA Loan,Cash,Conventional,FHA
- Road surface type: Paved
Estimated market value
$1,515,400
$1.44M - $1.59M
$4,299/mo
Price history
| Date | Event | Price |
|---|---|---|
| 4/30/2026 | Pending sale | $1,550,000$473/sqft |
Source:  GAVAR #26002496 Report a problem GAVAR #26002496 Report a problem | ||
| 4/1/2026 | Listed for sale | $1,550,000+1702.3%$473/sqft |
Source: GAVAR #26002496 Report a problem | ||
| 8/26/2003 | Sold | $86,000$26/sqft |
Source: Public Record Report a problem | ||
Public tax history
| Year | Property taxes | Tax assessment |
|---|---|---|
| 2025 | $11,029 +3.9% | $782,358 +2% |
| 2024 | $10,619 +1% | $767,018 +2% |
| 2023 | $10,514 +2.2% | $751,979 +2% |
| 2022 | $10,283 +5.2% | $737,235 +2% |
| 2021 | $9,776 +8.9% | $722,780 +9.7% |
| 2020 | $8,978 | $658,900 +7% |
| 2019 | $8,978 +16.1% | $616,000 +10% |
| 2018 | $7,730 | $559,800 |
| 2017 | $7,730 +1% | $559,800 |
| 2016 | $7,654 +2.3% | $559,800 |
| 2015 | $7,481 +31.7% | $559,800 +38.7% |
| 2014 | $5,680 | $403,500 -11.2% |
| 2012 | -- | $454,600 +9.5% |
| 2011 | -- | $415,000 +18.9% |
| 2010 | -- | $349,000 -19.9% |
| 2009 | -- | $435,500 -26.9% |
| 2008 | -- | $595,634 +2% |
| 2007 | -- | $583,956 +2% |
| 2006 | -- | $572,507 +14.7% |
| 2005 | -- | $499,177 +480.4% |
| 2004 | -- | $86,000 +410.6% |
| 2003 | -- | $16,844 +2% |
| 2002 | -- | $16,514 +4% |
| 2000 | -- | $15,874 |
Find assessor info on the county website
Monthly payment
Est. payment$--/mo
Payment breakdown
Explore the cost of this home by adjusting the details. Changes won't be saved.
All calculations are estimates and provided by Zillow, Inc. for informational purposes only. Actual amounts may vary.
HOA fees may include property taxes on listings classified as Co-Ops. Contact the listing agent and/or owner for fee details.
Mortgage interest rates are dependent on a number of factors, including credit score, down payment, and repayment length. Interest rate data provided by Zillow Group Marketplace, Inc. as of 1/1/1970 from various mortgage lenders with which we have lead or other similar arrangements; the Estimated Payment is an average of those rates.
See how much you could borrow to make a competitive offer.
Climate risks
Neighborhood: 93536
Nearby schools
GreatSchools rating
- 8/10Gregg Anderson AcademyGrades: K-6Distance: 1.1 mi
- 3/10Joe Walker Middle SchoolGrades: 6-8Distance: 2.1 mi
- 6/10Quartz Hill High SchoolGrades: 9-12Distance: 2.4 mi
A local agent can set up tours, give advice and negotiate with sellers.



Local buyer's agents are ready to help
- California
- Los Angeles County
- Lancaster
- 93536
- 4107 Paddock Way
Nearby cities
Nearby neighborhoods
Nearby zip codes
Other Lancaster Topics
