Experience the perfect blend of convenience, style, and comfort in this sought after Corinth location zoned for Lake Dallas ISD. Nestled on a peaceful cul-de-sac street, with a generously-sized .231-acre lot, this home perfectly blends modern comfort with timeless charm. Upgrades include: fresh neutral interior paint downstairs in living, dining, kitchen, flex, hall and utility room in July 2026; roof 2023; solar panels 2023 - these will be paid off at closing; kitchen - granite counter tops and tile backsplash 2020; primary bath - shower, tile floors and tub surround 2020; lighting and ceiling fans. Step inside to an inviting and expansive open floor plan ideal for hosting gatherings or simply relaxing in style. The soaring ceilings and abundance of windows allow natural light to flood the home, enhancing its warm and welcoming atmosphere. At the heart of this residence, find a spacious family room that is open to the beautifully updated island kitchen equipped with granite countertops, tile backsplash, deep single-bowl stainless steel sink, plenty of cabinets and counter top prep space, perfect for any culinary enthusiast. For those who require a dedicated workspace, the home includes a sophisticated office, ensuring work-from-home ease without sacrificing comfort. The first level primary suite provides a serene retreat, complete with a spacious, updated, ensuite bath to pamper yourself after a long day. Three additional bedrooms and a large game room upstairs offer ample space for family members or guests. Step outside to appreciate the home's impeccable exterior features. The property boasts great curb appeal with refreshed landscaping and a charming covered front porch. The level, fully fenced backyard is perfect for outdoor activities and privacy. Imagine unwinding with a good book or hosting a summer barbecue in this serene outdoor space. Don't miss this exceptional opportunity to own a remarkable home in a sought-after location!
Sold
Price Unknown
4107 Waverly Rd, Corinth, TX 76208
4beds
2,776sqft
Single Family Residence
Built in 2002
10,062 Square Feet Lot
$442,300 Zestimate®
$--/sqft
$2,725 Estimated rent
Home value
$442,300
$420,000 - $464,000
$2,725/mo
Zestimate® history
Owner options
List your home for rent
$2,725/mo
Rent Zestimate®
Find your next renter with Zillow Rental Manager. Plus, with online applications, you can quickly screen prospective tenants – for free.
$2,725/mo
Rent Zestimate®
Refinance and save
Refinancing to a lower rate could help reduce your monthly payments and save thousands over the life of the loan.
Explore your selling options
Work with a Zillow partner agent
Leverage their expertise and Zillow's premium Showcase listings to get your home seen by more buyers.
Get startedList with your own agent
Get your home in front of millions of buyers by listing it on Zillow.
Learn how to do itSell it yourself
Take full control of how buyers see your home on Zillow by listing For Sale by Owner (FSBO).
List your homeWhat's special
Sophisticated officeSpacious family roomBeautifully updated island kitchenPeaceful cul-de-sac streetSoaring ceilingsLarge game room upstairsLevel fully fenced backyard
Zillow last checked:
Listing updated:
Listed by:
Beverly Wingard 0580032 214-608-6352,
Coldwell Banker Apex, REALTORS 972-562-5400
Bought with:
Vicki Sutherland, 0584508
Coldwell Banker Apex, REALTORS
Source: NTREIS,MLS#: 21328602
Facts & features
Interior
Bedrooms & bathrooms
- Bedrooms: 4
- Bathrooms: 3
- Full bathrooms: 2
- 1/2 bathrooms: 1
Primary bedroom
- Features: Ceiling Fan(s), En Suite Bathroom, Walk-In Closet(s)
- Level: First
- Dimensions: 16 x 15
Bedroom
- Features: Ceiling Fan(s)
- Level: Second
- Dimensions: 14 x 10
Bedroom
- Features: Ceiling Fan(s)
- Level: Second
- Dimensions: 12 x 10
Bedroom
- Features: Ceiling Fan(s)
- Level: Second
- Dimensions: 12 x 10
Primary bathroom
- Features: Built-in Features, Dual Sinks, En Suite Bathroom, Jetted Tub, Separate Shower
- Level: First
- Dimensions: 15 x 10
Dining room
- Level: First
- Dimensions: 13 x 9
Family room
- Features: Ceiling Fan(s), Fireplace
- Level: First
- Dimensions: 18 x 17
Other
- Features: Built-in Features, Linen Closet
- Level: Second
- Dimensions: 8 x 5
Game room
- Features: Ceiling Fan(s)
- Level: Second
- Dimensions: 20 x 17
Half bath
- Level: First
- Dimensions: 5 x 5
Kitchen
- Features: Breakfast Bar, Built-in Features, Kitchen Island, Pantry, Stone Counters, Walk-In Pantry
- Level: First
- Dimensions: 14 x 13
Living room
- Level: First
- Dimensions: 11 x 9
Office
- Level: First
- Dimensions: 11 x 10
Utility room
- Features: Built-in Features
- Level: First
- Dimensions: 10 x 6
Heating
- Central, Natural Gas
Cooling
- Central Air, Ceiling Fan(s), Electric
Appliances
- Included: Dishwasher, Disposal
- Laundry: Washer Hookup, Dryer Hookup, ElectricDryer Hookup, Laundry in Utility Room
Features
- Double Vanity, Granite Counters, High Speed Internet, Kitchen Island, Open Floorplan, Pantry, Walk-In Closet(s)
- Flooring: Carpet, Ceramic Tile, Luxury Vinyl Plank
- Has basement: No
- Number of fireplaces: 1
- Fireplace features: Gas Starter, Wood Burning
Interior area
- Total interior livable area: 2,776 sqft
Property
Parking
- Total spaces: 2
- Parking features: Door-Multi, Driveway, Garage Faces Front, Garage, Garage Door Opener, Inside Entrance, Kitchen Level
- Attached garage spaces: 2
Features
- Levels: Two
- Stories: 2
- Patio & porch: Front Porch, Patio, Covered
- Exterior features: Rain Gutters
- Pool features: None
- Fencing: Wood
Lot
- Size: 10,062 Square Feet
- Dimensions: 75 x 134
- Features: Back Yard, Interior Lot, Lawn, Landscaped, Subdivision, Sprinkler System
Details
- Parcel number: R227181
Construction
Type & style
- Home type: SingleFamily
- Architectural style: Traditional,Detached
- Property subtype: Single Family Residence
Materials
- Brick
- Foundation: Slab
- Roof: Composition
Condition
- Resale
- Year built: 2002
Utilities & green energy
- Sewer: Public Sewer
- Water: Public
- Utilities for property: Electricity Connected, Natural Gas Available, Sewer Available, Water Available
Community & HOA
Community
- Features: Curbs, Sidewalks
- Subdivision: Forest Hill
HOA
- Has HOA: No
Location
- Region: Corinth
Financial & listing details
- Tax assessed value: $436,851
- Annual tax amount: $8,642
- Date on market: 7/15/2026
- Cumulative days on market: 25 days
- Listing terms: Cash,Conventional,FHA,VA Loan
- Exclusions: NA
Price history
| Date | Event | Price |
|---|---|---|
| 9/11/2026 | Sold | -- |
Source: NTREIS #21328602 Report a problem | ||
| 9/3/2026 | Pending sale | $445,000$160/sqft |
Source: NTREIS #21328602 Report a problem | ||
| 8/9/2026 | Contingent | $445,000$160/sqft |
Source: NTREIS #21328602 Report a problem | ||
| 7/15/2026 | Listed for sale | $445,000+36.9%$160/sqft |
Source: NTREIS #21328602 Report a problem | ||
| 5/22/2020 | Listing removed | $325,000$117/sqft |
Source: REAL T TEAM #14306202 Report a problem | ||
| 4/7/2020 | Pending sale | $325,000$117/sqft |
Source: REAL T TEAM #14306202 Report a problem | ||
| 3/18/2020 | Listed for sale | $325,000$117/sqft |
Source: REAL T TEAM #14306202 Report a problem | ||
Public tax history
| Year | Property taxes | Tax assessment |
|---|---|---|
| 2025 | $6,678 -1.9% | $436,851 +3.4% |
| 2024 | $6,805 +11.8% | $422,338 +10% |
| 2023 | $6,088 -11.4% | $383,944 +10% |
| 2022 | $6,872 -5.8% | $349,040 +10% |
| 2021 | $7,299 +8.8% | $317,309 +5.1% |
| 2020 | $6,706 -0.3% | $301,890 -1.4% |
| 2019 | $6,729 +6.9% | $306,317 +10.7% |
| 2018 | $6,296 +13% | $276,825 +5% |
| 2017 | $5,574 | $263,589 +10% |
| 2016 | $5,574 +11.4% | $239,626 +5.6% |
| 2015 | $5,004 | $226,967 +9.6% |
| 2014 | $5,004 | $207,105 +10% |
| 2013 | $5,004 | $188,301 +10% |
| 2012 | -- | $171,183 -0.2% |
| 2011 | -- | $171,481 -1% |
| 2010 | -- | $173,209 -4.5% |
| 2009 | -- | $181,314 -14.9% |
| 2007 | $5,228 +2.3% | $213,119 -0.2% |
| 2006 | $5,111 +12.7% | $213,504 +16.1% |
| 2005 | $4,533 | $183,970 -6.7% |
| 2004 | -- | $197,224 +73.1% |
| 2003 | -- | $113,969 +440% |
| 2002 | -- | $21,105 |
Find assessor info on the county website
Neighborhood: Forest Hill
Nearby homes
- $595,3005 bd5 ba4.2k sqft4109 Waverly Rd, Corinth, TX 76208Off Market
- $465,6004 bd3 ba3.1k sqft4105 Waverly Rd, Corinth, TX 76208Off Market
- $412,1004 bd2 ba2.3k sqft4106 Pine Glen Rd, Corinth, TX 76208Off Market
- $374,4003 bd2 ba2k sqft4111 Waverly Rd, Corinth, TX 76208Off Market
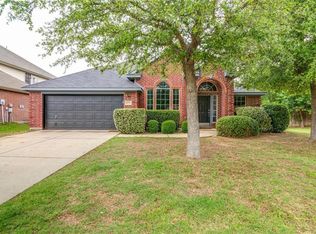
- $--5 bd4 ba4.2k sqft4108 Pine Glen Rd, Corinth, TX 76208Sold
- $374,6004 bd2 ba2.1k sqft4103 Waverly Rd, Corinth, TX 76208Off Market
- $543,7004 bd3 ba4.2k sqft4104 Pine Glen Rd, Corinth, TX 76208Off Market
- $535,9005 bd4 ba4.2k sqft4108 Waverly Rd, Corinth, TX 76208Off Market
Nearby schools
GreatSchools rating
- 6/10Shady Shores Elementary SchoolGrades: PK-5Distance: 0.4 mi
- 5/10Lake Dallas Middle SchoolGrades: 6-8Distance: 1.9 mi
- 7/10Lake Dallas High SchoolGrades: 9-12Distance: 1.4 mi
Schools provided by the listing agent
- Elementary: Shady Shores,Lake Dallas
- Middle: Lake Dallas
- High: Lake Dallas
- District: Lake Dallas ISD
Source: NTREIS. This data may not be complete. We recommend contacting the local school district to confirm school assignments for this home.
Get a cash offer in 3 minutes
Find out how much your home could sell for in as little as 3 minutes with a no-obligation cash offer.
Estimated market value
$442,300
Get a cash offer in 3 minutes
Find out how much your home could sell for in as little as 3 minutes with a no-obligation cash offer.
Estimated market value
$442,300
- Texas
- Denton County
- Corinth
- 76208
- Forest Hill
- 4107 Waverly Rd
