**East Nashville living in the heart of Inglewood, with a detached 2-car garage, nearly half-acre lot, and room to make this 1950s home your own.** Set on a spacious .43-acre lot in Nashville's sought-after 37216, this one-level home offers 2 bedrooms, 2 full baths, original character, hardwood floors, generous living spaces and something increasingly hard to find: a true detached two-car garage/workshop.
A welcoming rocking-chair front porch sets the tone, while inside you'll find hardwood floors, replacement windows, a roomy kitchen with pantry storage, separate arched-entry dining room and flexible living areas that give this 1,330-square-foot home more versatility than the bedroom count might suggest. The large primary suite includes a private bath, and both bedrooms offer generous proportions and storage.
Professional Photos and Video Coming Soon.
Out back, the deck overlooks a large fenced yard surrounded by mature trees, with plenty of room for gardening, entertaining, pets, projects or simply having some breathing room in the city. The detached garage adds exceptional storage, workshop, or hobby space.
This is a home for someone who sees possibilities. Update it gradually, lean into its vintage East Nashville character, or create something entirely your own rather than paying for someone else's choices.
And then there is the location. Enjoy the neighborhood feel Inglewood is known for while staying convenient to Gallatin Pike, Riverside Village, local coffee shops and restaurants, Shelby Bottoms, and the seemingly endless food, music, and independently owned businesses that make East Nashville one of Nashville's most distinctive places to call home.
Roof 2020, 2024 water heater, and recently serviced HVAC. No early showings. Photo & Video Coming Soon
Coming soon / hold
$425,000
544 Maplewood Ln, Nashville, TN 37216
2beds
1,330sqft
:
Get pre-qualified$2,593/mo
Single Family Residence, Residential
Built in 1953
0.43 Acres Lot
$-- Zestimate®
$320/sqft
$-- HOA
What's special
- 10 hours |
- 47 |
- 7 |
Zillow last checked:
Listing updated:
Listed by:
Michele Mazzu 615-983-1075,
Crye-Leike, Inc., REALTORS 615-391-9080
Source: RealTracs MLS as distributed by MLS GRID,MLS#: 3306352
Facts & features
Interior
Bedrooms & bathrooms
- Bedrooms: 2
- Bathrooms: 2
- Full bathrooms: 2
- Main level bedrooms: 2
Primary bathroom
- Features: Suite
- Level: Suite
Den
- Features: Separate
- Level: Separate
Dining room
- Features: Formal
- Level: Formal
Kitchen
- Features: Pantry
- Level: Pantry
Living room
- Features: Separate
- Level: Separate
Heating
- Central
Cooling
- Central Air
Appliances
- Included: Electric Oven, Electric Range, Dishwasher, Microwave, Refrigerator
Features
- Ceiling Fan(s), Extra Closets, Pantry, Walk-In Closet(s)
- Flooring: Carpet, Wood, Tile
- Basement: Crawl Space
Interior area
- Total structure area: 1,330
- Total interior livable area: 1,330 sqft
- Finished area above ground: 1,330
Property
Parking
- Total spaces: 2
- Parking features: Detached, Driveway
- Garage spaces: 2
- Has uncovered spaces: Yes
Features
- Levels: One
- Stories: 1
- Patio & porch: Porch, Covered, Deck
- Fencing: Back Yard
Lot
- Size: 0.43 Acres
- Dimensions: 100 x 404
- Features: Level
- Topography: Level
Details
- Parcel number: 06106004900
- Special conditions: Standard
Construction
Type & style
- Home type: SingleFamily
- Architectural style: Cottage
- Property subtype: Single Family Residence, Residential
Materials
- Wood Siding
- Roof: Shingle
Condition
- New construction: No
- Year built: 1953
Utilities & green energy
- Sewer: Public Sewer
- Water: Public
- Utilities for property: Water Available
Community & HOA
Community
- Subdivision: Maplewood
HOA
- Has HOA: No
Location
- Region: Nashville
Financial & listing details
- Price per square foot: $320/sqft
- Tax assessed value: $400,600
- Annual tax amount: $2,818
- Date on market: 7/25/2026
Estimated market value
Not available
Estimated sales range
Not available
Not available
Price history
| Date | Event | Price |
|---|---|---|
| 10/16/2019 | Sold | $307,766+0.9%$231/sqft |
Source:  RealTracs MLS as distributed by MLS GRID #2069832 Report a problem RealTracs MLS as distributed by MLS GRID #2069832 Report a problem | ||
| 8/8/2019 | Price change | $305,000-2.8%$229/sqft |
Source: Benchmark Realty, LLC #2069832 Report a problem | ||
| 5/1/2019 | Listed for sale | $313,800-1.9%$236/sqft |
Source: Keller Williams Realty #2036028 Report a problem | ||
| 11/2/2018 | Listing removed | $320,000$241/sqft |
Source: Keller Williams Realty #1966661 Report a problem | ||
| 9/27/2018 | Price change | $320,000-4.3%$241/sqft |
Source: Keller Williams Realty #1966661 Report a problem | ||
| 9/1/2018 | Listed for sale | $334,500+131.5%$252/sqft |
Source: Keller Williams Realty #1966661 Report a problem | ||
| 5/10/2010 | Sold | $144,500-9.6%$109/sqft |
Source: Public Record Report a problem | ||
| 2/4/2010 | Price change | $159,900-5.9%$120/sqft |
Source: Keller Williams - Nashville - Green Hills #1143833 Report a problem | ||
| 1/7/2010 | Listed for sale | $169,900+16.4%$128/sqft |
Source: TheDailyClassifieds.Com #1143833 Report a problem | ||
| 5/25/2007 | Sold | $146,000+94.7%$110/sqft |
Source: Public Record Report a problem | ||
| 9/1/2006 | Sold | $75,000+2.7%$56/sqft |
Source: Public Record Report a problem | ||
| 12/1/1997 | Sold | $73,000$55/sqft |
Source: Public Record Report a problem | ||
Public tax history
| Year | Property taxes | Tax assessment |
|---|---|---|
| 2025 | $2,818 +13.9% | $100,150 +31.7% |
| 2024 | $2,475 | $76,050 |
| 2023 | $2,475 | $76,050 |
| 2022 | $2,475 -1% | $76,050 |
| 2021 | $2,501 +12.7% | $76,050 +44.7% |
| 2020 | $2,218 +33.8% | $52,550 |
| 2019 | $1,658 | $52,550 |
| 2018 | $1,658 | $52,550 |
| 2017 | $1,658 | $52,550 +35.9% |
| 2016 | $1,658 -5.1% | $38,675 |
| 2015 | $1,747 | $38,675 |
| 2014 | $1,747 | $38,675 |
| 2013 | -- | $38,675 +14.7% |
| 2012 | -- | $33,725 |
| 2011 | -- | $33,725 |
| 2010 | -- | $33,725 |
| 2009 | -- | $33,725 +3.7% |
| 2008 | -- | $32,525 +39.3% |
| 2007 | -- | $23,350 |
| 2006 | -- | -- |
| 2005 | -- | -- |
| 2004 | -- | -- |
| 2003 | -- | -- |
| 2002 | -- | -- |
| 2001 | -- | -- |
| 2000 | -- | -- |
Find assessor info on the county website
Monthly payment
Est. payment
Payment breakdown
Explore the cost of this home by adjusting the details. Changes won't be saved.Climate risks
Neighborhood: 37216
Nearby schools
GreatSchools rating
- 5/10Hattie Cotton ElementaryGrades: PK-5Distance: 2.5 mi
- 4/10Jere Baxter Middle SchoolGrades: 6-8Distance: 0.8 mi
- 3/10Maplewood Comp High SchoolGrades: 9-12Distance: 0.5 mi
Schools provided by the listing agent
- Elementary: Hattie Cotton Elementary
- Middle: Gra-Mar Middle School
- High: Maplewood Comp High School
Source: RealTracs MLS as distributed by MLS GRID. This data may not be complete. We recommend contacting the local school district to confirm school assignments for this home.
- $504,9004 bd1 ba1.9k sqft546 Maplewood Ln, Nashville, TN 37216Off Market
- $524,0052 bd2 ba1.1k sqft540 Maplewood Ln, Nashville, TN 37216Sold
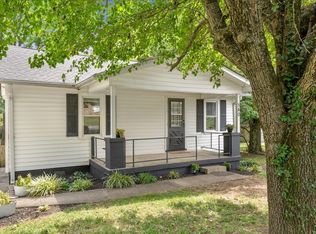
- $338,5003 bd1 ba1.1k sqft536 Maplewood Ln, Nashville, TN 37216Off Market
- $385,3003 bd1 ba1.3k sqft548 Maplewood Ln, Nashville, TN 37216Off Market
- $621,2004 bd3 ba2.5k sqft545 Maplewood Ln, Nashville, TN 37216Off Market
- $398,5003 bd1 ba1.3k sqft541 Maplewood Ln, Nashville, TN 37216Off Market
- $474,5002 bd2 ba1.2k sqft534 Maplewood Ln, Nashville, TN 37216Off Market
- $484,6003 bd2 ba1.4k sqft539 Maplewood Ln, Nashville, TN 37216Off Market
A local agent can set up tours, give advice and negotiate with sellers.
A local lender can help you make sure your offer is ready when you are.
Similar homes
- $429,9003 bd1 ba1.2k sqft4127 Edwards Ave, Nashville, TN 37216For Sale

 MLS ID #3270404, Joshua Fink. RealTracs MLS as distributed by MLS GRID
 - $380,0003 bd1 ba1.2k sqft4109 Edwards Ave, Nashville, TN 37216For Sale
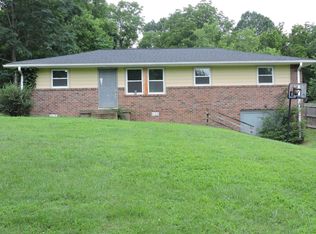 MLS ID #3251737, Cleta Delois Paige-Cain. RealTracs MLS as distributed by MLS GRID
 - $460,0003 bd2 ba1.1k sqft800 Oak St, Nashville, TN 37216For Sale
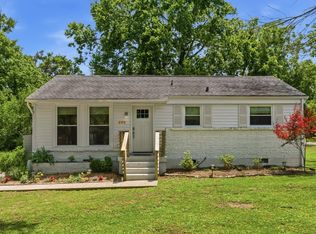 MLS ID #3228499, Sara Campbell. RealTracs MLS as distributed by MLS GRID
 - $349,0002 bd1 ba1.6k sqft3872 Hutson Ave, Nashville, TN 37216For Sale
 MLS ID #3285987, Justin Johnson. RealTracs MLS as distributed by MLS GRID
 - $595,0003 bd2 ba1.4k sqft1212 Stratford Ave, Nashville, TN 37216For SaleMLS ID #3304666, Nicolas Dobbratz. RealTracs MLS as distributed by MLS GRID
- $399,9992 bd3 ba1.4k sqft713 Cottage Park Dr, Nashville, TN 37207For SaleMLS ID #3305709, Jessica A. Sullivan. RealTracs MLS as distributed by MLS GRID
- $419,0002 bd1 ba884 sqft1235 Sunnymeade Dr, Nashville, TN 37216For SaleMLS ID #3259979, Nancy D. Brock. RealTracs MLS as distributed by MLS GRID
- $400,0002 bd1 ba900 sqft1063 Horseshoe Dr, Nashville, TN 37216For SaleMLS ID #3248683, Jeremy Kelton. RealTracs MLS as distributed by MLS GRID
- $400,0003 bd2 ba1.7k sqft145 Southridge Dr, Nashville, TN 37207For Sale
 MLS ID #245910, Sonja Hammond, Blackwell Realty and Auction. UCMLS
 - $375,0003 bd1 ba888 sqft902 Virginia Ave, Nashville, TN 37216For SaleMLS ID #3223704, Katina Thornton. RealTracs MLS as distributed by MLS GRID
- $459,9003 bd2 ba1.1k sqft1317 Love Joy Ct, Nashville, TN 37216For SaleMLS ID #3259774, Vince Coletti. RealTracs MLS as distributed by MLS GRID
- $439,9002 bd1 ba1k sqft4121 Addine St, Nashville, TN 37216For SaleMLS ID #3181786, Sherry Bowman. RealTracs MLS as distributed by MLS GRID
- $550,0004 bd3 ba1.5k sqft628 Maplewood Ln, Nashville, TN 37216For SaleMLS ID #3242059, Emilee Warner. RealTracs MLS as distributed by MLS GRID
- $460,0002 bd2 ba1.1k sqft3036 Hillside Rd, Nashville, TN 37207For SaleMLS ID #3233159, Jaden Ismael Porto. RealTracs MLS as distributed by MLS GRID
- $390,0002 bd1 ba880 sqft1222 Ardee Ave, Nashville, TN 37216For SaleMLS ID #3249130, Eli Corum. RealTracs MLS as distributed by MLS GRID
- $475,0002 bd3 ba1.6k sqft3808 Hutson Ave, Nashville, TN 37216For SaleMLS ID #3297802, Jack Costigan. RealTracs MLS as distributed by MLS GRID
- $550,0003 bd2 ba1.6k sqft4515 Graycroft Ave, Nashville, TN 37216For SaleMLS ID #3256717, Brianna Morant. RealTracs MLS as distributed by MLS GRID
- $358,0003 bd2 ba1.2k sqft803 Gwynn Dr, Nashville, TN 37216For SaleMLS ID #2673815, Patrick H. Waggoner. RealTracs MLS as distributed by MLS GRID
- $410,0001 bd1 ba1.1k sqft1232 Kenmore Pl, Nashville, TN 37216For SaleMLS ID #3179744, Tifinia Capehart. RealTracs MLS as distributed by MLS GRID
- $375,0003 bd1 ba1.2k sqft1011 Matthews Ave, Nashville, TN 37216For SaleMLS ID #3251173, Andrew Malloy. RealTracs MLS as distributed by MLS GRID
