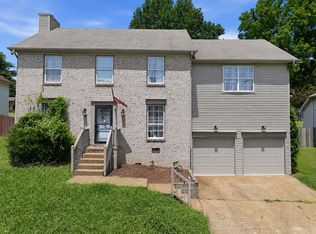
Split Level Brick and Vinyl. Fireplace in the living room open to the dining room and kitchen. Kitchen appliances stay plus washer and dryer. Primary bedroom and bath on the main level. Downstairs has 2 bedrooms and 1 bath. Rec room/Den downstair. Two Decks overlooking treed lot. Entrance foyer. Central heat and air put in 2023. City is working on the land to the right side of the property and have put in 4 big culverts. Really looks good just needs some grass. Carpet, Vinyl, Parquet flooring Convenient to everything
Active
$359,900
1204 Springwood Dr, Old Hickory, TN 37138
3beds
1,656sqft
Single Family Residence, Residential
Built in 1997
6,098 Square Feet Lot
$-- Zestimate®
$217/sqft
$10/mo HOA
What's special
Kitchen appliances stayCarpet vinyl parquet flooringEntrance foyer
- 2 days |
- 119 |
- 7 |
Likely to sell faster than
Zillow last checked:
Listing updated:
Listed by:
Donna Shell 615-347-4122,
Crye-Leike, Inc., REALTORS 615-851-0888
Source: RealTracs MLS as distributed by MLS GRID,MLS#: 3510935
Facts & features
Interior
Bedrooms & bathrooms
- Bedrooms: 3
- Bathrooms: 2
- Full bathrooms: 2
- Main level bedrooms: 3
Bedroom 1
- Features: Walk-In Closet(s)
- Level: Walk-In Closet(s)
- Area: 169 Square Feet
- Dimensions: 13x13
Bedroom 2
- Area: 143 Square Feet
- Dimensions: 13x11
Bedroom 3
- Area: 100 Square Feet
- Dimensions: 10x10
Dining room
- Area: 100 Square Feet
- Dimensions: 10x10
Kitchen
- Area: 132 Square Feet
- Dimensions: 12x11
Living room
- Area: 238 Square Feet
- Dimensions: 17x14
Recreation room
- Area: 216 Square Feet
- Dimensions: 18x12
Heating
- Central, Natural Gas
Cooling
- Ceiling Fan(s), Central Air, Electric
Appliances
- Included: Electric Oven, Electric Range, Dishwasher, Dryer, Refrigerator, Washer
- Laundry: Electric Dryer Hookup, Washer Hookup
Features
- Ceiling Fan(s), High Speed Internet
- Flooring: Carpet, Parquet, Vinyl
- Basement: Partially Finished
Interior area
- Total structure area: 1,656
- Total interior livable area: 1,656 sqft
- Finished area above ground: 963
- Finished area below ground: 693
Property
Parking
- Total spaces: 2
- Parking features: Garage Door Opener, Garage Faces Front
- Attached garage spaces: 2
Features
- Levels: Multi/Split
- Stories: 2
- Patio & porch: Deck
Lot
- Size: 6,098 Square Feet
- Dimensions: 85 x 116
Details
- Parcel number: 063160B10900CO
- Special conditions: Standard
Construction
Type & style
- Home type: SingleFamily
- Architectural style: Split Level
- Property subtype: Single Family Residence, Residential
Materials
- Brick, Vinyl Siding
- Roof: Asphalt
Condition
- New construction: No
- Year built: 1997
Utilities & green energy
- Sewer: Public Sewer
- Water: Public
- Utilities for property: Electricity Available, Natural Gas Available, Water Available, Cable Connected
Community & HOA
Community
- Security: Smoke Detector(s)
- Subdivision: Hampton Park
HOA
- Has HOA: Yes
- HOA fee: $119 annually
Location
- Region: Old Hickory
Financial & listing details
- Price per square foot: $217/sqft
- Tax assessed value: $336,000
- Annual tax amount: $2,337
- Date on market: 8/12/2026
- Electric utility on property: Yes
Estimated market value
Not available
Estimated sales range
Not available
Not available
Price history
| Date | Event | Price |
|---|---|---|
| 8/13/2026 | Listed for sale | $359,900+166.1%$217/sqft |
Source:  RealTracs MLS as distributed by MLS GRID #3510935 Report a problem RealTracs MLS as distributed by MLS GRID #3510935 Report a problem | ||
| 1/21/1998 | Sold | $135,239$82/sqft |
Source: Public Record Report a problem | ||
Public tax history
| Year | Property taxes | Tax assessment |
|---|---|---|
| 2025 | $2,337 +24.3% | $84,000 +30.5% |
| 2024 | $1,880 | $64,350 |
| 2023 | $1,880 | $64,350 |
| 2022 | $1,880 -1% | $64,350 |
| 2021 | $1,900 +16.3% | $64,350 +49.2% |
| 2020 | $1,634 +37.5% | $43,125 |
| 2019 | $1,188 | $43,125 |
| 2018 | $1,188 | $43,125 |
| 2017 | $1,188 | $43,125 +23.7% |
| 2016 | $1,188 -13.1% | $34,850 |
| 2015 | $1,368 | $34,850 |
| 2014 | $1,368 | $34,850 |
| 2013 | -- | $34,850 -0.1% |
| 2012 | -- | $34,900 |
| 2011 | -- | $34,900 |
| 2010 | -- | $34,900 |
| 2009 | -- | $34,900 +8.7% |
| 2008 | -- | $32,100 |
| 2007 | -- | $32,100 |
| 2006 | -- | -- |
| 2005 | -- | -- |
| 2004 | -- | -- |
| 2003 | -- | -- |
| 2002 | -- | -- |
| 2001 | -- | -- |
| 2000 | -- | -- |
Find assessor info on the county website
Monthly payment
Est. payment
Payment breakdown
Explore the cost of this home by adjusting the details. Changes won't be saved.Climate risks
Neighborhood: 37138
Nearby schools
GreatSchools rating
- 6/10Andrew Jackson Elementary SchoolGrades: PK-5Distance: 1.1 mi
- 5/10Dupont Hadley Middle SchoolGrades: 6-8Distance: 2.5 mi
- 3/10McGavock High SchoolGrades: 9-12Distance: 3.4 mi
Schools provided by the listing agent
- Elementary: Andrew Jackson Elementary
- Middle: DuPont Hadley Middle
- High: McGavock Comp High School
Source: RealTracs MLS as distributed by MLS GRID. This data may not be complete. We recommend contacting the local school district to confirm school assignments for this home.
- $431,8003 bd3 ba2.2k sqft1208 Springwood Dr, Old Hickory, TN 37138Off Market
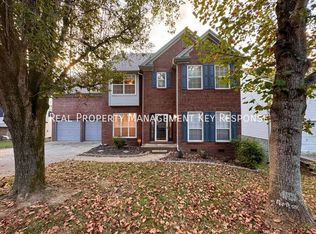
- $361,8003 bd2 ba1.8k sqft605 Granwood Blvd, Old Hickory, TN 37138Off Market
- $380,0003 bd3 ba1.8k sqft1200 Springwood Dr, Old Hickory, TN 37138Sold
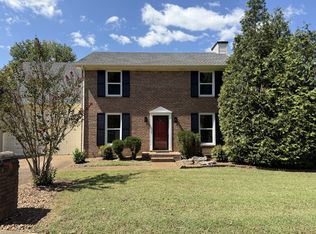
- $449,4003 bd3 ba2.2k sqft609 Granwood Blvd, Old Hickory, TN 37138Off Market
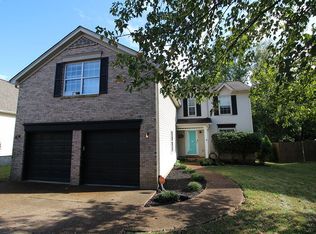
- $345,0003 bd2 ba1.2k sqft1212 Springwood Dr, Old Hickory, TN 37138Off Market
- $387,1003 bd3 ba1.8k sqft1209 Springwood Dr, Old Hickory, TN 37138Off Market
- $356,3003 bd2 ba1.3k sqft1205 Springwood Dr, Old Hickory, TN 37138Off Market
- $397,7003 bd2 ba1.8k sqft1201 Springwood Dr, Old Hickory, TN 37138Off Market
A local agent can set up tours, give advice and negotiate with sellers.
A local lender can help you make sure your offer is ready when you are.
Similar homes
- $365,0003 bd2 ba1.7k sqft621 Kings Way Dr, Old Hickory, TN 37138For Sale

 MLS ID #3229409, Kristy Cartwright. RealTracs MLS as distributed by MLS GRID
 - $440,0004 bd3 ba2k sqft1021 Tonyawood Dr, Old Hickory, TN 37138For Sale
 MLS ID #3510826, Kimberly Diggs. RealTracs MLS as distributed by MLS GRID
 - $383,0003 bd3 ba1.6k sqft4304 Brackenwood Dr, Old Hickory, TN 37138For Sale
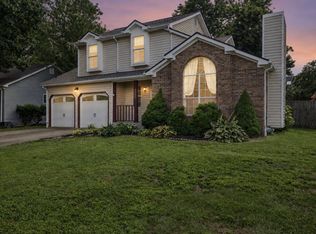 MLS ID #3302241, Dondi Tyler. RealTracs MLS as distributed by MLS GRID
 - $400,0003 bd3 ba2.1k sqft632 Granwood Blvd, Old Hickory, TN 37138For Sale
 MLS ID #246212, Ashley Luther, Chord Real Estate. UCMLS
 - $365,0003 bd3 ba1.5k sqft4106B Church St, Old Hickory, TN 37138For SaleMLS ID #3322465, John Nyago. RealTracs MLS as distributed by MLS GRID
- $354,9003 bd2 ba1.2k sqft604 Ellis Ct, Old Hickory, TN 37138For SaleMLS ID #3305957, Robert Salmons. RealTracs MLS as distributed by MLS GRID
- $350,0003 bd1 ba1k sqft4252 Woods St, Old Hickory, TN 37138For SaleMLS ID #3302537, Brian Mosbaugh / 615-762-7375. RealTracs MLS as distributed by MLS GRID
- $389,9003 bd3 ba1.9k sqft200 Barrington Ct, Old Hickory, TN 37138For SaleMLS ID #3220061, Jessica Gentry. RealTracs MLS as distributed by MLS GRID
- $385,0004 bd3 ba1.9k sqft605 Frankfort Dr, Hermitage, TN 37076For SaleMLS ID #3512636, Eddie Poole. RealTracs MLS as distributed by MLS GRID
- $350,0003 bd3 ba1.6k sqft3319 Old Hickory Blvd Unit 5, Old Hickory, TN 37138For SaleMLS ID #3511193, Katie Briggs. RealTracs MLS as distributed by MLS GRID
- $425,0003 bd3 ba1.8k sqft1125 Dawnwood Dr, Old Hickory, TN 37138For SaleMLS ID #3302536, Zach Raymond. RealTracs MLS as distributed by MLS GRID
- $439,0004 bd3 ba1.9k sqft799 Jaywood Dr, Old Hickory, TN 37138For SaleMLS ID #3312452, Autumn Faughn. RealTracs MLS as distributed by MLS GRID
- $349,9003 bd2 ba1.3k sqft4018 Lafayette Ave, Old Hickory, TN 37138For SaleMLS ID #3285830, Robert Salmons. RealTracs MLS as distributed by MLS GRID
- $359,9003 bd2 ba1.2k sqft5032 Bonnameade Dr, Hermitage, TN 37076For SaleMLS ID #3335971, John C. Rochford. RealTracs MLS as distributed by MLS GRID
- $359,9004 bd2 ba2k sqft1004 Rachels Square Dr, Hermitage, TN 37076For SaleMLS ID #3506011, Bill Robinson. RealTracs MLS as distributed by MLS GRID
- $352,0003 bd3 ba1.7k sqft507 Griffin Cir, Hermitage, TN 37076For SaleMLS ID #3510422, Andrew McIlvain. RealTracs MLS as distributed by MLS GRID
- $364,5753 bd2 ba1.3k sqft1857 Brookmeadow Ln, Hermitage, TN 37076For SaleMLS ID #246217, Ashley Luther, Chord Real Estate. UCMLS
- $365,0003 bd3 ba1.4k sqft807 Bexhill Ct N, Hermitage, TN 37076For SaleMLS ID #3239917, Samantha Hickey. RealTracs MLS as distributed by MLS GRID
- $349,9003 bd2 ba1.4k sqft604 Highland View Ct, Hermitage, TN 37076For SaleMLS ID #3499594, Janet Medlin. RealTracs MLS as distributed by MLS GRID
- $319,9003 bd2 ba1.1k sqft4223 Woods St, Old Hickory, TN 37138For SaleMLS ID #3217238, Danny Babel. RealTracs MLS as distributed by MLS GRID
