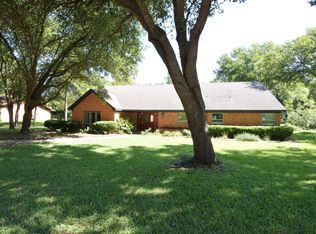
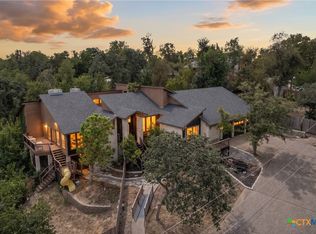
Expansive outdoor living spaceThoughtfully designed single-story layoutSerene greenbelt viewsMature treesGenerously sized bedroomsPeaceful backyard setting
Nestled on a beautifully shaded .72-acre lot with serene greenbelt views, this spacious 4-bedroom, 3-bath home offers the perfect blend of privacy, comfort, and convenience. With over 2,800 square feet of living space, the thoughtfully designed single-story layout provides room to spread out while maintaining a warm and inviting atmosphere. Inside, you'll find multiple living and dining areas, generously sized bedrooms, two hot water heaters and flexible spaces ideal for entertaining, working from home, or multi-generational living. Large windows invite natural light and showcase the peaceful backyard setting. Step outside to enjoy mature trees, expansive outdoor living space, and the added privacy of a greenbelt backdrop—creating a park-like setting rarely found this close to city conveniences. A circular driveway enhances curb appeal and functionality, while the full-yard sprinkler system helps maintain the beautifully landscaped grounds. The roof was replaced in 2024, offering added value and peace of mind. Located near Lake Belton, shopping, dining, and medical facilities, this property offers the space, setting, and lifestyle today's buyers are seeking. Experience the charm of an established neighborhood combined with the tranquility of a private greenbelt view.
39 days
|
944
|
57
|
Zillow last checked:
Listing updated:
Listed by:
Kelly Pickel(512) 263-5655,
Coldwell Banker Realty(512) 263-5655
Source: Unlock MLS,MLS#: 1037656
Loading...
Facts & features
Interior
Bedrooms & bathrooms
Bedrooms: 4
Bathrooms: 3
Full bathrooms: 3
Main level bedrooms: 4
Heating
Central, Electric, Fireplace(s)
Cooling
Ceiling Fan(s), Central Air, Electric
Appliances
Included: Electric Cooktop, Microwave, Double Oven, Electric Water Heater
Features
2 Primary Suites, Built-in Features, Ceiling Fan(s), Beamed Ceilings, Electric Dryer Hookup, Entrance Foyer, High Speed Internet, In-Law Floorplan, Interior Steps, Open Floorplan, Pantry, Primary Bedroom on Main, Storage, Walk-In Closet(s)
Flooring: Carpet, Tile, Wood
Windows: ENERGY STAR Qualified Windows, Screens
Number of fireplaces: 1
Fireplace features: Family Room, Wood Burning
Interior area
Total interior livable area: 2,837 sqft
Property
Parking
Total spaces: 2
Parking features: Circular Driveway, Concrete, Driveway, Garage Faces Side
Features: Back to Park/Greenbelt, Back Yard, Curbs, Front Yard, Gentle Sloping, Landscaped, Sprinkler - Automatic, Sprinkler - Back Yard, Sprinklers In Front, Trees-Large (Over 40 Ft), Views
Details
Additional structures: None
Parcel number: 0093700000
Special conditions: Standard
Construction
Type & style
Home type: SingleFamily
Property subtype: Single Family Residence
Materials
Foundation: Slab
Roof: Shingle
Condition
Resale
New construction: No
Year built: 1971
Utilities & green energy
Sewer: Public Sewer
Water: Public
Utilities for property: Electricity Connected, Internet-Cable, Other, Sewer Connected, Underground Utilities, Water Connected
Community & HOA
Community
Features: Curbs, Dog Park, Park, Playground, Trash Pickup - Door to Door, Underground Utilities
Explore the cost of this home by adjusting the details. Changes won't be saved.
Principal & interest
$1,547
Mortgage insurance
$0
Property taxes
$170
Home insurance
$105
HOA fees
$0
Utilities
Not included
All calculations are estimates and provided by Zillow, Inc. for informational purposes only. Actual amounts may vary.
HOA fees may include property taxes on listings classified as Co-Ops. Contact the listing agent and/or owner for fee details.
Mortgage interest rates are dependent on a number of factors, including credit score, down payment, and repayment length. Interest rate data provided by Zillow Group Marketplace, Inc. as of 1/1/1970 from various mortgage lenders with which we have lead or other similar arrangements; the Estimated Payment is an average of those rates.
See how much you could borrow to make a competitive offer.