Welcome to this well-maintained second-floor condo offering 2 bedrooms, 2 full bathrooms, and the convenience of a one-car garage. Freshly painted and featuring high ceilings and skylights, this home offers a bright, open feel with plenty of natural light. The spacious bedrooms provide comfort and flexibility, while the generously sized primary suite offers a relaxing retreat. Situated in a great location, this condo is full of potential and ready for its next owner to make it their own. With the major comforts already in place and a well-cared-for interior, all that’s missing is your personal touch to make this house feel like home. Don’t miss this wonderful opportunity to make it yours!
For sale
$299,900
4108 Chadbury Rd, Mount Laurel, NJ 08054
2beds
1,647sqft
Townhouse
Built in 1987
100 Square Feet Lot
$-- Zestimate®
$182/sqft
$225/mo HOA
What's special
- 1 day
- 108
- 11
Zillow last checked:
Listing updated:
Listed by:
Frank Punzi 609-234-5329,
EXP Realty, LLC,
Co-Listing Agent: Samuel Punzi 609-784-5201,
EXP Realty, LLC
Source: Bright MLS,MLS#: NJBL2122838
Facts & features
Interior
Bedrooms & bathrooms
- Bedrooms: 2
- Bathrooms: 2
- Full bathrooms: 2
- Main level bathrooms: 2
- Main level bedrooms: 2
Rooms
- Room types: Living Room, Dining Room, Primary Bedroom, Bedroom 2, Kitchen, Breakfast Room, Laundry, Bathroom 2, Primary Bathroom
Primary bedroom
- Level: Main
Bedroom 2
- Level: Main
Primary bathroom
- Level: Main
Bathroom 2
- Level: Main
Breakfast room
- Level: Main
Dining room
- Level: Main
Kitchen
- Level: Main
Laundry
- Level: Main
Living room
- Level: Main
Heating
- Forced Air, Central, ENERGY STAR Qualified Equipment, Natural Gas
Cooling
- Central Air, ENERGY STAR Qualified Equipment, Natural Gas
Appliances
- Included: Dishwasher, Dryer, Microwave, Washer, Oven/Range - Electric, Range Hood, Electric Water Heater
- Laundry: Main Level, Laundry Room
Features
- Attic, Combination Dining/Living, Combination Kitchen/Dining, Open Floorplan, Kitchenette, Pantry, Walk-In Closet(s), Dry Wall, Cathedral Ceiling(s)
- Flooring: Carpet, Vinyl
- Doors: Double Entry, ENERGY STAR Qualified Doors, Insulated, Six Panel
- Windows: Bay/Bow, Casement, Double Hung, Double Pane Windows, Energy Efficient
- Has basement: No
- Has fireplace: No
Interior area
- Total structure area: 1,647
- Total interior livable area: 1,647 sqft
- Finished area above ground: 1,647
- Finished area below ground: 0
Property
Parking
- Total spaces: 3
- Parking features: Garage Faces Front, Driveway, Attached
- Attached garage spaces: 1
- Uncovered spaces: 2
Accessibility
- Accessibility features: None
Features
- Levels: Two
- Stories: 2
- Exterior features: Balcony
- Pool features: None
Lot
- Size: 100 Square Feet
- Features: Corner Lot/Unit
Details
- Additional structures: Above Grade, Below Grade
- Parcel number: 2400305 0104109C4108
- Zoning: RESID
- Special conditions: Standard
Construction
Type & style
- Home type: Townhouse
- Architectural style: Traditional
- Property subtype: Townhouse
Materials
- Vinyl Siding, Wood Siding
- Foundation: Concrete Perimeter
- Roof: Asphalt
Condition
- Excellent
- New construction: No
- Year built: 1987
Utilities & green energy
- Electric: 200+ Amp Service
- Sewer: Public Sewer
- Water: Public
- Utilities for property: Cable Connected, Electricity Available, Natural Gas Available, Cable
Community & HOA
Community
- Subdivision: Brittany Lakes
HOA
- Has HOA: Yes
- Amenities included: Common Grounds, Dog Park, Tot Lots/Playground, Tennis Court(s), Basketball Court
- Services included: All Ground Fee, Common Area Maintenance, Maintenance Grounds, Snow Removal, Trash
- HOA fee: $225 monthly
Location
- Region: Mount Laurel
- Municipality: MOUNT LAUREL TWP
Financial & listing details
- Price per square foot: $182/sqft
- Tax assessed value: $166,000
- Annual tax amount: $5,579
- Date on market: 11/1/2026
- Listing agreement: Exclusive Right To Sell
- Listing terms: Cash,Conventional,FHA,VA Loan,Other,USDA Loan
- Inclusions: All Appliances
- Exclusions: Personal Property
- Ownership: Fee Simple
Estimated market value
Not available
Estimated sales range
Not available
Not available
Price history
| Date | Event | Price |
|---|---|---|
| 11/2/2026 | Listed for sale | $299,900$182/sqft |
Source: eXp Realty #NJBL2122838 Report a problem | ||
Public tax history
Tax history is unavailable.
Monthly payment
Est. payment
Payment breakdown
Explore the cost of this home by adjusting the details. Changes won't be saved.Climate risks
Neighborhood: 08054
Nearby schools
Schools provided by the listing agent
- Elementary: Fleetwood E.s.
- Middle: Mount Laurel Hartford School
- High: Lenape H.s.
- District: Mount Laurel Township Public Schools
Source: Bright MLS. This data may not be complete. We recommend contacting the local school district to confirm school assignments for this home.
- $320,0002 bd2 ba1.3k sqft4107 Chadbury Rd, Mount Laurel, NJ 08054Sold

- $323,6002 bd2 ba1.3k sqft4101A Chadbury Rd #4101, Mount Laurel, NJ 08054Off Market
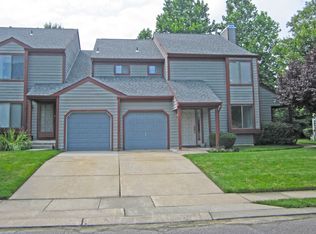
- $273,900-- bd-- ba1.3k sqft4103A Chadbury Rd #4103, Mount Laurel, NJ 08054Off Market
- $286,200-- bd-- ba1.6k sqft4104B Chadbury Rd #4104, Mount Laurel, NJ 08054Off Market
Similar homes
- $300,0002 bd2 ba1.1k sqft4202-B Fenwick Ln, Mount Laurel, NJ 08054For Sale
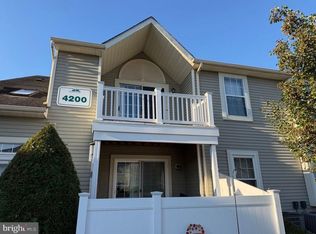
 MLS ID #NJBL2123520, Kevin Steiger, Kurfiss Sotheby's International Realty. Bright MLS
- $399,9903 bd3 ba1.8k sqft327 Carleton Ln, Mount Laurel, NJ 08054For Sale
 MLS ID #NJBL2123332, Maya Felsenstein, Keller Williams Realty - Cherry Hill. Bright MLS
- $285,0002 bd1 ba1.1k sqft608 Trescott Pl, Mount Laurel, NJ 08054For Sale
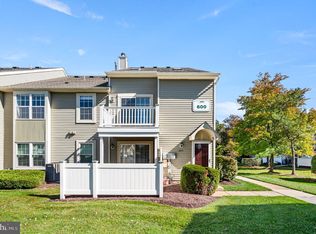 MLS ID #NJBL2123202, Serena Lin, Keller Williams Main Line. Bright MLS
- $289,0002 bd3 ba1.2k sqft3308 Limestone Way, Mount Laurel, NJ 08054For Sale
 MLS ID #NJBL2121796, Patricia Jones, Weichert Realtors-Medford. Bright MLS
- $425,0003 bd3 ba1.7k sqft142 Mayfair Ln, Mount Laurel, NJ 08054For SaleMLS ID #NJBL2122894, Constance Corr, RE/MAX ONE Realty-Moorestown. Bright MLS
- $305,0002 bd2 ba1.3k sqft104 Ralston Dr, Mount Laurel, NJ 08054For SaleMLS ID #NJBL2119988, Nicole McGinnis, HomeSmart First Advantage Realty. Bright MLS
- $290,0002 bd2 ba1.2k sqft1703 Steeplebush Ter #A, Mount Laurel, NJ 08054For SaleMLS ID #NJBL2123340, Ivy Cabrera, Keller Williams Realty - Medford. Bright MLS
- $320,0002 bd3 ba1.3k sqft4403 Aberdeen Dr #B, Mount Laurel, NJ 08054For SaleMLS ID #NJBL2120564, Matthew Merritt, Keller Williams Realty West Monmouth. Bright MLS
- $283,9992 bd2 ba1k sqft"e", Mount Laurel, NJ 08054For SaleMLS ID #NJBL2121484, Brittany Christinzio, Opus Elite Real Estate. Bright MLS
- $269,9002 bd1 ba928 sqft999 Scotswood Ct #B, Mount Laurel, NJ 08054For SaleMLS ID #NJBL2122912, Debbie Bollendorf, Weichert Realtors - Moorestown. Bright MLS
- $250,0002 bd2 ba1k sqft2411 Durham Ct, Mount Laurel, NJ 08054For SaleMLS ID #NJBL2123268, Ronni Vetro, Connection Property Management. Bright MLS
- $279,8002 bd2 ba1.1k sqft148 Birchfield Ct, Mount Laurel, NJ 08054For SaleMLS ID #NJBL2123514, Julie Twomey, Keller Williams Realty - Washington Township. Bright MLS
- $265,0002 bd2 ba1k sqft5301 Aberdeen Dr, Mount Laurel, NJ 08054For SaleMLS ID #NJBL2120284, Sam Lepore, Keller Williams Realty - Moorestown. Bright MLS
- $389,9003 bd3 ba1.4k sqft178 Camber Ln, Mount Laurel, NJ 08054For SaleMLS ID #NJBL2123438, Karina Infante, Keller Williams Realty - Cherry Hill. Bright MLS
- $299,9993 bd2 ba1.1k sqft428 Willow Turn #B, Mount Laurel, NJ 08054For SaleMLS ID #NJBL2120290, Sim Singh, EXP Realty, LLC. Bright MLS
- $300,0002 bd2 ba1.2k sqft1403 Steeplebush Ter, Mount Laurel, NJ 08054For SaleMLS ID #NJBL2122854, Cathy Hartman, Better Homes and Gardens Real Estate Realty Connect. Bright MLS
- $259,0002 bd1 ba920 sqft1401 Sedgefield Dr, Mount Laurel, NJ 08054For SaleMLS ID #NJBL2123104, Michael Dougherty, SERHANT PENNSYLVANIA LLC. Bright MLS
- $359,9003 bd3 ba1.6k sqft3604 Gramercy Way, Mount Laurel, NJ 08054For SaleMLS ID #NJBL2122802, Kameesha Saunders, BHHS Fox & Roach - Robbinsville. Bright MLS
- $249,9002 bd2 ba1k sqft5305 Adelaide Dr, Mount Laurel, NJ 08054For SaleMLS ID #NJBL2120856, Marc Petitt, RE/MAX ONE Realty-Moorestown. Bright MLS
