Skip main navigation
Sold for $358,000
  • $358,000

    4108 Trinity Rd, Duluth, MN 55811

    3beds
    1,637sqft
    Single Family Residence
    Built in 1996
    2.13 Acres Lot
    $358,900 Zestimate®
    $219/sqft
    $2,967 Estimated rent

    Home value

    $358,900

    $341,000 - $377,000

    $2,967/mo

    Zestimate® history
    Loading
    Loading...

    Owner options

    List your home for rent

    $2,967/mo

    Rent Zestimate®

    Find your next renter with Zillow Rental Manager. Plus, with online applications, you can quickly screen prospective tenants – for free.

    Learn more

    $2,967/mo

    Rent Zestimate®

    Refinance and save

    $2,271/mo

    Est. payment

    Refinancing to a lower rate could help reduce your monthly payments and save thousands over the life of the loan.

    See today's rates

    $2,271/mo

    Est. payment

    Explore your selling options

    Work with a Zillow partner agent

    Leverage their expertise and Zillow's premium Showcase listings to get your home seen by more buyers.

    Get started

    List with your own agent

    Get your home in front of millions of buyers by listing it on Zillow.

    Learn how to do it

    Sell it yourself

    Take full control of how buyers see your home on Zillow by listing For Sale by Owner (FSBO).

    List your home

    What's special

    Garden shedCozy wood-burning fireplaceSpacious yardPrivate primary suiteCedar-lined walk-in closetLarge driveway
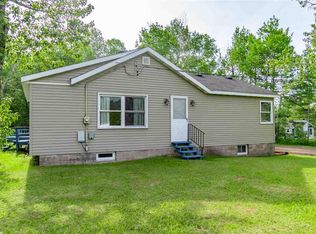
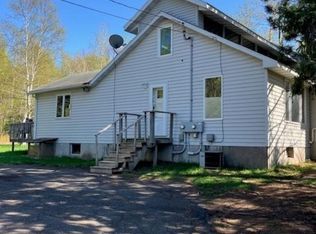
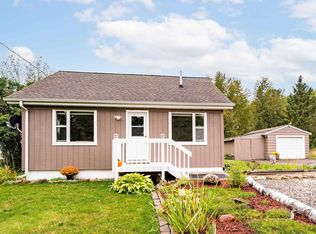
    Enjoy the best of both worlds with this beautiful home nestled on over 2 picturesque acres, with approximately half of the property wooded for added privacy and a true country feel. Set back from the road on high ground, this turn key home is just minutes from all the conveniences of the Miller Hill area, including shopping, restaurants, grocery stores, medical facilities, and more. Built only 30 years ago this one owner gem features a new roof in 2017, an impressive 3-car detached garage built in 2001, a large driveway, garden shed, a spacious yard and exceptional outdoor space with front and back decks. Plenty of room to spread out, entertain, and enjoy the outdoors. Inside, the main level features two bedrooms, a spacious full bath, and an open-concept kitchen, dining, and living area centered around a cozy wood-burning fireplace. The lower level boasts a huge family room complete with a mini bar, along with a private primary suite with a newer expansive ensuite bathroom featuring in-floor heat, a large Jacuzzi tub with shower, and a cedar-lined walk-in closet. Offering the peace and privacy of country living with all the amenities of city life just moments away, this property is truly the best of both worlds.

    Zillow last checked:

    Listing updated:

    Listed by:

    Jeanne Tondryk 218-348-7900,

    Messina & Associates Real Estate

    Bought with:

    Danika McLaughlin

    RE/MAX Results

    Source: Lake Superior Area Realtors as distributed by MLS GRID,MLS#: 6125957MLS Logo

    Facts & features

    Interior

    Bedrooms & bathrooms
    • Bedrooms: 3
    • Bathrooms: 2
    • Full bathrooms: 2
    • Main level bedrooms: 1
    Rooms
    • Room types: Storage Room, Utility Room, Entry
    Primary bedroom
    • Description: Carpet flooring, W.I.C., access to ensuite bathroom
    • Level: Lower
    • Area: 125.44 Square Feet
    • Dimensions: 11.2 x 11.2
    Bedroom
    • Description: Newer cherry wood flooring.
    • Level: Main
    • Area: 120 Square Feet
    • Dimensions: 10 x 12
    Bedroom
    • Description: New wishbone design vinyl flooring.
    • Level: Main
    • Area: 110 Square Feet
    • Dimensions: 10 x 11
    Bathroom
    • Description: New vanity w/granite countertops, Wainscoting, vinyl flooring
    • Level: Main
    • Area: 41.55 Square Feet
    • Dimensions: 4.11 x 10.11
    Bathroom
    • Description: In-floor heat, tile floor, large Jacuzzi tub
    • Level: Lower
    • Area: 109.76 Square Feet
    • Dimensions: 9.8 x 11.2
    Dining room
    • Description: Stone wood burning fireplace, door to front deck, new vinyl flooring. Open to kitchen & living room.
    • Level: Main
    • Area: 77 Square Feet
    • Dimensions: 11 x 7
    Entry hall
    • Level: Main
    • Area: 31.44 Square Feet
    • Dimensions: 10.11 x 3.11
    Kitchen
    • Description: Bright, oak cabinets w/new hardware, newer gas stove, open to dining room, new vinyl flooring.
    • Level: Main
    • Area: 165 Square Feet
    • Dimensions: 11 x 15
    Living room
    • Description: Open concept to dining room, big bay window, new vinyl flooring
    • Level: Main
    • Area: 121 Square Feet
    • Dimensions: 11 x 11
    Rec room
    • Description: Finished, carpet flooring, built-in bookshelves & wet bar.
    • Level: Lower
    • Area: 261.14 Square Feet
    • Dimensions: 11.3 x 23.11
    Utility room
    • Level: Lower
    • Area: 90.88 Square Feet
    • Dimensions: 7.1 x 12.8
    Heating
    • Fireplace(s), Forced Air, Wood, Natural Gas
    Cooling
    • Central Air
    Appliances
    • Included: Water Heater-Gas, Dishwasher, Dryer, Microwave, Range, Refrigerator, Washer
    • Laundry: Dryer Hook-Ups, Washer Hookup
    Features
    • Ceiling Fan(s), Foyer-Entrance
    • Doors: Patio Door
    • Windows: Skylight(s), Double Glazed, Vinyl Windows
    • Basement: Full,Partially Finished,Bath,Bedrooms,Family/Rec Room,Fireplace,Utility Room,Washer Hook-Ups,Dryer Hook-Ups
    • Has fireplace: Yes
    • Fireplace features: Wood Burning, Basement
    Interior area
    • Total interior livable area: 1,637 sqft
    • Finished area above ground: 864
    • Finished area below ground: 773

    Property

    Parking
    • Total spaces: 3
    • Parking features: Off Street, Asphalt, Detached, Drains, Electrical Service, Heat, Insulation, Slab
    • Garage spaces: 3
    • Has uncovered spaces: Yes
    Accessibility
    • Accessibility features: Accessible Doors, Accessible Hallway(s)
    Features
    • Patio & porch: Deck
    • Exterior features: Rain Gutters
    • Has view: Yes
    • View description: Typical
    Lot
    • Size: 2.13 Acres
    • Dimensions: IRREGULAR (appo x 164 x 575)
    • Features: Irregular Lot, Landscaped, Tree Coverage - Medium, Telephone, High, Level, Rolling Slope
    Details
    • Additional structures: Storage Shed
    • Foundation area: 864
    • Parcel number: 010012500450, 010012500460
    • Zoning description: Residential
    • Wooded area: 43560

    Construction

    Type & style
    • Home type: SingleFamily
    • Architectural style: Ranch
    • Property subtype: Single Family Residence
    Materials
    • Vinyl, Frame/Wood
    • Foundation: Concrete Perimeter
    • Roof: Asphalt Shingle
    Condition
    • Previously Owned
    • Year built: 1996

    Utilities & green energy

    • Electric: Minnesota Power
    • Sewer: Public Sewer
    • Water: Public
    • Utilities for property: Phone Connected, Satellite

    Community & HOA

    HOA
    • Has HOA: No
    Location
    • Region: Cloquet

    Financial & listing details

    • Price per square foot: $219/sqft
    • Tax assessed value: $286,200
    • Annual tax amount: $4,002
    • Date on market: 6/10/2026
    • Cumulative days on market: 24 days
    • Listing terms: Cash,Conventional,FHA,VA Loan
    • Road surface type: Paved

    Price history

    DateEventPrice
    8/13/2026Sold$358,000-1.9%$219/sqft
    Source: Lake Superior Area Realtors as distributed by MLS GRID #6125957 Report a problem
    7/13/2026Pending sale$364,900$223/sqft
    Source: Lake Superior Area Realtors as distributed by MLS GRID #6125957 Report a problem
    7/5/2026Contingent$364,900$223/sqft
    Source: Lake Superior Area Realtors as distributed by MLS GRID #6125957 Report a problem
    6/26/2026Price change$364,900-2.7%$223/sqft
    Source: Lake Superior Area Realtors as distributed by MLS GRID #6125957 Report a problem
    6/10/2026Listed for sale$374,900+130%$229/sqft
    Source: Lake Superior Area Realtors as distributed by MLS GRID #6125957 Report a problem
    6/7/2007Sold$163,000+2616.7%$100/sqft
    Source: Public Record Report a problem
    12/7/2004Sold$6,000$4/sqft
    Source: Public Record Report a problem

    Public tax history

    YearProperty taxesTax assessment
    2024$3,746 +0.5%$286,200 +4.1%
    2023$3,726 +7.6%$274,800 +5.9%
    2022$3,462 +12.4%$259,600 +15.8%
    2021$3,081 $224,100 +13.8%
    2020$3,081 -6.2%$197,000
    2019$3,284 +26.3%$197,000 +7.5%
    2018$2,600 -14.5%$183,300
    2017$3,042 +17%$183,300
    2016$2,600 +2%$183,300 +42.4%
    2015$2,550 +28.1%$128,700
    2014$1,990 +0.7%$128,700
    2013$1,977 +0.8%$128,700 -5.1%
    2012$1,961 +13.1%$135,600 -14.5%
    2011$1,734 +14.6%$158,600 +7.6%
    2010$1,514 $147,400
    2009$1,514 -5%$147,400 -3%
    2008$1,594 +11.1%$151,900 +3%
    2007$1,435 +1%$147,500 +0.3%
    2006$1,420 +18.6%$147,100 +31.8%
    2004$1,197 +14.3%$111,600 +12%
    2003$1,048 +23.8%$99,600 +22.5%
    2002$846 -5.5%$81,300 +8.5%
    2001$895 +8.4%$74,900 +8.6%
    2000$826 $69,000
    Find assessor info on the county website

    Neighborhood: Duluth Heights

    Nearby schools

    GreatSchools rating
    Get pre-qualified for a loan
    At Zillow Home Loans, we can pre-qualify you in as little as 5 minutes with no impact to your credit score.

    An equal housing lender. NMLS #10287.

    Sell for more on Zillow
    Get a Zillow Showcase℠ listing at no additional cost and you could sell for .
    $358,900
    2% more
    +$7,178
    With Zillow Showcase(estimated)
    $366,078