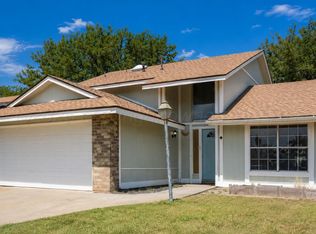
Welcome to 4108 Winchester, a charming 3-bedroom, 2-bath home offering comfortable living in a centrally located Amarillo neighborhood. Beautiful hardwood floors add warmth and character throughout, while the updated primary suite features a spacious bedroom, large bathroom with dual vanities, and a walk-in closet. Outside, you'll find a large backyard with plenty of room to enjoy, along with a SHOP for extra workspace or storage, featuring a bathroom. An attached 1-car garage adds everyday convenience. Class 4 roof! Located within walking distance of Tascosa High School and close to shopping, dining, and everyday amenities, this home offers a great combination of character, space, and location.
Pending
Price cut: $4.1K (9/21)
$194,900
4108 Winchester Rd, Amarillo, TX 79102
3beds
1,405sqft
Single Family Residence
Built in 1950
-- sqft lot
$192,000 Zestimate®
$139/sqft
$-- HOA
What's special
Beautiful hardwood floorsSpacious bedroomWalk-in closetUpdated primary suite
- 33 days
- 995
- 146
Zillow last checked:
Listing updated:
Listed by:
Jennifer Rosenbach 806-206-7299,
Amarillo's Parkview Realty, LLC
Source: AMMLS,MLS#: 26-7201
Facts & features
Interior
Bedrooms & bathrooms
- Bedrooms: 3
- Bathrooms: 2
- Full bathrooms: 1
- 3/4 bathrooms: 1
Heating
- Central
Cooling
- Central Air
Appliances
- Included: Washer/Dryer, Range
Interior area
- Total structure area: 1,405
- Total interior livable area: 1,405 sqft
Property
Parking
- Total spaces: 1
- Parking features: Garage - Attached
- Attached garage spaces: 1
Features
- Levels: One
Details
- Additional structures: Workshop
- Parcel number: 195811
- Zoning description: 0100 - NW Amarillo in City Limits
Construction
Type & style
- Home type: SingleFamily
- Property subtype: Single Family Residence
Materials
- Roof: Composition
Condition
- New construction: No
- Year built: 1950
Utilities & green energy
- Sewer: Public Sewer
- Water: City
Community & HOA
HOA
- Has HOA: No
Location
- Region: Amarillo
Financial & listing details
- Price per square foot: $139/sqft
- Tax assessed value: $188,278
- Annual tax amount: $2,436
- Date on market: 9/5/2026
Estimated market value
$192,000
$182,000 - $202,000
$1,577/mo
Price history
| Date | Event | Price |
|---|---|---|
| 9/30/2026 | Pending sale | $194,900$139/sqft |
Source:  AMMLS #26-7201 Report a problem AMMLS #26-7201 Report a problem | ||
| 9/21/2026 | Price change | $194,900-2.1%$139/sqft |
Source: AMMLS #26-7201 Report a problem | ||
| 9/8/2026 | Listed for sale | $199,000$142/sqft |
Source: AMMLS #26-7201 Report a problem | ||
| 9/7/2026 | Contingent | $199,000$142/sqft |
Source: AMMLS #26-7201 Report a problem | ||
| 9/5/2026 | Listed for sale | $199,000+121.1%$142/sqft |
Source: AMMLS #26-7201 Report a problem | ||
| 10/3/2014 | Sold | -- |
Source: Agent Provided Report a problem | ||
| 8/11/2014 | Price change | $90,000-2.2%$64/sqft |
Source: Lyons Realty #14-84969 Report a problem | ||
| 7/5/2014 | Listed for sale | $92,000+12.2%$65/sqft |
Source: Lyons Realty #14-84969 Report a problem | ||
| 4/10/2014 | Sold | -- |
Source: Agent Provided Report a problem | ||
| 2/26/2014 | Price change | $82,000-3.5%$58/sqft |
Source: Coldwell Banker First Equity, Realtors #14-82133 Report a problem | ||
| 2/7/2014 | Listed for sale | $85,000$60/sqft |
Source: Coldwell Banker First Equity, Realtors #14-82133 Report a problem | ||
Public tax history
| Year | Property taxes | Tax assessment |
|---|---|---|
| 2025 | $2,436 +2.5% | $172,426 +10% |
| 2024 | $2,376 +8% | $156,751 +8.5% |
| 2023 | $2,201 -17.9% | $144,504 +10% |
| 2022 | $2,681 -6.2% | $131,367 +5.3% |
| 2021 | $2,857 +6.9% | $124,762 +4.5% |
| 2020 | $2,673 +21.8% | $119,425 +19.9% |
| 2019 | $2,194 +6.6% | $99,624 +5.6% |
| 2018 | $2,058 +8.9% | $94,371 +5.2% |
| 2017 | $1,891 +2.9% | $89,694 +3.5% |
| 2016 | $1,837 -98.9% | $86,676 |
| 2015 | $164,581 +8233.8% | $86,676 +4.6% |
| 2014 | $1,975 | $82,851 -0.2% |
| 2013 | -- | $82,991 |
| 2012 | -- | $82,991 |
| 2011 | -- | $82,991 |
| 2010 | -- | $82,991 |
| 2009 | -- | $82,991 |
| 2008 | -- | -- |
| 2007 | -- | -- |
| 2006 | -- | -- |
| 2005 | -- | -- |
| 2004 | -- | -- |
| 2003 | -- | -- |
| 2002 | -- | $56,712 |
| 2001 | -- | $56,712 |
Find assessor info on the county website
Monthly payment
Est. payment
Payment breakdown
Explore the cost of this home by adjusting the details. Changes won't be saved.Climate risks
Neighborhood: 79102
Nearby schools
Schools provided by the listing agent
- High: Tascosa
Source: AMMLS. This data may not be complete. We recommend contacting the local school district to confirm school assignments for this home.
Similar homes
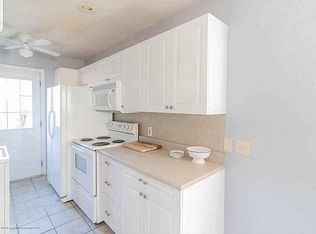
- $189,9003 bd1 ba1.3k sqft1823 S Virginia St, Amarillo, TX 79102For Sale
 MLS ID #26-7877, Glenn Crowder, Glenn Crowder Real Estate. AMMLS
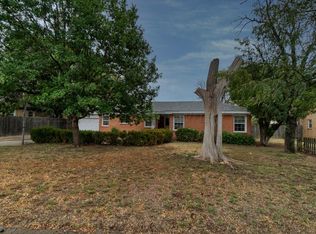
 - $170,0003 bd2 ba1.4k sqft3908 Westlawn Ave, Amarillo, TX 79102For Sale
 MLS ID #26-6091, Alejandra Garcia, Keller Williams Realty Amarillo. AMMLS
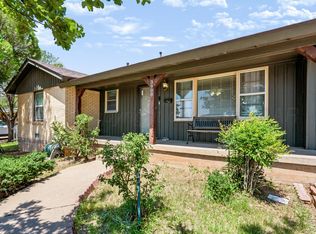
 - $195,0003 bd2 ba1.5k sqft3710 Lenwood Dr, Amarillo, TX 79109For Sale
 MLS ID #26-7091, Danika Gonzales, Moreland Real Estate Group. AMMLS
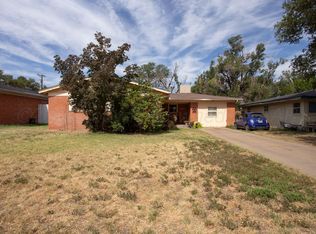
 - $190,0003 bd2 ba1.5k sqft3004 Shores Ct, Amarillo, TX 79110For Sale
 MLS ID #26-7790, Rheannon Pierce, EXP Realty, LLC. AMMLS
 - $180,0003 bd2 ba1.4k sqft3500 Lynette Dr, Amarillo, TX 79109For SaleMLS ID #26-7371, Rheannon Pierce, EXP Realty, LLC. AMMLS
- $174,0003 bd2 ba1.9k sqft4611 SW 16th Ave, Amarillo, TX 79106For SaleMLS ID #26-6729, Lisa Orosco, Moreland Real Estate Group. AMMLS
- $192,9992 bd1 ba1k sqft702 Sunset Ter, Amarillo, TX 79106For SaleMLS ID #26-7007, Mandy Gregory, Keller Williams Realty Amarillo. AMMLS
- $215,0003 bd2 ba1.5k sqft1103 Callahan St, Amarillo, TX 79106For SaleMLS ID #26-5909, Leslie Cunningham, Keller Williams Realty Amarillo. AMMLS
- $204,0003 bd1 ba1.1k sqft4008 Crockett St, Amarillo, TX 79110For SaleMLS ID #26-7415, Clementina Davis, TruStar Real Estate. AMMLS
- $170,0003 bd2 ba1.4k sqft900 S Louisiana St, Amarillo, TX 79106For SaleMLS ID #26-6530, Jan Berry, Havenview Realty. AMMLS
- $195,0004 bd2 ba1.8k sqft3206 Villa Pl, Amarillo, TX 79109For SaleMLS ID #26-6016, Bonifield Team, Coldwell Banker First Equity. AMMLS
- $164,9002 bd1 ba1.4k sqft1303 S Avondale St, Amarillo, TX 79106For SaleMLS ID #26-7404, Tia Van Ryn, Regal, REALTORS. AMMLS
- $217,9003 bd2 ba1.7k sqft2016 S Milam St, Amarillo, TX 79109For SaleMLS ID #26-5963, Sunny Boyett, Havenview Realty. AMMLS
- $199,9004 bd2 ba1.5k sqft1025 Sunrise Dr, Amarillo, TX 79104For SaleMLS ID #26-7029, Cindy Hays, Landmark Realty Amarillo. AMMLS
- $184,0004 bd2 ba1.6k sqft4119 Crockett St, Amarillo, TX 79110For SaleMLS ID #26-7386, LuAnn Taylor, Keller Williams Realty Amarillo. AMMLS
- $217,9003 bd2 ba1.3k sqft5013 SW 57th Ave, Amarillo, TX 79109For SaleMLS ID #26-7262, Natalie VanderMaarl, Reside Real Estate. AMMLS
- $219,9003 bd2 ba1.8k sqft912 W Bonita Ave, Amarillo, TX 79108For SaleMLS ID #26-7485, Camryn Thompson, Lyons Realty. AMMLS
- $209,9003 bd2 ba1.7k sqft4447 Summit Cir, Amarillo, TX 79109For SaleMLS ID #26-7259, Sara Middlebrook, Wieck Realty, Inc.. AMMLS
- $185,0003 bd2 ba1.4k sqft7613 Loma Vista Dr, Amarillo, TX 79108For SaleMLS ID #26-7400, Cameron Monroe, Coldwell Banker First Equity. AMMLS
- $165,0003 bd1 ba972 sqft4210 Garland St, Amarillo, TX 79106For SaleMLS ID #26-7156, Natalia Niave, Fathom Realty, LLC. AMMLS
