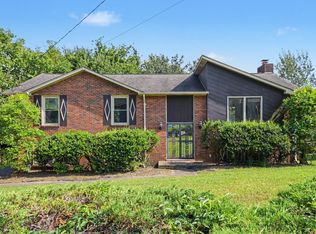
Set on nearly a half-acre lot, this home offers space, character, and plenty of opportunity to make it your own! Featuring 4 bedrooms and 2 bathrooms, the home includes two living spaces, a spacious kitchen, and a 2-car garage. Outside, the expansive lot offers room for entertaining, gardening, play, privacy, and future possibilities. Located in the historic Enchanted Hills neighborhood, this property offers a rare combination of a generous lot and convenient access to all that downtown Nashville has to offer. A unique opportunity to create a home that truly fits your lifestyle in a location that’s hard to beat.
Active
$350,000
4316 Ashland City Hwy, Nashville, TN 37218
4beds
2,375sqft
Single Family Residence, Residential
Built in 1963
0.43 Acres Lot
$-- Zestimate®
$147/sqft
$-- HOA
What's special
Nearly a half-acre lotSpacious kitchenTwo living spaces
- 1 day |
- 300 |
- 32 |
Zillow last checked:
Listing updated:
Listed by:
Amber Morris 615-440-2466,
Tyler York Real Estate Brokers, LLC 615-200-8679
Source: RealTracs MLS as distributed by MLS GRID,MLS#: 3512658
Facts & features
Interior
Bedrooms & bathrooms
- Bedrooms: 4
- Bathrooms: 2
- Full bathrooms: 2
- Main level bedrooms: 4
Bedroom 1
- Area: 120 Square Feet
- Dimensions: 12x10
Bedroom 2
- Area: 120 Square Feet
- Dimensions: 12x10
Bedroom 3
- Area: 120 Square Feet
- Dimensions: 12x10
Den
- Area: 240 Square Feet
- Dimensions: 20x12
Living room
- Area: 180 Square Feet
- Dimensions: 15x12
Heating
- Central
Cooling
- Central Air
Appliances
- Included: Microwave, None
- Laundry: Electric Dryer Hookup, Washer Hookup
Features
- Flooring: Carpet, Wood
- Basement: Partial
Interior area
- Total structure area: 2,375
- Total interior livable area: 2,375 sqft
- Finished area above ground: 2,375
Property
Parking
- Total spaces: 2
- Parking features: Garage Faces Front
- Attached garage spaces: 2
Features
- Levels: One
- Stories: 2
- Patio & porch: Patio, Covered
Lot
- Size: 0.43 Acres
- Dimensions: 95 x 190
- Features: Level
- Topography: Level
Details
- Parcel number: 06906000100
- Special conditions: Standard
Construction
Type & style
- Home type: SingleFamily
- Architectural style: Split Level
- Property subtype: Single Family Residence, Residential
Materials
- Brick, Vinyl Siding
- Roof: Shingle
Condition
- New construction: No
- Year built: 1963
Utilities & green energy
- Sewer: Public Sewer
- Water: Public
- Utilities for property: Water Available
Community & HOA
Community
- Subdivision: Enchanted Hills
HOA
- Has HOA: No
Location
- Region: Nashville
Financial & listing details
- Price per square foot: $147/sqft
- Tax assessed value: $379,300
- Annual tax amount: $2,668
- Date on market: 8/14/2026
Estimated market value
Not available
Estimated sales range
Not available
Not available
Price history
| Date | Event | Price |
|---|---|---|
| 8/14/2026 | Listed for sale | $350,000+376.2%$147/sqft |
Source:  RealTracs MLS as distributed by MLS GRID #3512658 Report a problem RealTracs MLS as distributed by MLS GRID #3512658 Report a problem | ||
| 4/29/2010 | Sold | $73,500-26.4%$31/sqft |
Source: Public Record Report a problem | ||
| 1/9/2010 | Price change | $99,900-13.1%$42/sqft |
Source: foreclosure.com Report a problem | ||
| 12/4/2009 | Price change | $114,900-8%$48/sqft |
Source: foreclosure.com Report a problem | ||
| 11/13/2009 | Price change | $124,900-3.8%$53/sqft |
Source: foreclosure.com Report a problem | ||
| 10/12/2009 | Price change | $129,900+10.8%$55/sqft |
Source: foreclosure.com Report a problem | ||
| 9/4/2009 | Listed for sale | -- |
Source: foreclosure.com Report a problem | ||
| 5/4/2009 | Sold | $117,194-15.2%$49/sqft |
Source: Public Record Report a problem | ||
| 3/6/2006 | Sold | $138,250$58/sqft |
Source: Public Record Report a problem | ||
Public tax history
| Year | Property taxes | Tax assessment |
|---|---|---|
| 2025 | $2,668 +34% | $94,825 +54.9% |
| 2024 | $1,991 | $61,200 |
| 2023 | $1,991 | $61,200 |
| 2022 | $1,991 -1% | $61,200 |
| 2021 | $2,012 +18.1% | $61,200 +51.6% |
| 2020 | $1,704 +33.8% | $40,375 |
| 2019 | $1,274 | $40,375 |
| 2018 | $1,274 | $40,375 |
| 2017 | $1,274 | $40,375 +35.1% |
| 2016 | $1,274 -5.6% | $29,875 |
| 2015 | $1,349 | $29,875 |
| 2014 | $1,349 | $29,875 |
| 2013 | -- | $29,875 -11% |
| 2012 | -- | $33,550 |
| 2011 | -- | $33,550 |
| 2010 | -- | $33,550 |
| 2009 | -- | $33,550 -7.8% |
| 2008 | -- | $36,400 |
| 2007 | -- | $36,400 |
| 2006 | -- | -- |
| 2005 | -- | -- |
| 2004 | -- | -- |
| 2003 | -- | -- |
| 2002 | -- | -- |
| 2001 | -- | -- |
| 2000 | -- | -- |
Find assessor info on the county website
Monthly payment
Est. payment
Payment breakdown
Explore the cost of this home by adjusting the details. Changes won't be saved.Climate risks
Neighborhood: Enchanted Hills
Nearby schools
GreatSchools rating
- 4/10Cumberland Elementary SchoolGrades: K-5Distance: 0.6 mi
- 4/10Haynes MiddleGrades: 6-8Distance: 3.8 mi
- 4/10Whites Creek Comp High SchoolGrades: 9-12Distance: 5.2 mi
Schools provided by the listing agent
- Elementary: Cumberland Elementary
- Middle: Haynes Middle
- High: Whites Creek High
Source: RealTracs MLS as distributed by MLS GRID. This data may not be complete. We recommend contacting the local school district to confirm school assignments for this home.
- $457,2004 bd3 ba2k sqft4314 Ashland City Hwy, Nashville, TN 37218Off Market
- $325,5004 bd2 ba1.6k sqft4320 Ashland City Hwy, Nashville, TN 37218Off Market
- $589,9004 bd3 ba2.6k sqft4313 Ashland City Hwy LOT 1, Nashville, TN 37218Sold

- $272,0003 bd1 ba1.4k sqft4313 Enchanted Cir, Nashville, TN 37218Off Market
- $295,8003 bd1 ba1.2k sqft4317 Enchanted Cir, Nashville, TN 37218Off Market
- $472,0004 bd-- ba1.6k sqft3900 Drakes Branch Rd, Nashville, TN 37218Sold
- $242,0002 bd1 ba825 sqft3902 Drakes Branch Rd, Nashville, TN 37218Off Market
- $505,3004 bd3 ba2.4k sqft4305 Ashland City Hwy, Nashville, TN 37219Off Market
A local agent can set up tours, give advice and negotiate with sellers.
Similar homes
- $399,9953 bd2 ba1.3k sqft4129 Home Haven Dr, Nashville, TN 37218For Sale

 MLS ID #3513134, Larry D Haralson. RealTracs MLS as distributed by MLS GRID
 - $275,0003 bd2 ba2k sqft3223 Lincoln Ave, Nashville, TN 37218For Sale
 MLS ID #3513650, Nathaniel Stewart. RealTracs MLS as distributed by MLS GRID
 - $349,9003 bd2 ba1.9k sqft3248 Crowe Dr, Nashville, TN 37218For Sale
 MLS ID #3305390, Steph Sexton. RealTracs MLS as distributed by MLS GRID
 - $399,9004 bd3 ba2.9k sqft4301 Golden Hills Dr, Nashville, TN 37218For Sale
 MLS ID #3251893, Betsy Sullivan. RealTracs MLS as distributed by MLS GRID
 - $--3 bd2 ba1.8k sqft3068 Buenaview Blvd, Nashville, TN 37218AuctionAuction.com 2
- $375,0003 bd3 ba1.6k sqft917 Ashland Place Dr, Nashville, TN 37218For SaleMLS ID #3506510, Richard F Bryan. RealTracs MLS as distributed by MLS GRID
- $--3 bd3 ba1.8k sqft2580 Jordan Ridge Dr, Nashville, TN 37218AuctionAuction.com 2
- $--4 bd2 ba1.5k sqft324 Kingview Dr, Nashville, TN 37218AuctionAuction.com 2
- $325,0003 bd2 ba1.5k sqft920 Millstream Dr, Nashville, TN 37218For SaleMLS ID #3499785, Bernie Gallerani. RealTracs MLS as distributed by MLS GRID
- $366,9004 bd2 ba2k sqft3318 Olsen Ln, Nashville, TN 37218For SaleMLS ID #3111979, Florence New. RealTracs MLS as distributed by MLS GRID
- $383,0003 bd3 ba1.7k sqft2136A Buena Vista Pike, Nashville, TN 37218For SaleMLS ID #3270160, Jennifer Bowers. RealTracs MLS as distributed by MLS GRID
- $465,0004 bd2 ba2k sqft4368 Enchanted Cir, Nashville, TN 37218For SaleMLS ID #3149214, Veronica Sims Realtor® MBA, ABR, CRS, GRI. RealTracs MLS as distributed by MLS GRID
- $435,0004 bd2 ba1.5k sqft424 Kingview Ct, Nashville, TN 37218For SaleMLS ID #3319034, Evan Thomas. RealTracs MLS as distributed by MLS GRID
- $345,0004 bd1 ba1.4k sqft1710 County Hospital Rd, Nashville, TN 37218For SaleMLS ID #3093322, Cade Seeley. RealTracs MLS as distributed by MLS GRID
- $399,9996 bd4 ba2.6k sqft3319 John Mallette Dr, Nashville, TN 37218For SaleMLS ID #3260426, Savannah Espinosa. RealTracs MLS as distributed by MLS GRID
- $324,9003 bd2 ba1.3k sqft3189 Lagrange Dr, Nashville, TN 37218For SaleMLS ID #3262048, Austin Guillemet. RealTracs MLS as distributed by MLS GRID
- $324,9003 bd2 ba1.6k sqft3211 Panorama Dr, Nashville, TN 37218For SaleMLS ID #3134528, Danielle Carter. RealTracs MLS as distributed by MLS GRID
- $425,0003 bd2 ba2.3k sqft4113 Home Haven Dr, Nashville, TN 37218For SaleMLS ID #3067889, Chris Rains. RealTracs MLS as distributed by MLS GRID
- $379,9003 bd2 ba1.6k sqft758 Moormans Arm Rd, Nashville, TN 37207For SaleMLS ID #3112121, DeWayna (Renee) McMillan. RealTracs MLS as distributed by MLS GRID
- $454,5004 bd3 ba2.3k sqft2244 Gilmore Crossing Ln, Nashville, TN 37218For SaleMLS ID #3249069, Abby Staggs. RealTracs MLS as distributed by MLS GRID
