A fully renovated 3BR/2BA ranch with a chef's kitchen on a quarter acre in South Inglewood, described the only way this property deserves: in verse! // On a quiet South Inglewood court sits a ranch made new, / redone top to bottom, with nothing left for you to do. / A metal roof shelters it all, built to last through the years, / and inside, the chef's kitchen is where the magic appears. // It's built for the ones who love to cook: / sage shaker cabinets with a warm, brass-hardware look, / a farmhouse sink set beneath a window green, / quartz climbing the walls in a marble-like sheen, / a new cooking range under a shiplap-clad hood, / and stainless appliances, gleaming just as they should. // Two living rooms give you space for it all: / movie and game nights for friends who come call. / One to curl up in and one to spread out and play, / a den, a game room, an office: make them yours any way. // Three bedrooms, two baths, fresh floors underfoot, / and a quarter-acre lot with room to take root: / for gardens and cookouts, the dog and the grill, / a slice of the city that's quiet and still. // Head out to Riverside Village, right down the way: / Mitchell Deli for lunch or Ladybird Taco any day, / a latte or a slow weekend brunch down at Dose, / and Sho Pizza delivered when you'd rather stay close. / Come evening, the Village Pub's beer garden calls / for a cold pint outdoors as the twilight falls. // Bike Shelby Bottoms, where the Cumberland bends, / nine hundred sixty acres of trail without end, / and when the city is calling, it's an easy ride down: / about nine minutes to the heart of downtown. // So come see it in person, and you'll know at the door / that this is the Love Joy you've been looking for.
Active
$649,000
1305 Love Joy Ct, Nashville, TN 37216
3beds
1,740sqft
Single Family Residence, Residential
Built in 1992
0.25 Acres Lot
$-- Zestimate®
$373/sqft
$-- HOA
What's special
- 20 hours
- 75
- 9
Zillow last checked:
Listing updated:
Listed by:
Andreas Mueller 615-425-3600,
Sims Commercial Real Estate Inc 615-425-3600
Source: RealTracs MLS as distributed by MLS GRID,MLS#: 3635826
Facts & features
Interior
Bedrooms & bathrooms
- Bedrooms: 3
- Bathrooms: 2
- Full bathrooms: 2
- Main level bedrooms: 3
Heating
- Central
Cooling
- Central Air
Appliances
- Included: Electric Oven, Electric Range, Dishwasher, Dryer, Stainless Steel Appliance(s), Washer
- Laundry: Electric Dryer Hookup, Washer Hookup
Features
- Open Floorplan
- Flooring: Luxury Vinyl
- Basement: Crawl Space
Interior area
- Total structure area: 1,740
- Total interior livable area: 1,740 sqft
- Finished area above ground: 1,740
Property
Parking
- Total spaces: 6
- Parking features: Garage Door Opener, Garage Faces Side
- Garage spaces: 2
- Uncovered spaces: 4
Features
- Levels: One
- Stories: 1
- Patio & porch: Deck, Patio, Porch
- Exterior features: Balcony
- Fencing: Back Yard
Lot
- Size: 0.25 Acres
- Dimensions: 50 x 146
- Features: Cleared, Level
- Topography: Cleared,Level
Details
- Parcel number: 07207035200
- Special conditions: Standard
Construction
Type & style
- Home type: SingleFamily
- Architectural style: Ranch
- Property subtype: Single Family Residence, Residential
Materials
- Brick
- Roof: Aluminum
Condition
- New construction: No
- Year built: 1992
Utilities & green energy
- Sewer: Public Sewer
- Water: Public
- Utilities for property: Water Available
Community & HOA
Community
- Subdivision: Ellis Estates
HOA
- Has HOA: No
Location
- Region: Nashville
Financial & listing details
- Price per square foot: $373/sqft
- Tax assessed value: $552,000
- Annual tax amount: $3,883
- Date on market: 11/13/2026
Estimated market value
Not available
Estimated sales range
Not available
Not available
Price history
| Date | Event | Price |
|---|---|---|
| 11/13/2026 | Listed for sale | $649,000+45.8%$373/sqft |
Source:  RealTracs MLS as distributed by MLS GRID #3635826 Report a problem | ||
| 8/6/2026 | Sold | $445,000-7.3%$256/sqft |
Source: RealTracs MLS as distributed by MLS GRID #2975692 Report a problem | ||
| 7/7/2026 | Contingent | $479,900$276/sqft |
Source: RealTracs MLS as distributed by MLS GRID #2975692 Report a problem | ||
| 6/18/2026 | Price change | $479,900-11.1%$276/sqft |
Source: RealTracs MLS as distributed by MLS GRID #2975692 Report a problem | ||
| 5/13/2026 | Price change | $539,900-1.8%$310/sqft |
Source: RealTracs MLS as distributed by MLS GRID #2975692 Report a problem | ||
| 5/1/2026 | Listed for sale | $549,999$316/sqft |
Source: RealTracs MLS as distributed by MLS GRID #2975692 Report a problem | ||
| 4/10/2026 | Listing removed | $549,999$316/sqft |
Source: RealTracs MLS as distributed by MLS GRID #2975692 Report a problem | ||
| 4/2/2026 | Listed for sale | $549,999$316/sqft |
Source: RealTracs MLS as distributed by MLS GRID #2975692 Report a problem | ||
| 3/7/2026 | Listing removed | $549,999$316/sqft |
Source: RealTracs MLS as distributed by MLS GRID #2975692 Report a problem | ||
| 2/9/2026 | Price change | $549,999-0.9%$316/sqft |
Source: RealTracs MLS as distributed by MLS GRID #2975692 Report a problem | ||
| 1/7/2026 | Price change | $554,999-0.9%$319/sqft |
Source: RealTracs MLS as distributed by MLS GRID #2975692 Report a problem | ||
| 11/24/2025 | Price change | $559,999-0.9%$322/sqft |
Source: RealTracs MLS as distributed by MLS GRID #2975692 Report a problem | ||
| 10/15/2025 | Price change | $565,000-1.7%$325/sqft |
Source: RealTracs MLS as distributed by MLS GRID #2975692 Report a problem | ||
| 9/25/2025 | Listed for sale | $575,000$330/sqft |
Source: RealTracs MLS as distributed by MLS GRID #2975692 Report a problem | ||
| 8/30/2025 | Listing removed | $575,000$330/sqft |
Source: RealTracs MLS as distributed by MLS GRID #2975692 Report a problem | ||
| 8/18/2025 | Listed for sale | $575,000+408.8%$330/sqft |
Source: RealTracs MLS as distributed by MLS GRID #2975692 Report a problem | ||
| 10/11/2006 | Sold | $113,000$65/sqft |
Source: Public Record Report a problem | ||
Public tax history
| Year | Property taxes | Tax assessment |
|---|---|---|
| 2025 | $3,883 +22.7% | $138,000 +41.9% |
| 2024 | $3,165 | $97,250 |
| 2023 | $3,165 | $97,250 |
| 2022 | $3,165 -1% | $97,250 |
| 2021 | $3,198 +3.7% | $97,250 +33.1% |
| 2020 | $3,085 +33.8% | $73,075 |
| 2019 | $2,306 | $73,075 |
| 2018 | $2,306 | $73,075 |
| 2017 | -- | $73,075 +76.1% |
| 2016 | -- | $41,500 |
| 2015 | $1,874 | $41,500 |
| 2014 | $1,874 | $41,500 |
| 2013 | -- | $41,500 -4.5% |
| 2012 | -- | $43,475 |
| 2011 | -- | $43,475 |
| 2010 | -- | $43,475 +20.5% |
| 2009 | -- | $36,075 +17.3% |
| 2008 | -- | $30,750 +8.4% |
| 2007 | -- | $28,375 |
| 2006 | -- | -- |
| 2005 | -- | -- |
| 2004 | -- | -- |
| 2003 | -- | -- |
| 2002 | -- | -- |
| 2001 | -- | -- |
| 2000 | -- | -- |
Find assessor info on the county website
Monthly payment
Est. payment
Payment breakdown
Explore the cost of this home by adjusting the details. Changes won't be saved.Climate risks
Neighborhood: Kenmore
Nearby schools
Schools provided by the listing agent
- Elementary: Inglewood Elementary
- Middle: Isaac Litton Middle
- High: Stratford STEM Magnet School Upper Campus
Source: RealTracs MLS as distributed by MLS GRID. This data may not be complete. We recommend contacting the local school district to confirm school assignments for this home.

Similar homes
- $515,0004 bd2 ba2.1k sqft2225 Cabin Hill Rd, Nashville, TN 37214For Sale

 MLS ID #3635256, David Huffaker. RealTracs MLS as distributed by MLS GRID
- $515,0004 bd2 ba2.4k sqft1523 McGavock Pike, Nashville, TN 37216For Sale
 MLS ID #3505925, Ryan Boggs. RealTracs MLS as distributed by MLS GRID
- $625,0003 bd3 ba1.9k sqft7344 Bidwell Rd, Joelton, TN 37080For Sale
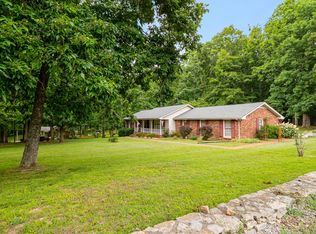 MLS ID #3631499, William R. Wilson. RealTracs MLS as distributed by MLS GRID
- $479,9003 bd2 ba1.5k sqft227 Cumberland Cir, Nashville, TN 37214For Sale
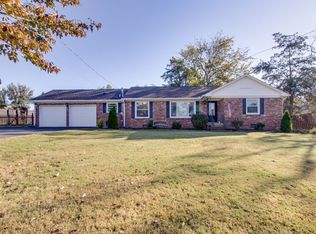 MLS ID #3632444, Jason Kaczmarski. RealTracs MLS as distributed by MLS GRID
- $589,0004 bd3 ba2.5k sqft1225 Dalemere Dr, Nashville, TN 37207For SaleMLS ID #3546014, Bill Dorris. RealTracs MLS as distributed by MLS GRID
- $725,0003 bd2 ba1.3k sqft3966 Taz Hyde Rd, Nashville, TN 37218For SaleMLS ID #3263321, Micheal Allen Holzhauer. RealTracs MLS as distributed by MLS GRID
- $519,9003 bd2 ba1.3k sqft716 Myrtle St, Nashville, TN 37206For SaleMLS ID #3520604, Kamica Duke. RealTracs MLS as distributed by MLS GRID
- $647,9003 bd3 ba2.4k sqft8346 Merrymount Dr, Nashville, TN 37221For SaleMLS ID #3531664, Janet Denton Gatewood. RealTracs MLS as distributed by MLS GRID
- $510,0003 bd2 ba1.3k sqft707 Desmond Dr, Nashville, TN 37211For SaleMLS ID #3633150, Jenny Chapman. RealTracs MLS as distributed by MLS GRID
- $429,7003 bd2 ba2.1k sqft1401 Joe Pyron Dr, Madison, TN 37115For SaleMLS ID #3622290, Brad Shoulders. RealTracs MLS as distributed by MLS GRID
- $480,0004 bd3 ba1.9k sqft4060 Yoest Dr, Nashville, TN 37207For SaleMLS ID #3529199, Stephen Louis Caron. RealTracs MLS as distributed by MLS GRID
- $669,0003 bd3 ba2.4k sqft57 Vaughns Gap Rd, Nashville, TN 37205For SaleMLS ID #3242162, Mary Elcan May. RealTracs MLS as distributed by MLS GRID
- $499,9003 bd3 ba2.5k sqft4824 Blue Springs Dr, Nashville, TN 37211For SaleMLS ID #3248448, Fo Abdullah. RealTracs MLS as distributed by MLS GRID
- $499,9003 bd2 ba1.8k sqft607 Comet Dr, Nashville, TN 37209For SaleMLS ID #3615082, Chloe Drake. RealTracs MLS as distributed by MLS GRID
- $460,0003 bd3 ba2.3k sqft154B Spring Valley Rd, Nashville, TN 37214For SaleMLS ID #3270541, Michele "Birdie" Batson. RealTracs MLS as distributed by MLS GRID
- $335,0003 bd2 ba1.1k sqft1436 Tempany Ct, Nashville, TN 37207For SaleMLS ID #3519011, William (Bill) C. Britt. RealTracs MLS as distributed by MLS GRID
- $365,0003 bd2 ba1.2k sqft2952 Hillhurst Dr, Nashville, TN 37207For SaleMLS ID #3528598, Melissa Parmer. RealTracs MLS as distributed by MLS GRID
- $439,9003 bd2 ba1.6k sqft2678 Highway 41s, Greenbrier, TN 37073For SaleMLS ID #3634884, Donna Shell. RealTracs MLS as distributed by MLS GRID
- $379,9005 bd2 ba2.1k sqft1208 Argle Ave, Madison, TN 37115For SaleMLS ID #3523775, Corey Fager. RealTracs MLS as distributed by MLS GRID
- $425,0003 bd3 ba2k sqft2008 Waterford Dr, Old Hickory, TN 37138For SaleMLS ID #3624287, Olivia Wise. RealTracs MLS as distributed by MLS GRID
