Owner financing available with just 10% down at a below-bank interest rate! Property is zoned R6, offering the potential to build a second home in the backyard. This creates a unique opportunity for a buyer to live in or rent the existing home while developing a new home on the rear portion of the property.
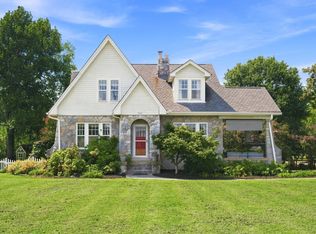
Located in one of East Nashville’s most desirable areas, this beautifully renovated 4-bedroom, 2.5-bath home offers approximately 2,200 square feet of updated living space. The home has just undergone a renovation and is move-in ready, combining the character of an established East Nashville property with fresh, modern updates.
The large backyard provides excellent future possibilities, whether for additional development, investment, multi-generational living, or rental income. A buyer looking to develop the backyard could potentially rent the existing renovated home while completing construction of a second residence, helping generate income during the development process.
Conveniently located near East Nashville’s popular restaurants, coffee shops, breweries, shopping, parks, and downtown Nashville, 2913 Glenmeade offers a rare combination of location, renovated living space, flexible financing, and future development potential.
Coming soon / hold
$739,000
2913 Glenmeade Dr, Nashville, TN 37216
4beds
2,200sqft
Single Family Residence, Residential
Built in 1945
8,712 Square Feet Lot
$-- Zestimate®
$336/sqft
$-- HOA
What's special
- 4 days |
- 129 |
- 10 |
Zillow last checked:
Listing updated:
Listed by:
Reed Sircy 615-294-8170,
Realty Of America, LLC 615-279-5310
Source: RealTracs MLS as distributed by MLS GRID,MLS#: 3508074
Facts & features
Interior
Bedrooms & bathrooms
- Bedrooms: 4
- Bathrooms: 3
- Full bathrooms: 2
- 1/2 bathrooms: 1
- Main level bedrooms: 3
Heating
- Central
Cooling
- Ceiling Fan(s)
Appliances
- Included: Electric Oven
Features
- Flooring: Wood
- Basement: Crawl Space
Interior area
- Total structure area: 2,200
- Total interior livable area: 2,200 sqft
- Finished area above ground: 2,200
Property
Parking
- Total spaces: 5
- Parking features: Open
- Uncovered spaces: 5
Features
- Levels: Two
- Stories: 2
Lot
- Size: 8,712 Square Feet
- Dimensions: 50 x 180
Details
- Parcel number: 07211004200
- Special conditions: Standard
Construction
Type & style
- Home type: SingleFamily
- Property subtype: Single Family Residence, Residential
Materials
- Stone
Condition
- New construction: No
- Year built: 1945
Utilities & green energy
- Sewer: Public Sewer
- Water: Public
- Utilities for property: Water Available
Community & HOA
Community
- Subdivision: Glenmeade
HOA
- Has HOA: No
Location
- Region: Nashville
Financial & listing details
- Price per square foot: $336/sqft
- Tax assessed value: $631,600
- Annual tax amount: $4,443
- Date on market: 8/11/2026
Estimated market value
Not available
Estimated sales range
Not available
Not available
Price history
| Date | Event | Price |
|---|---|---|
| 4/28/2025 | Listing removed | $3,300$2/sqft |
Source: Zillow Rentals Report a problem | ||
| 4/9/2025 | Listed for rent | $3,300+3.1%$2/sqft |
Source: Zillow Rentals Report a problem | ||
| 2/19/2025 | Listing removed | $3,200$1/sqft |
Source: Zillow Rentals Report a problem | ||
| 2/6/2025 | Listed for rent | $3,200$1/sqft |
Source: Zillow Rentals Report a problem | ||
| 12/17/2024 | Listing removed | $3,200$1/sqft |
Source: Zillow Rentals Report a problem | ||
| 12/2/2024 | Listed for rent | $3,200$1/sqft |
Source: Zillow Rentals Report a problem | ||
| 11/23/2024 | Listing removed | $3,200$1/sqft |
Source: Zillow Rentals Report a problem | ||
| 11/11/2024 | Price change | $3,200-8.6%$1/sqft |
Source: Zillow Rentals Report a problem | ||
| 10/19/2024 | Listed for rent | $3,500$2/sqft |
Source: Zillow Rentals Report a problem | ||
| 9/15/2023 | Sold | $450,000-35.7%$205/sqft |
Source:  RealTracs MLS as distributed by MLS GRID #2492457 Report a problem RealTracs MLS as distributed by MLS GRID #2492457 Report a problem | ||
| 6/20/2023 | Price change | $700,000-12.5%$318/sqft |
Source: RealTracs MLS as distributed by MLS GRID #2492457 Report a problem | ||
| 5/17/2023 | Listed for sale | $800,000$364/sqft |
Source: RealTracs MLS as distributed by MLS GRID #2492457 Report a problem | ||
| 3/9/2023 | Contingent | $800,000$364/sqft |
Source: RealTracs MLS as distributed by MLS GRID #2492457 Report a problem | ||
| 3/1/2023 | Listed for sale | $800,000$364/sqft |
Source: RealTracs MLS as distributed by MLS GRID #2492457 Report a problem | ||
Public tax history
| Year | Property taxes | Tax assessment |
|---|---|---|
| 2025 | $4,443 +66.6% | $157,900 +92.6% |
| 2024 | $2,667 | $81,975 |
| 2023 | $2,667 | $81,975 |
| 2022 | $2,667 -1% | $81,975 |
| 2021 | $2,695 +20.7% | $81,975 +54.9% |
| 2020 | $2,234 +33.8% | $52,925 |
| 2019 | $1,670 | $52,925 |
| 2018 | $1,670 | $52,925 |
| 2017 | $1,670 | $52,925 +76.4% |
| 2016 | $1,670 +39.1% | $30,000 |
| 2015 | $1,201 -11.4% | $30,000 |
| 2014 | $1,355 | $30,000 |
| 2013 | -- | $30,000 +1.3% |
| 2012 | -- | $29,625 |
| 2011 | -- | $29,625 |
| 2010 | -- | $29,625 |
| 2009 | -- | $29,625 +15.7% |
| 2008 | -- | $25,600 |
| 2007 | -- | $25,600 |
| 2006 | -- | -- |
| 2005 | -- | -- |
| 2004 | -- | -- |
| 2003 | -- | -- |
| 2002 | -- | -- |
| 2001 | -- | -- |
| 2000 | -- | -- |
Find assessor info on the county website
Monthly payment
Est. payment
Payment breakdown
Explore the cost of this home by adjusting the details. Changes won't be saved.Climate risks
Neighborhood: South Inglewood
Nearby schools
GreatSchools rating
- 5/10Inglewood Elementary SchoolGrades: PK-5Distance: 0.3 mi
- 3/10Stratford Comp High SchoolGrades: 6-12Distance: 0.6 mi
- 6/10Isaac Litton Middle SchoolGrades: 6-8Distance: 1.8 mi
Schools provided by the listing agent
- Elementary: Inglewood Elementary
- Middle: Isaac Litton Middle
- High: Stratford STEM Magnet School Upper Campus
Source: RealTracs MLS as distributed by MLS GRID. This data may not be complete. We recommend contacting the local school district to confirm school assignments for this home.
- $100,000-- bd-- ba-- sqft2913 Glenmeade Dr, Nashville, TN 37216Sold
- $442,3003 bd2 ba1.4k sqft2915 Glenmeade Dr, Nashville, TN 37216Off Market

- $502,100-- bd-- ba-- sqft2913 Glenmeade Dr LOT 12-13, Nashville, TN 37216Off Market
- $814,4002 bd1 ba739 sqft2909 Glenmeade Dr, Nashville, TN 37216Off Market

- $985,0004 bd4 ba3.3k sqft2926 Glenmeade Dr, Nashville, TN 37216Sold
- $439,6003 bd2 ba1.4k sqft2917 Glenmeade Dr, Nashville, TN 37216Off Market
- $382,4002 bd1 ba1.3k sqft2907 Glenmeade Dr, Nashville, TN 37216Off Market
- $383,0003 bd1 ba900 sqft2910 Lee Davis Rd #A, Nashville, TN 37216Sold
A local agent can set up tours, give advice and negotiate with sellers.
A local lender can help you make sure your offer is ready when you are.
Similar homes
- $749,9004 bd3 ba2.8k sqft3506 Golf St, Nashville, TN 37216For Sale

 MLS ID #3304741, Ian Ratliff. RealTracs MLS as distributed by MLS GRID
 - $800,0005 bd3 ba2.7k sqft3040 Lebanon Pike, Nashville, TN 37214For Sale
 MLS ID #3319262, Michele Mazzu. RealTracs MLS as distributed by MLS GRID
 - $634,9003 bd2 ba1.6k sqft2228 Scott Ave, Nashville, TN 37216For Sale
 MLS ID #3242498, Tyler C. King. RealTracs MLS as distributed by MLS GRID
 - $650,0004 bd3 ba2.9k sqft764 Howse Ave, Madison, TN 37115For Sale
 MLS ID #3510985, George Rowe, III - Principal Broker, J.D.. RealTracs MLS as distributed by MLS GRID
 - $699,0003 bd3 ba3.2k sqft2520 Pennington Bend Rd, Nashville, TN 37214For SaleMLS ID #3333609, Jenna Hicks. RealTracs MLS as distributed by MLS GRID
- $725,0004 bd3 ba3k sqft101 Knob Cir, Hendersonville, TN 37075For SaleMLS ID #3513352, Rocki Wunder, Broker/Owner. RealTracs MLS as distributed by MLS GRID
- $--3 bd1 ba1.5k sqft219 Emery Dr, Nashville, TN 37214AuctionAuction.com 2
- $579,9003 bd2 ba3k sqft4411 Brush Hill Rd, Nashville, TN 37216For SaleMLS ID #3302573, Ben Wilson. RealTracs MLS as distributed by MLS GRID
- $--3 bd3 ba1.6k sqft740 Oakdell Ave, Madison, TN 37115AuctionMLS ID #3270725, Barry Huber. RealTracs MLS as distributed by MLS GRID
- $399,0003 bd3 ba2.4k sqft212 Peeler Trl, Madison, TN 37115For SaleMLS ID #3505878, Kelli Katrice Gore. RealTracs MLS as distributed by MLS GRID
- $784,9004 bd2 ba2.2k sqft146 Fairways Dr, Hendersonville, TN 37075For SaleMLS ID #3510733, Kathryn Hill. RealTracs MLS as distributed by MLS GRID
- $699,9003 bd3 ba2.3k sqft1430B Stainback Ave, Nashville, TN 37207For SaleMLS ID #3312137, Andrew Dicker. RealTracs MLS as distributed by MLS GRID
- $700,0003 bd3 ba1.8k sqft3103 Louise Dr, Nashville, TN 37211New ConstructionMLS ID #3279153, Kimberly Oliver. RealTracs MLS as distributed by MLS GRID
- $--3 bd3 ba1.8k sqft2580 Jordan Ridge Dr, Nashville, TN 37218AuctionAuction.com 2
- $650,0003 bd2 ba1.4k sqft2003 Hackberry Ln, Nashville, TN 37206For SaleMLS ID #3230215, Craig Stahl. RealTracs MLS as distributed by MLS GRID
- $629,9004 bd3 ba2.2k sqft438 Patterson St, Nashville, TN 37211For SaleMLS ID #3512888, Austin Neel. RealTracs MLS as distributed by MLS GRID
- $--3 bd3 ba2.6k sqft2041 Elk Springs Dr, Hermitage, TN 37076AuctionMLS ID #3309179, Terri Jaynes. RealTracs MLS as distributed by MLS GRID
- $499,9005 bd1 ba3.2k sqft501 Douglas Ave, Nashville, TN 37207For SaleMLS ID #3501428, Sarah Evans. RealTracs MLS as distributed by MLS GRID
- $439,5002 bd1 ba1.1k sqft1120 Inglewood Dr, Nashville, TN 37216For SaleMLS ID #3500875, Joe N Smith. RealTracs MLS as distributed by MLS GRID
- $--4 bd3 ba2.5k sqft1602 Brookvalley Cir, Mount Juliet, TN 37122AuctionXome
