Experience modern Nashville living in this striking new construction home on Creighton Ave. Designed with a contemporary aesthetic and a thoughtfully planned layout. Elevated style, functionality, and comfortable everyday living. The main level features an open-concept kitchen, dining, and great room, creating a spacious setting for entertaining and everyday life. The kitchen is designed around a large island, while the great room opens directly to the rear deck for easy indoor-outdoor living. A main-level guest bedroom with private bath provides flexibility for visitors, a home office, or additional living space. Upstairs, the primary suite features a private bath, generous closet space, and access to its own front balcony. An additional bedroom, full bath, laundry room, and open loft/flex space complete the second level. Enjoy even more outdoor living with a rear balcony/deck, giving this home multiple spaces to relax and entertain. Additional highlights include an attached garage, contemporary architecture, multiple outdoor living areas, and a sleek modern exterior designed to stand out. The plans include rear deck, a second-floor front balcony, and a second-floor rear balcony.
A unique opportunity to own a thoughtfully designed modern home in Nashville, where modern style meets a functional floor plan built for today’s lifestyle.
Buyers may have the opportunity to make their own selections and personalize finishes. Contact the listing agent for additional information regarding available selections and options.
Coming soon / hold
$660,964
1815 Cahal Ave, Nashville, TN 37206
3beds
2,218sqft
Single Family Residence, Residential
Built in 2026
0.25 Acres Lot
$-- Zestimate®
$298/sqft
$-- HOA
What's special
- 1 day |
- 166 |
- 11 |
Zillow last checked:
Listing updated:
Listed by:
Marbelin Vasquez 615-900-0268,
Realty One Group Music City 615-636-8244
Source: RealTracs MLS as distributed by MLS GRID,MLS#: 3512673
Facts & features
Interior
Bedrooms & bathrooms
- Bedrooms: 3
- Bathrooms: 3
- Full bathrooms: 2
- 1/2 bathrooms: 1
- Main level bedrooms: 1
Heating
- Central
Cooling
- Central Air
Appliances
- Included: Built-In Electric Oven, Built-In Electric Range
Features
- Flooring: Luxury Vinyl
- Basement: None
Interior area
- Total structure area: 2,218
- Total interior livable area: 2,218 sqft
- Finished area above ground: 2,218
Property
Parking
- Total spaces: 1
- Parking features: Attached
- Attached garage spaces: 1
Features
- Levels: One
- Stories: 2
Lot
- Size: 0.25 Acres
- Dimensions: 50 x 212
Details
- Parcel number: 07215001100
- Special conditions: Standard
Construction
Type & style
- Home type: SingleFamily
- Property subtype: Single Family Residence, Residential
Materials
- Hardboard Siding, Stone
Condition
- New construction: No
- Year built: 2026
Utilities & green energy
- Sewer: Public Sewer
- Water: Public
- Utilities for property: Water Available
Community & HOA
Community
- Subdivision: Belle Forest
HOA
- Has HOA: No
Location
- Region: Nashville
Financial & listing details
- Price per square foot: $298/sqft
- Tax assessed value: $482,100
- Annual tax amount: $3,392
- Date on market: 8/13/2026
- Date available: 12/01/2026
Estimated market value
Not available
Estimated sales range
Not available
Not available
Price history
| Date | Event | Price |
|---|---|---|
| 3/4/2026 | Sold | $322,000-8%$145/sqft |
Source:  RealTracs MLS as distributed by MLS GRID #3131305 Report a problem RealTracs MLS as distributed by MLS GRID #3131305 Report a problem | ||
| 2/25/2026 | Pending sale | $349,999$158/sqft |
Source: RealTracs MLS as distributed by MLS GRID #3131305 Report a problem | ||
| 2/16/2026 | Listed for sale | $349,999-6.7%$158/sqft |
Source: RealTracs MLS as distributed by MLS GRID #3131305 Report a problem | ||
| 1/6/2026 | Listing removed | $375,000$169/sqft |
Source: RealTracs MLS as distributed by MLS GRID #3051696 Report a problem | ||
| 12/1/2025 | Listed for sale | $375,000-6.3%$169/sqft |
Source: RealTracs MLS as distributed by MLS GRID #3051696 Report a problem | ||
| 7/28/2025 | Listing removed | $400,000$180/sqft |
Source: RealTracs MLS as distributed by MLS GRID #2891284 Report a problem | ||
| 6/27/2025 | Listed for sale | $400,000$180/sqft |
Source: RealTracs MLS as distributed by MLS GRID #2891283 Report a problem | ||
| 6/22/2025 | Pending sale | $400,000$180/sqft |
Source: RealTracs MLS as distributed by MLS GRID #2891284 Report a problem | ||
| 6/19/2025 | Price change | $400,000-5.9%$180/sqft |
Source: RealTracs MLS as distributed by MLS GRID #2891283 Report a problem | ||
| 5/26/2025 | Listed for sale | $425,000+77.1%$192/sqft |
Source: RealTracs MLS as distributed by MLS GRID #2891284 Report a problem | ||
| 9/23/2016 | Listing removed | $240,000$108/sqft |
Source: Bob Parks Realty #1754571 Report a problem | ||
| 9/8/2016 | Price change | $240,000-4%$108/sqft |
Source: Bob Parks Realty #1754571 Report a problem | ||
| 8/6/2016 | Listed for sale | $250,000+85.2%$113/sqft |
Source: Bob Parks Realty #1754571 Report a problem | ||
| 11/16/2014 | Listing removed | $1,400$1/sqft |
Source: Zeitlin & Co., Realtors #1586607 Report a problem | ||
| 10/31/2014 | Listed for rent | $1,400+27.3%$1/sqft |
Source: Zeitlin & Co., Realtors #1586607 Report a problem | ||
| 8/14/2013 | Listing removed | $135,000$61/sqft |
Source: Zeitlin & Co., Realtors #1461373 Report a problem | ||
| 8/11/2013 | Listed for sale | $135,000$61/sqft |
Source: Zeitlin & Co., Realtors #1461373 Report a problem | ||
| 8/9/2013 | Listing removed | $1,100 |
Source: Zeitlin & Co., Realtors #1461385 Report a problem | ||
| 7/30/2013 | Listed for rent | $1,100 |
Source: Zeitlin & Co., Realtors #1461385 Report a problem | ||
| 6/18/2013 | Listing removed | $135,000$61/sqft |
Source: Zeitlin & Co., Realtors #1441945 Report a problem | ||
| 4/14/2013 | Listed for sale | $135,000+8%$61/sqft |
Source: Zeitlin & Co., Realtors #1441945 Report a problem | ||
| 9/3/2008 | Sold | $125,000+212.5%$56/sqft |
Source: Public Record Report a problem | ||
| 1/25/2005 | Sold | $40,000$18/sqft |
Source: Public Record Report a problem | ||
Public tax history
| Year | Property taxes | Tax assessment |
|---|---|---|
| 2025 | $3,392 +26.9% | $120,525 +46.8% |
| 2024 | $2,672 | $82,125 |
| 2023 | $2,672 | $82,125 |
| 2022 | $2,672 -1% | $82,125 |
| 2021 | $2,700 +1.2% | $82,125 +29.9% |
| 2020 | $2,668 +33.8% | $63,200 |
| 2019 | $1,994 | $63,200 |
| 2018 | $1,994 | $63,200 |
| 2017 | $1,994 | $63,200 +89.2% |
| 2016 | $1,994 +32.2% | $33,400 |
| 2015 | $1,508 | $33,400 |
| 2014 | $1,508 | $33,400 |
| 2013 | -- | $33,400 +17.7% |
| 2012 | -- | $28,375 |
| 2011 | -- | $28,375 |
| 2010 | -- | $28,375 |
| 2009 | -- | $28,375 +19.9% |
| 2008 | -- | $23,675 |
| 2007 | -- | $23,675 |
| 2006 | -- | -- |
| 2005 | -- | -- |
| 2004 | -- | -- |
| 2003 | -- | -- |
| 2002 | -- | -- |
| 2001 | -- | -- |
| 2000 | -- | -- |
Find assessor info on the county website
Monthly payment
Est. payment
Payment breakdown
Explore the cost of this home by adjusting the details. Changes won't be saved.Climate risks
Neighborhood: South Inglewood
Nearby schools
GreatSchools rating
- 5/10Inglewood Elementary SchoolGrades: PK-5Distance: 0.4 mi
- 3/10Stratford Comp High SchoolGrades: 6-12Distance: 0.7 mi
- 6/10Isaac Litton Middle SchoolGrades: 6-8Distance: 2.3 mi
Schools provided by the listing agent
- Elementary: Inglewood Elementary
- Middle: Isaac Litton Middle
- High: Stratford STEM Magnet School Upper Campus
Source: RealTracs MLS as distributed by MLS GRID. This data may not be complete. We recommend contacting the local school district to confirm school assignments for this home.
- $517,1004 bd2 ba1.9k sqft1817 Cahal Ave, Nashville, TN 37206Off Market
- $124,50010,019 sqft1813 Cahal Ave, Nashville, TN 37206Off Market

- $592,8003 bd3 ba2k sqft1813B Cahal Ave, Nashville, TN 37206Off Market
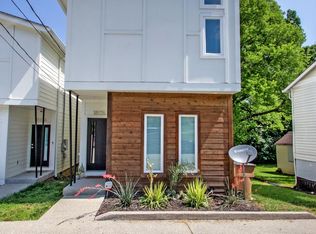
- $100-- bd-- ba-- sqft1813C Cahal Ave, Nashville, TN 37206Off Market
- $---- bd-- ba-- sqft1813 Cahal Ave #A, Nashville, TN 37206Off Market
- $3,3753 bd3 ba2k sqft1811 Cahal Ave, Nashville, TN 37206For Rent
- $775,0004 bd4 ba2.5k sqft2602 Pennington Ave, Nashville, TN 37216Sold
- $784,0004 bd3 ba2.4k sqft1821 Cahal Ave, Nashville, TN 37206Off Market
A local agent can set up tours, give advice and negotiate with sellers.
A local lender can help you make sure your offer is ready when you are.
Similar homes
- $565,0004 bd2 ba2.4k sqft1523 McGavock Pike, Nashville, TN 37216For Sale
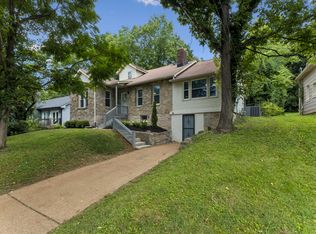
 MLS ID #3505925, Ryan Boggs. RealTracs MLS as distributed by MLS GRID
 - $634,9003 bd2 ba1.6k sqft2228 Scott Ave, Nashville, TN 37216For Sale
 MLS ID #3242498, Tyler C. King. RealTracs MLS as distributed by MLS GRID
 - $599,9003 bd2 ba2.2k sqft1205 Ardee Ave, Nashville, TN 37216For Sale
 MLS ID #3285684, Laron Pendergrass. RealTracs MLS as distributed by MLS GRID
 - $555,0003 bd2 ba1.6k sqft1523A Dugger Dr, Nashville, TN 37206For Sale
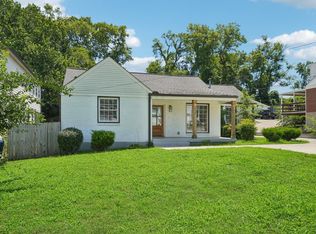 MLS ID #3336308, Dean Nelson. RealTracs MLS as distributed by MLS GRID
 - $590,0003 bd3 ba1.6k sqft1712 Litton Ave, Nashville, TN 37216For SaleMLS ID #3183884, Chadd Bryant. RealTracs MLS as distributed by MLS GRID
- $619,9003 bd3 ba1.8k sqft2311 McGavock Pike, Nashville, TN 37216For SaleMLS ID #3283795, Becky Holtzclaw. RealTracs MLS as distributed by MLS GRID
- $435,0003 bd1 ba1.1k sqft2002 Riverwood Dr, Nashville, TN 37216For SaleMLS ID #3336422, Kate Nelson. RealTracs MLS as distributed by MLS GRID
- $719,9005 bd3 ba2.5k sqft2632 Windemere Dr, Nashville, TN 37214For SaleMLS ID #3231318, Jennifer Moss. RealTracs MLS as distributed by MLS GRID
- $675,0004 bd3 ba3.1k sqft3214 Toddway Ct, Nashville, TN 37214For SaleMLS ID #3190096, David Huffaker. RealTracs MLS as distributed by MLS GRID
- $599,0002 bd2 ba1.4k sqft918 Boscobel St, Nashville, TN 37206For SaleMLS ID #3205750, Andy Allen. RealTracs MLS as distributed by MLS GRID
- $425,0003 bd1 ba1.3k sqft210 Cliffdale Rd, Nashville, TN 37214For SaleMLS ID #3505855, Peyton Jones. RealTracs MLS as distributed by MLS GRID
- $487,5004 bd2 ba1.4k sqft2117 Scott Ave, Nashville, TN 37216For SaleMLS ID #3112706, Dean Nelson. RealTracs MLS as distributed by MLS GRID
- $525,0003 bd2 ba1.7k sqft2838 Brunswick Dr, Nashville, TN 37207For SaleMLS ID #3278588, Debbie Gerfin. RealTracs MLS as distributed by MLS GRID
- $449,0003 bd1 ba1.1k sqft944 McFerrin Ave, Nashville, TN 37206For SaleMLS ID #3311765, Allyson Krebs. RealTracs MLS as distributed by MLS GRID
- $699,0003 bd3 ba1.7k sqft510 Rochelle Dr, Nashville, TN 37220For SaleMLS ID #3315908, Lizzy Caldwell. RealTracs MLS as distributed by MLS GRID
- $410,0003 bd2 ba2.3k sqft1219 Saturn Dr, Nashville, TN 37217For SaleMLS ID #3501489, J. Chris Hill. RealTracs MLS as distributed by MLS GRID
- $575,0003 bd2 ba2k sqft569 McMurray Dr, Nashville, TN 37211For SaleMLS ID #3328519, Andrea Wall. RealTracs MLS as distributed by MLS GRID
- $469,9004 bd3 ba1.7k sqft4913 Log Cabin Rd, Nashville, TN 37216For SaleMLS ID #3309332, Bryan Rhoads. RealTracs MLS as distributed by MLS GRID
- $599,0003 bd2 ba1.3k sqft5757 Pettus Rd, Antioch, TN 37013For SaleMLS ID #3499583, Lisa Rose Johnson. RealTracs MLS as distributed by MLS GRID
- $624,9003 bd3 ba1.9k sqft1205 Madison Creek Rd, Goodlettsville, TN 37072For SaleMLS ID #3335856, Justin Tucker. RealTracs MLS as distributed by MLS GRID
