COMING SOON! Step inside this stunning new construction home, nearing completion, where soaring ceilings and a dramatic two-story foyer create an unforgettable first impression. Solid oak hardwood floors flow throughout the main living spaces, leading to a chef-inspired kitchen featuring a custom range hood, premium finishes, and an expansive scullery/extra pantry complete with its own sink, beverage cooler, abundant cabinetry, and additional pantry storage.
Designed with entertaining in mind, the kitchen opens seamlessly to the dining area and a screened-in covered patio, creating the perfect indoor-outdoor living experience year-round. The main level also features an exquisite guest suite that rivals the primary suite in size, providing exceptional comfort and privacy for family or visitors.
Every detail has been thoughtfully curated, from striking accent walls and designer tile selections to custom built-ins, elegant architectural details, and designer lighting throughout. A dedicated pet station with a built-in washing area adds both convenience and everyday luxury.
Upstairs, you'll find an impressive bonus room with a wet bar, a private office, and an oversized laundry room that connects directly to the primary suite for unmatched convenience.
Outside, enjoy a spacious backyard, very large concrete patio with plenty of room to relax, entertain, or play.
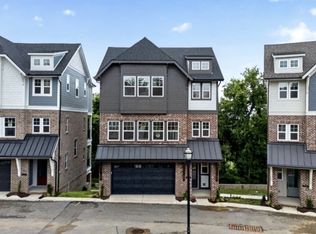
Blending modern luxury with thoughtful functionality, this exceptional East Nashville home offers elevated design, premium finishes, and a floor plan that perfectly complements today's lifestyle. Photos to come next week.
Next door 1522 is also coming soon, similar plan with a different color theme and style.
Coming soon / hold
$1,350,000
1520 Dugger Dr, Nashville, TN 37206
4beds
3,621sqft
Horizontal Property Regime - Detached, Residential
Built in 2026
2,178 Square Feet Lot
$-- Zestimate®
$373/sqft
$-- HOA
What's special
- 2 days |
- 92 |
- 4 |
Zillow last checked:
Listing updated:
Listed by:
Doug Schenkel 615-405-5329,
Keller Williams Realty 615-425-3600
Source: RealTracs MLS as distributed by MLS GRID,MLS#: 3511102
Facts & features
Interior
Bedrooms & bathrooms
- Bedrooms: 4
- Bathrooms: 6
- Full bathrooms: 4
- 1/2 bathrooms: 2
- Main level bedrooms: 1
Bedroom 1
- Features: Suite
- Level: Suite
- Area: 238 Square Feet
- Dimensions: 14x17
Bedroom 2
- Features: Bath
- Level: Bath
- Area: 168 Square Feet
- Dimensions: 12x14
Bedroom 3
- Features: Bath
- Level: Bath
- Area: 196 Square Feet
- Dimensions: 14x14
Bedroom 4
- Features: Bath
- Level: Bath
- Area: 168 Square Feet
- Dimensions: 12x14
Primary bathroom
- Features: Double Vanity
- Level: Double Vanity
Dining room
- Features: Combination
- Level: Combination
- Area: 210 Square Feet
- Dimensions: 14x15
Other
- Features: Other
- Level: Other
- Area: 132 Square Feet
- Dimensions: 11x12
Kitchen
- Area: 288 Square Feet
- Dimensions: 16x18
Living room
- Features: Great Room
- Level: Great Room
- Area: 306 Square Feet
- Dimensions: 17x18
Recreation room
- Features: Wet Bar
- Level: Wet Bar
- Area: 238 Square Feet
- Dimensions: 14x17
Heating
- Central, Natural Gas
Cooling
- Central Air
Appliances
- Included: Built-In Gas Oven, Dishwasher, Disposal, Ice Maker, Microwave, Refrigerator
- Laundry: Electric Dryer Hookup, Washer Hookup
Features
- Bookcases, Built-in Features, Ceiling Fan(s), Entrance Foyer, Extra Closets, High Ceilings, Open Floorplan, Pantry, Smart Thermostat, Wet Bar, Kitchen Island
- Flooring: Wood, Tile
- Basement: Crawl Space
- Number of fireplaces: 1
- Fireplace features: Insert, Family Room, Gas
Interior area
- Total structure area: 3,621
- Total interior livable area: 3,621 sqft
- Finished area above ground: 3,621
Property
Parking
- Total spaces: 2
- Parking features: Garage Faces Front
- Attached garage spaces: 2
Features
- Levels: Two
- Stories: 2
- Patio & porch: Porch, Covered, Patio, Screened
- Fencing: Back Yard
Lot
- Size: 2,178 Square Feet
- Features: Sloped
- Topography: Sloped
Details
- Parcel number: 072160H00200CO
- Special conditions: Standard
Construction
Type & style
- Home type: SingleFamily
- Architectural style: Traditional
- Property subtype: Horizontal Property Regime - Detached, Residential
Materials
- Brick, Fiber Cement
- Roof: Asphalt
Condition
- New construction: Yes
- Year built: 2026
Utilities & green energy
- Sewer: Public Sewer
- Water: Public
- Utilities for property: Natural Gas Available, Water Available, Cable Connected
Green energy
- Energy efficient items: Windows, Thermostat, Water Heater
- Water conservation: Low-Flow Fixtures
Community & HOA
Community
- Security: Carbon Monoxide Detector(s), Security System, Smoke Detector(s)
- Subdivision: Dugger Heights
HOA
- Has HOA: No
Location
- Region: Nashville
Financial & listing details
- Price per square foot: $373/sqft
- Tax assessed value: $228,000
- Annual tax amount: $1,768
- Date on market: 8/13/2026
- Date available: 08/21/2026
Estimated market value
Not available
Estimated sales range
Not available
Not available
Price history
| Date | Event | Price |
|---|---|---|
| 10/30/2024 | Sold | $555,000+19.4%$153/sqft |
Source: Public Record Report a problem | ||
| 12/9/2021 | Sold | $465,000$128/sqft |
Source: Public Record Report a problem | ||
Public tax history
| Year | Property taxes | Tax assessment |
|---|---|---|
| 2025 | $1,604 -31.1% | $57,000 -20.3% |
| 2024 | $2,327 | $71,525 |
| 2023 | $2,327 | $71,525 |
| 2022 | $2,327 -1% | $71,525 |
| 2021 | $2,352 +15.1% | $71,525 +47.8% |
| 2020 | $2,043 +33.8% | $48,400 |
| 2019 | $1,527 | $48,400 |
| 2018 | $1,527 | $48,400 |
| 2017 | -- | $48,400 +44.9% |
| 2016 | $1,508 | $33,400 |
| 2015 | $1,508 | $33,400 |
| 2014 | $1,508 | $33,400 |
| 2013 | -- | $33,400 -2.9% |
| 2012 | -- | $34,400 |
| 2011 | -- | $34,400 |
| 2010 | -- | $34,400 |
| 2009 | -- | $34,400 +42% |
| 2008 | -- | $24,225 |
| 2007 | -- | $24,225 |
| 2006 | -- | -- |
| 2005 | -- | -- |
| 2004 | -- | -- |
| 2003 | -- | -- |
| 2002 | -- | -- |
| 2001 | -- | -- |
| 2000 | -- | -- |
Find assessor info on the county website
Monthly payment
Est. payment
Payment breakdown
Explore the cost of this home by adjusting the details. Changes won't be saved.Climate risks
Neighborhood: Dugger Heights
Nearby schools
GreatSchools rating
- 7/10Rosebank Elementary SchoolGrades: PK-5Distance: 0.8 mi
- 3/10Stratford Comp High SchoolGrades: 6-12Distance: 0.4 mi
Schools provided by the listing agent
- Elementary: Rosebank Elementary
- Middle: Isaac Litton Middle
- High: Stratford STEM Magnet School Upper Campus
Source: RealTracs MLS as distributed by MLS GRID. This data may not be complete. We recommend contacting the local school district to confirm school assignments for this home.
- $388,200-- bd-- ba-- sqft1522 Dugger Dr, Nashville, TN 37206Off Market
- $200-- bd-- ba-- sqft1518C Dugger Dr, Nashville, TN 37206Off Market
- $824,9004 bd4 ba2.6k sqft1518B Dugger Dr, Nashville, TN 37206For Sale
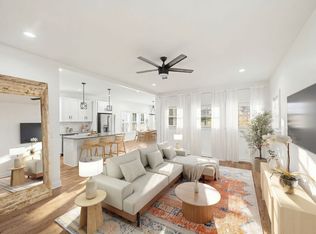
- $1,132,0004 bd4 ba2.7k sqft1524 Dugger Dr, Nashville, TN 37206Sold
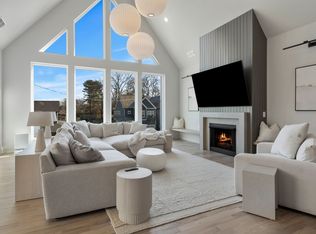
- $471,6002 bd2 ba1.1k sqft1521 Corder Dr, Nashville, TN 37206Off Market
- $261,3002 bd1 ba910 sqft2304 Porter Rd, Nashville, TN 37206Off Market
- $200-- bd-- ba-- sqft2304C Porter Rd, Nashville, TN 37206Off Market
- $493,3002 bd2 ba1.3k sqft1516 Dugger Dr, Nashville, TN 37206Off Market
A local agent can set up tours, give advice and negotiate with sellers.
A local lender can help you make sure your offer is ready when you are.
Similar homes
- $1,299,0004 bd4 ba2.7k sqft945 Seymour Ave, Nashville, TN 37206For Sale
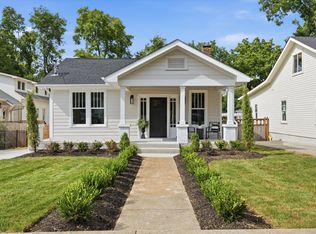
 MLS ID #3513249, Jesse Burns. RealTracs MLS as distributed by MLS GRID
 - $1,175,0004 bd4 ba3.1k sqft2613 Traughber Dr, Nashville, TN 37206New Construction
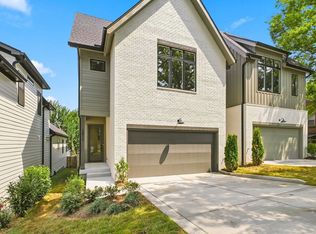 MLS ID #3510584, Aaron Armstrong. RealTracs MLS as distributed by MLS GRID
 - $1,175,0004 bd5 ba3.1k sqft2100 Pinewood Rd, Nashville, TN 37216New Construction
 MLS ID #3512907, Chris Wilhite. RealTracs MLS as distributed by MLS GRID
 - $1,099,0004 bd5 ba3.5k sqft120 Honeywine St, Nashville, TN 37206For Sale
 MLS ID #3511098, Casey Carpenter. RealTracs MLS as distributed by MLS GRID
 - $924,9003 bd4 ba2.6k sqft2102 Sheridan Rd #A, Nashville, TN 37206For SaleMLS ID #3510424, Devin Roper. RealTracs MLS as distributed by MLS GRID
- $1,049,0004 bd5 ba2.8k sqft1520B Corder Dr, Nashville, TN 37206New ConstructionMLS ID #3501342, Kaitlyn Wolfcale. RealTracs MLS as distributed by MLS GRID
- $435,0003 bd1 ba1.4k sqft2033 Greenwood Ave, Nashville, TN 37206SoldMLS ID #3039717, Amanda Pharr. RealTracs MLS as distributed by MLS GRID
- $869,0004 bd4 ba2.6k sqft2617 Barclay Dr, Nashville, TN 37206For SaleMLS ID #3511077, Katerina Kazakos Tate. RealTracs MLS as distributed by MLS GRID
- $1,100,0005 bd3 ba3.3k sqft2610 Airpark Dr, Nashville, TN 37206For SaleMLS ID #3073625, Brittani Love. RealTracs MLS as distributed by MLS GRID
- $1,399,9004 bd5 ba3.1k sqft805 S 19th St, Nashville, TN 37206For SaleMLS ID #3233717, Malcolm Landenberger. RealTracs MLS as distributed by MLS GRID
- $1,269,9994 bd4 ba3.5k sqft2111 Cahal Ave, Nashville, TN 37206For SaleMLS ID #3232832, Chase Cosner. RealTracs MLS as distributed by MLS GRID
- $1,325,0003 bd3 ba3.8k sqft1305 Gartland Ave, Nashville, TN 37206For SaleMLS ID #3262544, Shelly Bearden. RealTracs MLS as distributed by MLS GRID
- $995,0004 bd5 ba3.2k sqft1814B Piedmont Ave, Nashville, TN 37216New ConstructionMLS ID #3510900, Kacy Ellis. RealTracs MLS as distributed by MLS GRID
- $824,9004 bd4 ba2.6k sqft1518B Dugger Dr, Nashville, TN 37206For SaleMLS ID #3309059, Garrett Beasley. RealTracs MLS as distributed by MLS GRID
- $1,190,0004 bd4 ba2.7k sqft1118 Douglas Ave, Nashville, TN 37206For SaleMLS ID #3214278, Alan Worthy. RealTracs MLS as distributed by MLS GRID
- $1,099,0004 bd4 ba2.9k sqft2814 Harriette Ct, Nashville, TN 37206New ConstructionMLS ID #3303973, Wael Zaki. RealTracs MLS as distributed by MLS GRID
- $699,0003 bd2 ba1.8k sqft1402 Corder Dr, Nashville, TN 37206For SaleMLS ID #3321950, Gary Ashton. RealTracs MLS as distributed by MLS GRID
- $998,0006 bd5 ba3.9k sqft3829 Burrus St, Nashville, TN 37216For SaleMLS ID #3512699, Jerel Myles. RealTracs MLS as distributed by MLS GRID
- $699,9003 bd3 ba1.8k sqft1415 Porter Rd, Nashville, TN 37206New ConstructionMLS ID #3509950, Brandon Bubis. RealTracs MLS as distributed by MLS GRID
- $1,299,9004 bd5 ba3.2k sqft627 Richmond Bnd, Nashville, TN 37206New ConstructionMLS ID #3302403, Newell Anatol Anderson. RealTracs MLS as distributed by MLS GRID
