Sellers moving out of country. Everything in the home will be sold so check it all out! Spacious home in Denton Guyer High zone! Pefect blend of functionality and hosting for daily living with room for everyone and easy flow for large gatherings. Lovely covered front porch welcomes you into this home with Primary and 5th bedroom downstairs. Large Kitchen open to family room and dining area which view the large back yard. Kitchen with granite countertops, stainless-black appliances. Living area with built-ins, fireplace and picture perfect views from rear windows letting the light in all feel so comfortable and open. Large bedroom down can be study or bedroom with separate closet and atrium doors. Master bath with separate shower and large soaking tub, separate vanities, large walk-in closet. Upstairs is another living area with 3 large secondary bedrooms and full bathroom. Back yard is one of the larger in the neighborhood. HOA includes pool, play area and trails. This one is a 'MUST' to view for the best deal in this neighborhood so don't wait. There is NO survey! Owners relocating to Spain so all furniture will be sold at great prices. Seller could possibly need a leaseback if possible. Please contact listing agent regarding prices. All information deemed to be reliable but is the responsibility of buyers and their agents to confirm schools, all measurements and information required. No survey-buyer must purchase a new survey if needed.
Sold
Price Unknown
4109 Cadena Rd, Denton, TX 76210
5beds
3,012sqft
Single Family Residence
Built in 2009
7,013 Square Feet Lot
$446,000 Zestimate®
$--/sqft
$2,851 Estimated rent
Home value
$446,000
$419,000 - $477,000
$2,851/mo
Zestimate® history
Owner options
List your home for rent
$2,851/mo
Rent Zestimate®
Find your next renter with Zillow Rental Manager. Plus, with online applications, you can quickly screen prospective tenants – for free.
$2,851/mo
Rent Zestimate®
Refinance and save
$580/mo
Est. payment
Refinancing to a lower rate could help reduce your monthly payments and save thousands over the life of the loan.
$580/mo
Est. payment
Explore your selling options
Work with a Zillow partner agent
Leverage their expertise and Zillow's premium Showcase listings to get your home seen by more buyers.
Get startedList with your own agent
Get your home in front of millions of buyers by listing it on Zillow.
Learn how to do itSell it yourself
Take full control of how buyers see your home on Zillow by listing For Sale by Owner (FSBO).
List your homeWhat's special
Stainless-black appliancesGranite countertopsMaster bathPicture perfect viewsLarge walk-in closetLarge soaking tubCovered front porch
Zillow last checked:
Listing updated:
Listed by:
MARIANNE LAMB 0421799 940-484-9411,
Keller Williams Realty 940-484-9411
Bought with:
Lily Moore
Lily Moore Realty
Jeffrey Abell, 0641093
Lily Moore Realty
Source: NTREIS,MLS#: 20869562
Facts & features
Interior
Bedrooms & bathrooms
- Bedrooms: 5
- Bathrooms: 3
- Full bathrooms: 2
- 1/2 bathrooms: 1
Primary bedroom
- Features: Dual Sinks, Double Vanity, Garden Tub/Roman Tub, Separate Shower, Walk-In Closet(s)
- Level: First
- Dimensions: 18 x 14
Bedroom
- Level: First
- Dimensions: 15 x 11
Bedroom
- Level: Second
- Dimensions: 14 x 12
Bedroom
- Level: Second
- Dimensions: 14 x 12
Bedroom
- Level: Second
- Dimensions: 13 x 13
Breakfast room nook
- Level: First
- Dimensions: 12 x 11
Dining room
- Level: First
- Dimensions: 13 x 12
Other
- Level: First
- Dimensions: 0 x 0
Other
- Level: Second
- Dimensions: 0 x 0
Game room
- Level: Second
- Dimensions: 21 x 13
Half bath
- Level: First
- Dimensions: 0 x 0
Kitchen
- Features: Breakfast Bar, Built-in Features, Granite Counters, Pantry, Stone Counters
- Level: First
- Dimensions: 13 x 11
Laundry
- Features: Built-in Features
- Level: First
- Dimensions: 6 x 5
Living room
- Features: Built-in Features, Fireplace
- Level: First
- Dimensions: 18 x 17
Mud room
- Level: First
- Dimensions: 5 x 5
Heating
- Central, Natural Gas
Cooling
- Central Air, Ceiling Fan(s), Electric
Appliances
- Included: Dishwasher, Electric Cooktop, Electric Range, Disposal, Gas Water Heater, Microwave
Features
- Built-in Features, Decorative/Designer Lighting Fixtures, Double Vanity, Granite Counters, High Speed Internet, Kitchen Island, Other, Pantry, Cable TV, Walk-In Closet(s)
- Windows: Window Coverings
- Has basement: No
- Number of fireplaces: 1
- Fireplace features: Gas Starter, Living Room, Other
Interior area
- Total interior livable area: 3,012 sqft
Property
Parking
- Total spaces: 2
- Parking features: Garage Faces Front, Garage, Garage Door Opener
- Attached garage spaces: 2
Features
- Levels: Two
- Stories: 2
- Patio & porch: Covered
- Pool features: None, Community
- Fencing: Wood
Lot
- Size: 7,013 Square Feet
- Features: Back Yard, Interior Lot, Lawn, Landscaped, Subdivision, Sprinkler System, Few Trees
- Residential vegetation: Partially Wooded
Details
- Parcel number: R311414
- Other equipment: Other
Construction
Type & style
- Home type: SingleFamily
- Architectural style: Traditional,Detached
- Property subtype: Single Family Residence
- Attached to another structure: Yes
Materials
- Brick, Other, Rock, Stone
- Foundation: Slab
- Roof: Composition
Condition
- Year built: 2009
Utilities & green energy
- Sewer: Public Sewer
- Water: Public
- Utilities for property: Natural Gas Available, Sewer Available, Separate Meters, Underground Utilities, Water Available, Cable Available
Community & HOA
Community
- Features: Other, Playground, Park, Pool, Curbs, Sidewalks
- Subdivision: Forest Meadow Ph 1
HOA
- Has HOA: Yes
- Services included: All Facilities, Association Management
- HOA fee: $580 annually
- HOA name: Secure Assoc. Mgt
- HOA phone: 940-497-7328
Location
- Region: Denton
Financial & listing details
- Tax assessed value: $479,053
- Annual tax amount: $8,517
- Date on market: 3/17/2025
- Cumulative days on market: 18 days
- Listing terms: Cash,Conventional,FHA,Texas Vet,VA Loan
- Exclusions: Everything will be sold...please excuse some of the packing and areas being used for storage until as has been cleared out in the next month or so.
- Road surface type: Asphalt
Price history
| Date | Event | Price |
|---|---|---|
| 4/30/2025 | Sold | -- |
Source: NTREIS #20869562 Report a problem | ||
| 4/28/2025 | Pending sale | $479,900$159/sqft |
Source: NTREIS #20869562 Report a problem | ||
| 4/6/2025 | Contingent | $479,900$159/sqft |
Source: NTREIS #20869562 Report a problem | ||
| 3/17/2025 | Listed for sale | $479,900+52.4%$159/sqft |
Source: NTREIS #20869562 Report a problem | ||
| 11/28/2018 | Sold | -- |
Source: Agent Provided Report a problem | ||
| 10/21/2018 | Pending sale | $314,900$105/sqft |
Source: ERA Cornerstone Realty #13892737 Report a problem | ||
| 9/18/2018 | Price change | $314,900-1.6%$105/sqft |
Source: ERA Cornerstone Realty #13892737 Report a problem | ||
| 7/17/2018 | Listed for sale | $320,000$106/sqft |
Source: ERA Cornerstone Realty #13892737 Report a problem | ||
Public tax history
| Year | Property taxes | Tax assessment |
|---|---|---|
| 2025 | $3,589 -22.5% | $479,053 +8.6% |
| 2024 | $4,630 -0.1% | $441,263 +10% |
| 2023 | $4,637 -27.5% | $401,148 +10% |
| 2022 | $6,391 +2.9% | $364,680 +10% |
| 2021 | $6,212 -2.8% | $331,527 +0.4% |
| 2020 | $6,391 -1.7% | $330,351 0% |
| 2019 | $6,502 -7.8% | $330,514 +5.6% |
| 2018 | $7,052 +17.3% | $313,000 +9.4% |
| 2017 | $6,010 | $286,096 +10% |
| 2016 | $6,010 +8.8% | $260,087 +8.2% |
| 2015 | $5,521 | $240,335 +3.9% |
| 2014 | $5,521 | $231,287 +3.7% |
| 2013 | $5,521 | $222,985 +7.7% |
| 2012 | -- | $207,107 -4.6% |
| 2011 | -- | $217,051 +2% |
| 2010 | -- | $212,850 +621.9% |
| 2009 | -- | $29,484 +740% |
| 2007 | -- | $3,510 |
Find assessor info on the county website
Neighborhood: Lexington Park
Nearby homes
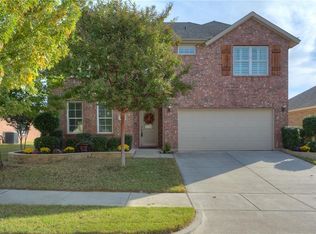
- $425,2004 bd3 ba2.8k sqft4105 Cadena Rd, Denton, TX 76210Off Market
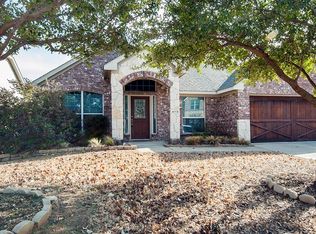
- $383,1003 bd2 ba2.1k sqft4113 Cadena Rd, Denton, TX 76210Off Market
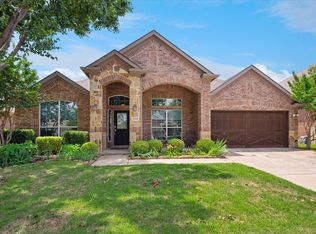
- $--4 bd3 ba2.4k sqft4108 Bonita Ave, Denton, TX 76210Sold
- $349,5003 bd2 ba1.8k sqft4101 Cadena Rd, Denton, TX 76210Off Market
- $400,3003 bd2 ba2.4k sqft4117 Cadena Rd, Denton, TX 76210Off Market
- $451,8004 bd3 ba3k sqft4104 Bonita Ave, Denton, TX 76210Off Market
- $420,0003 bd3 ba2.5k sqft4112 Bonita Ave, Denton, TX 76210Pending
- $437,9004 bd3 ba3.1k sqft4108 Cadena Rd, Denton, TX 76210Off Market
Nearby schools
GreatSchools rating
- 8/10Ryan Elementary SchoolGrades: PK-5Distance: 1.7 mi
- 8/10Crownover Middle SchoolGrades: 6-8Distance: 1.6 mi
- 7/10Guyer High SchoolGrades: 9-12Distance: 1.5 mi
Schools provided by the listing agent
- Elementary: Ryanws
- Middle: Crownover
- High: Guyer
- District: Denton ISD
Source: NTREIS. This data may not be complete. We recommend contacting the local school district to confirm school assignments for this home.
Get a cash offer in 3 minutes
Find out how much your home could sell for in as little as 3 minutes with a no-obligation cash offer.
Estimated market value
$446,000
Get a cash offer in 3 minutes
Find out how much your home could sell for in as little as 3 minutes with a no-obligation cash offer.
Estimated market value
$446,000
- Texas
- Denton County
- Denton
- 76210
- Lexington Park
- 4109 Cadena Rd
