Talk about charm, character, and one of a kind living! This beautiful home is truly something special, offering an incredible blend of timeless charm, thoughtful updates, spacious living areas, and an unforgettable setting. Nestled among an abundance of mature trees on just under an acre lot, this property feels like a private retreat. From the moment you arrive, the circular drive, mature trees, and inviting curb appeal set the tone for what awaits inside. The home features 4 bedrooms and 2.5 bathrooms, with large rooms, oversized windows, and an abundance of natural light creating a warm and welcoming atmosphere throughout. The fully remodeled kitchen brings modern style and functionality to the heart of the home, while the living area showcases a beautiful fireplace with built-in shelving, adding character and a cozy focal point. The spacious floor plan offers plenty of flexibility, including a primary bedroom and office conveniently located on the main level. The office is especially versatile, featuring its own exterior entrance separate from the main entrance, making it an ideal guest suite, home office, hobby room, studio, or private flex space. Storage is something this home does exceptionally well. You'll find generously sized bedrooms, extra storage closets, and a fully floored attic, providing an abundance of space for everything from seasonal décor to household essentials. The property also includes a detached storage shed with electricity offering even more room for tools, equipment, hobbies, or projects. Step outside and the property truly comes alive. The expansive lot stretches toward a creek lining the back of the property, complete with water access and beautiful natural surroundings. A custom, expansive deck overlooking the backyard creates the perfect place to enjoy your morning coffee, entertain friends and family, or simply unwind beneath the mature trees and peaceful setting. You will fall in love the moment you step inside!
For sale
Price cut: $10.6K (9/14)
$524,900
4109 Eagle Rd, Temple, TX 76502
4beds
2,936sqft
Single Family Residence
Built in 1968
0.94 Acres Lot
$515,600 Zestimate®
$179/sqft
$-- HOA
What's special
Oversized windowsSpacious floor planLarge roomsAbundance of natural lightInviting curb appealFully floored atticFully remodeled kitchen
- 14 days
- 244
- 13
Likely to sell faster than
Zillow last checked:
Listing updated:
Listed by:
Kristi Ramirez 0768034,
Native Real Estate 254-228-6674
Source: NTREIS,MLS#: 21403396
Facts & features
Interior
Bedrooms & bathrooms
- Bedrooms: 4
- Bathrooms: 3
- Full bathrooms: 2
- 1/2 bathrooms: 1
Primary bedroom
- Features: Dual Sinks, En Suite Bathroom, Garden Tub/Roman Tub, Separate Shower, Walk-In Closet(s)
- Level: First
- Dimensions: 0 x 0
Bedroom
- Features: Walk-In Closet(s)
- Level: Second
- Dimensions: 0 x 0
Bedroom
- Features: Walk-In Closet(s)
- Level: Second
- Dimensions: 0 x 0
Bedroom
- Features: Built-in Features
- Level: Second
- Dimensions: 0 x 0
Family room
- Features: Fireplace
- Level: First
- Dimensions: 0 x 0
Living room
- Features: Built-in Features, Ceiling Fan(s)
- Level: First
- Dimensions: 0 x 0
Appliances
- Included: Dishwasher, Electric Range
- Laundry: Laundry in Utility Room
Features
- Built-in Features, Double Vanity, Eat-in Kitchen, High Speed Internet, Walk-In Closet(s)
- Flooring: Tile
- Has basement: No
- Number of fireplaces: 1
- Fireplace features: Family Room
Interior area
- Total interior livable area: 2,936 sqft
Video & virtual tour
Property
Parking
- Total spaces: 2
- Parking features: Circular Driveway
- Attached garage spaces: 2
Features
- Levels: Two
- Stories: 2
- Patio & porch: Deck
- Pool features: None
- Has view: Yes
- View description: Water
- Has water view: Yes
- Waterfront features: Creek
Lot
- Size: 0.94 Acres
- Features: Many Trees
Details
- Parcel number: 73248
Construction
Type & style
- Home type: SingleFamily
- Architectural style: Detached
- Property subtype: Single Family Residence
Materials
- Foundation: Slab
- Roof: Composition
Condition
- Year built: 1968
Utilities & green energy
- Utilities for property: Cable Available, Electricity Available, Electricity Connected
Community & HOA
Community
- Security: Smoke Detector(s)
- Subdivision: Oakwoods 1st
HOA
- Has HOA: No
Location
- Region: Temple
Financial & listing details
- Price per square foot: $179/sqft
- Tax assessed value: $395,771
- Annual tax amount: $8,854
- Date on market: 10/15/2026
- Cumulative days on market: 25 days
- Listing terms: Cash,Conventional,FHA,VA Loan
- Road surface type: Asphalt
Estimated market value
$515,600
$490,000 - $541,000
$2,478/mo
Price history
| Date | Event | Price |
|---|---|---|
| 9/14/2026 | Price change | $524,900-2%$179/sqft |
Source:  Central Texas MLS #619652 Report a problem | ||
| 8/21/2026 | Listed for sale | $535,500+110.1%$182/sqft |
Source: Central Texas MLS #619652 Report a problem | ||
| 2/9/2018 | Sold | -- |
Source: Central Texas MLS #321315 Report a problem | ||
| 10/17/2017 | Price change | $254,900-3.8%$87/sqft |
Source: RODNEY DUNN COMPANY, INC #321315 Report a problem | ||
| 8/23/2017 | Listed for sale | $264,900$90/sqft |
Source: RODNEY DUNN COMPANY, INC #321315 Report a problem | ||
Public tax history
| Year | Property taxes | Tax assessment |
|---|---|---|
| 2025 | $2,495 +0.1% | $395,771 -13.6% |
| 2024 | $2,491 +1.2% | $457,968 +47.2% |
| 2023 | $2,462 -20.3% | $311,135 +10% |
| 2022 | $3,087 | $282,850 +10% |
| 2021 | -- | $257,136 +7.6% |
| 2020 | $3,127 -38% | $238,910 +4.4% |
| 2019 | $5,044 | $228,877 -13.9% |
| 2018 | -- | $265,941 +12.2% |
| 2017 | -- | $237,129 +4.8% |
| 2016 | -- | $226,324 -0.2% |
| 2015 | -- | $226,765 +0.3% |
| 2014 | -- | $226,086 |
Find assessor info on the county website
Monthly payment
Est. payment
Payment breakdown
Explore the cost of this home by adjusting the details. Changes won't be saved.Climate risks
Neighborhood: 76502
Nearby schools
Schools provided by the listing agent
- Elementary: Thornton
- Middle: Bonham
- High: Temple
- District: Temple ISD
Source: NTREIS. This data may not be complete. We recommend contacting the local school district to confirm school assignments for this home.

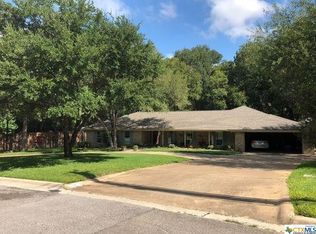
Similar homes
- $569,0004 bd3 ba3.1k sqft2422 Marlandwood Rd, Temple, TX 76502Active

 MLS ID #612404, Mark Mahler, Mahler Group. Central Texas MLS
- $492,0004 bd3 ba3.3k sqft2717 Wickersham Dr, Temple, TX 76502Active
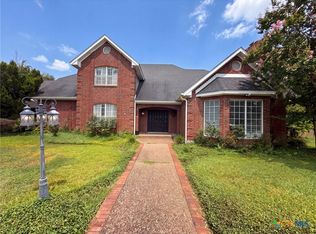 MLS ID #619896, Amber Broadway, Opendoor Brokerage, LLC. Central Texas MLS
- $489,9004 bd3 ba2.4k sqft2810 Lilac Ln, Temple, TX 76502Active
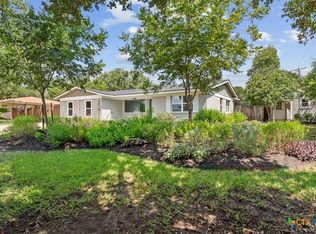 MLS ID #588973, Zachary Backor, Keeping It Realty. Central Texas MLS
- $549,0004 bd3 ba3.3k sqft5303 Winrock Cir, Temple, TX 76502Active
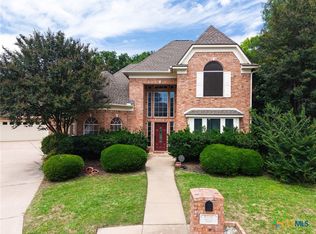 MLS ID #615934, Tara Williams, Re/Max Better Place. Central Texas MLS
- $525,0005 bd4 ba2.9k sqft1220 Larkspur Ln, Temple, TX 76502ActiveMLS ID #603858, Lisa Truitt, ERA Brokers Consolidated. Central Texas MLS
- $449,0004 bd3 ba2.3k sqft1205 Larkspur Ln, Temple, TX 76502ActiveMLS ID #609543, Karen Stewart, Magnolia Realty Temple Belton. Central Texas MLS
- $399,9004 bd3 ba3.1k sqft3006 Slough Dr, Temple, TX 76502ActiveMLS ID #614999, Cheri Phillips, RE/MAX Temple-Belton. Central Texas MLS
- $314,9503 bd2 ba1.5k sqft3901 Lark Trl, Temple, TX 76502ActiveMLS ID #628189, Vanessa Morales, All City Real Estate Ltd. Co. Central Texas MLS
- $373,0004 bd3 ba2.4k sqft2801 Wickersham Dr, Temple, TX 76502ActiveMLS ID #627134, Amber Broadway, Opendoor Brokerage, LLC. Central Texas MLS
- $399,9003 bd3 ba2.5k sqft2421 Marlandwood Rd, Temple, TX 76502ActiveMLS ID #621490, Nancy Phillips, Compass Re Texas, Llc. Central Texas MLS
- $595,0004 bd4 ba3k sqft5304 Sunflower Ln, Temple, TX 76502ActiveMLS ID #595856, Paul Schoenrock, Century 21 Bill Bartlett. Central Texas MLS
- $325,0004 bd3 ba2.2k sqft3209 White Oak Dr, Temple, TX 76502ActiveMLS ID #626451, Marilyn Burres, RE/MAX Temple-Belton. Central Texas MLS
- $275,0003 bd2 ba2.5k sqft3113 El Camino Dr, Temple, TX 76502ActiveMLS ID #617038, John Rios, TemTex Realty. Central Texas MLS
- $499,9004 bd6 ba3.4k sqft3910 Shallow Ford Rd, Temple, TX 76502ActiveMLS ID #582637, Christophe Blanc, Benchmark Management Group LLC. Central Texas MLS
- $358,5706 bd4 ba3.1k sqft1709 Forest Trl, Temple, TX 76502ActiveMLS ID #628648, Robert Spradley, Spradley Properties. Central Texas MLS
- $296,7004 bd2 ba1.7k sqft3201 Bonham Ave, Temple, TX 76502ActiveMLS ID #626879, Lisa Copeland, eXp Realty, LLC. Central Texas MLS
- $448,0003 bd3 ba2.4k sqft2809 Creek Side Dr, Temple, TX 76502ActiveMLS ID #616245, Mark Mahler, Mahler Group. Central Texas MLS
- $359,9004 bd2 ba2.1k sqft4410 Austin Cir, Temple, TX 76502ActiveMLS ID #616701, Donna Gregory, First Texas Brokerage-Temple. Central Texas MLS
- $389,9005 bd4 ba2.5k sqft3606 Iroquois Trl, Temple, TX 76504ActiveMLS ID #627761, Felicia Williams, Prolific Realty. Central Texas MLS
