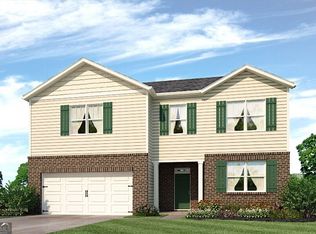
Welcome to 4109 Fairhaven Road in Lithia Springs, featuring the Green floorplan. A new floorplan to the Fairhaven community, the Green offers your family all the space you need. This two-story plan boasts 2,890 square feet, with 4 bedrooms and 3 bathrooms. Stepping from the large front yard into the home, you see the flex room right off the entrance. A powder room sits just across from the coat closet under the stairs. In the heart of the home is the expansive great room. The great room seamlessly opens to the updated kitchen. Boasting granite countertops, stainless steel appliances, a large corner pantry, and more, the chef of the family will enjoy cooking meals for everyone. Heading up to the second level, you are welcomed into an open living space that allows homeowners to create a second living space. All 4 of the home's bedrooms sit on the second level along with all 3 full baths and the laundry room. The primary bedroom boasts two walk-in closets that lead into the magnificent primary bathroom. The primary bath boasts dual vanity with granite countertops and a separate walk-in shower. Located in the Fairhaven community, you will get the suburban life while being close to the city, airport, and only minutes from I-20. Does the Green at 4109 Fairhaven Road sound like the perfect fit for you? Then contact us at Fairhaven in Lithia Springs, GA and let us give you a tour! NOT ACTUAL HOME. Sample same plan and elevation. Interior photos are from model home of same plan.
Active
Price cut: $3K (9/19)
$448,990
4109 Fairhaven Rd, Lithia Springs, GA 30122
4beds
2,890sqft
Single Family Residence
Built in 2026
-- sqft lot
$-- Zestimate®
$155/sqft
$50/mo HOA
What's special
Updated kitchenStainless steel appliancesLarge corner pantrySeparate walk-in showerGranite countertopsLarge front yardPowder room
- 1 day
- 15
- 4
Zillow last checked:
Listing updated:
Listed by:
Joel C West 678-718-5202,
D.R. Horton Realty of Georgia, Inc.
Source: GAMLS,MLS#: 10847612
Facts & features
Interior
Bedrooms & bathrooms
- Bedrooms: 4
- Bathrooms: 4
- Full bathrooms: 3
- 1/2 bathrooms: 1
Rooms
- Room types: Family Room, Foyer, Loft
Dining room
- Features: Separate Room
Kitchen
- Features: Breakfast Area, Breakfast Bar, Kitchen Island, Pantry
Heating
- Electric
Cooling
- Central Air
Appliances
- Included: Dishwasher, Disposal, Gas Water Heater, Microwave
- Laundry: Upper Level
Features
- Double Vanity, High Ceilings, In-Law Floorplan, Separate Shower, Walk-In Closet(s)
- Flooring: Carpet, Vinyl
- Windows: Double Pane Windows
- Basement: None
- Number of fireplaces: 1
- Fireplace features: Family Room, Gas Log
- Common walls with other units/homes: No Common Walls
Interior area
- Total structure area: 2,890
- Total interior livable area: 2,890 sqft
- Finished area above ground: 2,890
- Finished area below ground: 0
Property
Parking
- Parking features: Garage
- Has garage: Yes
Features
- Levels: Two
- Stories: 2
- Body of water: None
Lot
- Features: Other
Details
- Parcel number: 0.0
Construction
Type & style
- Home type: SingleFamily
- Architectural style: Traditional
- Property subtype: Single Family Residence
Materials
- Other
- Foundation: Slab
- Roof: Composition
Condition
- Under Construction
- New construction: Yes
- Year built: 2026
Details
- Warranty included: Yes
Utilities & green energy
- Sewer: Public Sewer
- Water: Public
- Utilities for property: Cable Available, Electricity Available, Natural Gas Available, Phone Available, Sewer Available, Underground Utilities, Water Available
Community & HOA
Community
- Features: Clubhouse, Playground, Sidewalks, Street Lights
- Security: Carbon Monoxide Detector(s), Smoke Detector(s)
- Subdivision: Fairhaven
HOA
- Has HOA: Yes
- Services included: Other
- HOA fee: $600 annually
Location
- Region: Lithia Springs
Financial & listing details
- Price per square foot: $155/sqft
- Annual tax amount: $1
- Date on market: 9/17/2026
- Listing agreement: Exclusive Right To Sell
- Listing terms: Cash,Conventional,FHA,VA Loan
- Electric utility on property: Yes
Estimated market value
Not available
Estimated sales range
Not available
Not available
Price history
| Date | Event | Price |
|---|---|---|
| 9/19/2026 | Price change | $445,990-0.7%$154/sqft |
Source:  FMLS GA #7839307 Report a problem FMLS GA #7839307 Report a problem | ||
| 9/17/2026 | Listed for sale | $448,990$155/sqft |
Source:  GAMLS #10847612 Report a problem GAMLS #10847612 Report a problem | ||
Public tax history
Tax history is unavailable.
Monthly payment
Est. payment
Payment breakdown
Explore the cost of this home by adjusting the details. Changes won't be saved.Climate risks
Neighborhood: 30122
Nearby schools
Schools provided by the listing agent
- Elementary: Sweetwater
- Middle: Factory Shoals
- High: Lithia Springs
Source: GAMLS. This data may not be complete. We recommend contacting the local school district to confirm school assignments for this home.
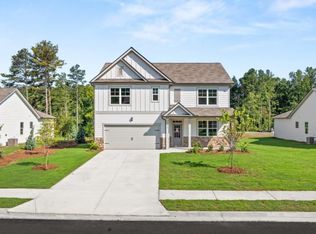
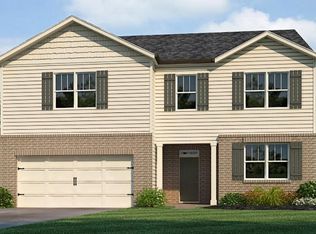
Similar homes
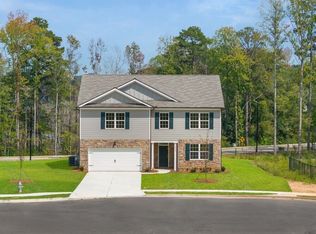
- $444,4904 bd4 ba2.8k sqft2909 Ariel Ct, Lithia Springs, GA 30122Active
 GAMLS
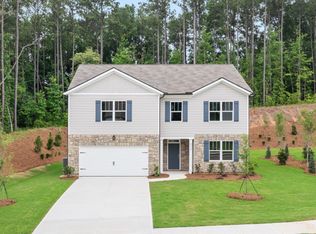
GAMLS - from $433,9904 bd3 ba2.8k sqftGreen Plan, Fairhaven, Lithia Springs, GA 30122New Construction
 DR Horton
 - from $422,9905 bd3 ba2.5k sqftHayden Plan, Fairhaven, Lithia Springs, GA 30122New Construction
 DR Horton
 - $355,0003 bd2 ba1.5k sqft3189 Beechwood Dr, Lithia Springs, GA 30122Active
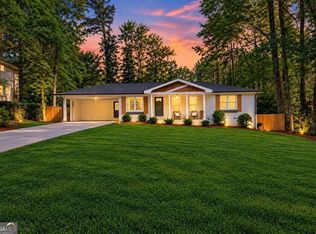 MLS ID #10849108, Rick Payne, Keller Williams Chattahoochee. GAMLS
 - $425,0005 bd3 ba2.5k sqft8818 Sibella Ct, Lithia Springs, GA 30122ActiveMLS ID #10795714, Vivia Dodson, HomeSmart. GAMLS
- $373,0004 bd2 ba2.1k sqft2698 Old Stagecoach Way, Douglasville, GA 30135ActiveMLS ID #10848194, Tiffany Jones, Boardwalk Realty Associates. GAMLS
- $425,0005 bd3 ba2.5k sqft4861 Layton Dr, Lithia Springs, GA 30122ActiveMLS ID #10791109, Ali Ghazi, Real Broker, LLC. GAMLS
- $424,9905 bd3 ba2.5k sqft2632 Indigo Rd, Lithia Springs, GA 30122ActiveMLS ID #10710054, Joel C West, D.R. Horton Realty of Georgia, Inc.. GAMLS
- $505,0005 bd4 ba4k sqft3451 Summerlin Pkwy, Lithia Springs, GA 30122ActiveMLS ID #10820259, Dionne Walker, BHHS Georgia Properties. GAMLS
- $375,0004 bd4 ba3k sqft7215 Sinyard Rd, Lithia Springs, GA 30122Active Under ContractMLS ID #10798912, Kevin Smith, Atlanta Communities. GAMLS
- $448,0004 bd3 ba2.9k sqft3202 Beaver Dr, Douglasville, GA 30135ActiveMLS ID #10824681, Zachary Capo, Maximum One Realtor Partners. GAMLS
- $340,0005 bd3 ba1.7k sqft2152 Cedar Creek Ln, Lithia Springs, GA 30122ActiveMLS ID #10836989, Aline Saenz, Maximum One Realty Greater Atlanta. GAMLS
- $289,9004 bd3 ba2.4k sqft3150 Skyler Ct, Douglasville, GA 30135ActiveMLS ID #10847113, Victoria Jones, Zach Taylor Real Estate. GAMLS
- $379,9005 bd3 ba3.3k sqft7969 Hawks Nest Trl, Lithia Springs, GA 30122ActiveMLS ID #10817040, Jessica K Rossey, Georgia Life Realty. GAMLS
- $272,4005 bd2 ba1.7k sqft3826 S Ridge Dr, Lithia Springs, GA 30122ActiveMLS ID #10832912, Chris Hurd, Blue Mountain Realty GA LLC. GAMLS
- $429,0004 bd3 ba3.2k sqft3887 Old Savannah Ct, Douglasville, GA 30135ActiveMLS ID #10804221, Jennifer Garrett, Garrett Property Group. GAMLS
- $420,0004 bd5 ba3.3k sqft3155 Laura Ln, Douglasville, GA 30135ActiveMLS ID #10805491, Horace Ridley, Keller Williams Atlanta Classic. GAMLS
